Skip main navigation
Sold for $767,500
  • $767,500

    7502 E Jarvis Place, Denver, CO 80237

    4beds
    2,610sqft
    Single Family Residence
    Built in 1968
    7,000 Square Feet Lot
    $775,500 Zestimate®
    $294/sqft
    $3,368 Estimated rent

    Home value

    $775,500

    $729,000 - $830,000

    $3,368/mo

    Zestimate® history
    Loading
    Loading...

    Owner options

    List your home for rent

    $3,368/mo

    Rent Zestimate®

    Find your next renter with Zillow Rental Manager. Plus, with online applications, you can quickly screen prospective tenants – for free.

    Learn more

    $3,368/mo

    Rent Zestimate®

    Refinance and save

    $4,432/mo

    Est. payment

    Refinancing to a lower rate could help reduce your monthly payments and save thousands over the life of the loan.

    See today's rates

    $4,432/mo

    Est. payment

    Explore your selling options

    Work with a Zillow partner agent

    Leverage their expertise and Zillow's premium Showcase listings to get your home seen by more buyers.

    Get started

    List with your own agent

    Get your home in front of millions of buyers by listing it on Zillow.

    Learn how to do it

    Sell it yourself

    Take full control of how buyers see your home on Zillow by listing For Sale by Owner (FSBO).

    List your home

    What's special

    Formal living spaceAmple cabinet spaceElectrical panelNewer roofVaulted ceilingsSpacious kitchenDouble-height ceiling
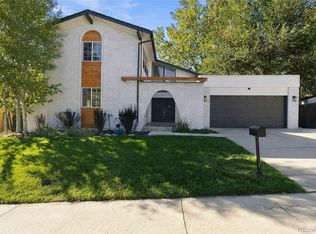
    Step into your new home in the highly sought-after neighborhood of Pine Ridge Estates in Southmoor Park! This tri-level gem showcases 2,610 square feet of entirely above-ground living space, offers 4 generously sized bedrooms and 3 full baths. The main level's expansive bonus room, featuring vaulted ceilings and a skylight, could serve as a 5th bedroom, formal living space, or an office/flex space. Upon entering the wide foyer, the warmth and recent updates completed by the seller immediately make you feel at home. Fresh paint throughout, new doors, baseboard, trim, light fixtures, and more contribute to its ready-for-you appeal. The spacious kitchen, with a gas range and ample cabinet space, showcases stylish and warm finishes. The dining space, ideal for hosting gatherings, overlooks the lower living space, creating an inviting atmosphere. The lower level welcomes you with a statement fireplace adorned with brickwork that extends up the double-height ceiling, perfect for those chilly Colorado nights. This level also features a bedroom, full bath, and additional storage opportunities. Access to the covered patio and expansive backyard is conveniently provided from this level. Moving upstairs, discover the massive primary suite with an en-suite, 3 additional large bedrooms, and another full bathroom. The home includes a 2-car attached garage with built-in cabinetry, a bonus that stays with the new owner. Situated in a fantastic neighborhood, relish the proximity to the Denver Tech Center (DTC) and downtown Denver, ensuring easy access to work and entertainment. Additional updates include a newer roof, HVAC, electrical panel, sewer line, boiler, solar panels (owned), and a Vivant security system. This home is completely move-in ready, offering exceptional value!

    Zillow last checked:

    Listing updated:

    Listed by:

    Lauren Vollono 720-541-8264 realtor@laurenvollono.com,

    Keller Williams Integrity Real Estate LLC

    Bought with:

    Carol Hoffman, 40031635

    Keller Williams DTC

    Source: REcolorado as distributed by MLS GRID,MLS#: 5419838MLS Logo

    Facts & features

    Interior

    Bedrooms & bathrooms
    • Bedrooms: 4
    • Bathrooms: 3
    • Full bathrooms: 3
    Primary bedroom
    • Level: Upper
    Bedroom
    • Level: Lower
    Bedroom
    • Level: Upper
    Bedroom
    • Level: Upper
    Primary bathroom
    • Level: Upper
    Bathroom
    • Level: Lower
    Bathroom
    • Level: Upper
    Dining room
    • Level: Main
    Kitchen
    • Level: Main
    Heating
    • Forced Air, Natural Gas
    Cooling
    • Central Air
    Appliances
    • Included: Dishwasher, Disposal, Dryer, Microwave, Oven, Range, Range Hood, Refrigerator, Washer
    Features
    • Has basement: No
    • Number of fireplaces: 1
    Interior area
    • Total structure area: 2,610
    • Total interior livable area: 2,610 sqft
    • Finished area above ground: 2,610

    Property

    Parking
    • Total spaces: 4
    • Parking features: Garage - Attached
    • Attached garage spaces: 2
    • Details: Off Street Spaces: 2
    Features
    • Levels: Tri-Level
    • Patio & porch: Patio
    • Exterior features: Private Yard
    • Fencing: Full
    Lot
    • Size: 7,000 Square Feet
    • Features: Landscaped, Level
    Details
    • Parcel number: 704224004
    • Zoning: S-SU-D
    • Special conditions: Standard

    Construction

    Type & style
    • Home type: SingleFamily
    • Property subtype: Single Family Residence
    Materials
    • Brick, Frame, Wood Siding
    • Foundation: Slab
    • Roof: Composition
    Condition
    • Year built: 1968

    Utilities & green energy

    • Sewer: Public Sewer

    Community & HOA

    Community
    • Security: Security System, Smoke Detector(s)
    • Subdivision: Pine Ridge Estates
    HOA
    • Has HOA: No
    Location
    • Region: Denver

    Financial & listing details

    • Price per square foot: $294/sqft
    • Tax assessed value: $688,800
    • Annual tax amount: $2,754
    • Date on market: 1/18/2024
    • Listing terms: Cash,Conventional,FHA,VA Loan
    • Exclusions: Seller's Personal Property Including Items In The Garage (Built-In Cabinets Will Stay) And Staging Items. Swing Set In The Backyard Included And Will Convey To New Owner.
    • Ownership: Individual
    • Road surface type: Paved

    Price history

    DateEventPrice
    2/9/2024Sold$767,500-1%$294/sqft
    Source: REcolorado as distributed by MLS GRID #5419838 Report a problem
    1/29/2024Pending sale$775,000$297/sqft
    Source: REcolorado as distributed by MLS GRID #5419838 Report a problem
    1/18/2024Listed for sale$775,000+329.4%$297/sqft
    Source: REcolorado as distributed by MLS GRID #5419838 Report a problem
    10/27/1993Sold$180,500$69/sqft
    Source: Public Record Report a problem

    Public tax history

    YearProperty taxesTax assessment
    2024$3,291 +19.5%$42,470 -6.8%
    2023$2,754 +3.6%$45,580 +31.6%
    2022$2,659 +14.7%$34,630 -2.8%
    2021$2,319 +2.9%$35,630 +14%
    2020$2,254 -6%$31,253 -0.7%
    2019$2,398 $31,471 +1.5%
    2018$2,398 +0.3%$31,000
    2017$2,391 -1.1%$31,000 +0.1%
    2016$2,419 +1.5%$30,960
    2015$2,382 0%$30,960 +7.9%
    2014$2,383 +0.8%$28,680
    2013$2,364 +17.9%$28,680 +2%
    2012$2,005 +3.9%$28,120 +0%
    2011$1,930 +2.2%$28,118 -3%
    2010$1,888 +8.3%$28,980
    2009$1,744 -0.2%$28,980 +11%
    2008$1,747 +5.8%$26,110
    2007$1,651 +1.1%$26,110 +5.9%
    2006$1,633 +7.1%$24,660
    2005$1,524 +4.5%$24,660 +1.4%
    2003$1,459 +1.9%$24,320 -0.2%
    2002$1,432 $24,380 +17.5%
    2001-- $20,750
    Find assessor info on the county website

    Neighborhood: Hampden South

    Nearby schools

    GreatSchools rating
    Schools provided by the listing agent
    • Elementary: Southmoor
    • Middle: Hamilton
    • High: Thomas Jefferson
    • District: Denver 1

    Source: REcolorado as distributed by MLS GRID. This data may not be complete. We recommend contacting the local school district to confirm school assignments for this home.

    Get a cash offer in 3 minutes
    Find out how much your home could sell for in as little as 3 minutes with a no-obligation cash offer.
    Estimated market value
    $775,500
    Get a cash offer in 3 minutes
    Find out how much your home could sell for in as little as 3 minutes with a no-obligation cash offer.
    Estimated market value
    $775,500