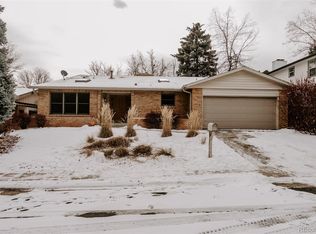
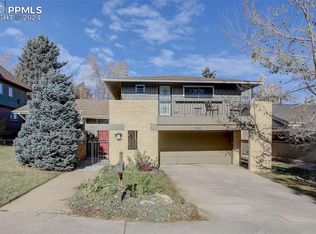
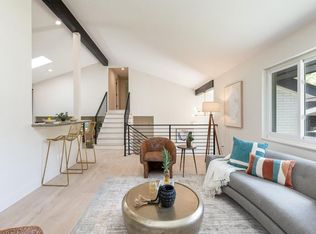
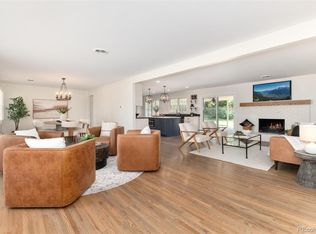
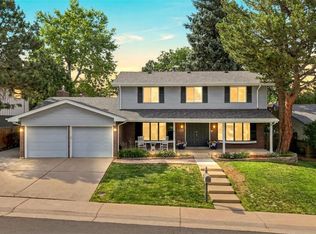
Fresh updates, generous living spaces, and a distinctive floor plan come together in this well-maintained four-bedroom, four-bathroom home designed for comfortable everyday living and effortless entertaining. Fresh interior paint and new carpet provide a crisp, move-in ready feel, while multiple gathering spaces offer flexibility for a variety of lifestyles. At the heart of the home, the updated kitchen features solid surface countertops, a gas fireplace, and an inviting layout that flows into the surrounding living areas. A formal dining room offers additional space for hosting, while the expansive living room is filled with natural light. Upstairs, the spacious primary suite includes an updated en-suite bath with double vanities and access to a large private balcony, creating a peaceful outdoor retreat. Two additional bedrooms share an updated hall bathroom with double vanities, offering both style and functionality. The fully finished basement expands the living space with a media and recreation room featuring a gas fireplace, wet bar hookups for future customization, an additional bedroom with a walk-in closet, and a three-quarter bathroom—ideal for guests, hobbies, or flexible use. Outdoor living is equally impressive with a large entertaining area complete with an included projection screen, creating the perfect setting for movie nights, gatherings, or relaxing under the stars. Additional highlights include solar panels, laundry hookups for either gas or electric appliances, an attached two-car garage, and fresh updates throughout. Conveniently located with easy access to I-25, I-225, parks, shopping, dining, and everyday amenities, the property is currently assigned to Southmoor Elementary, Hamilton Middle School, and Thomas Jefferson High School. This thoughtfully updated home offers space, comfort, and versatility in an established neighborhood.
Accepting backups
$799,999
7452 E Jarvis Place, Denver, CO 80237
4beds
3,074sqft
Single Family Residence
Built in 1968
7,000 Square Feet Lot
$-- Zestimate®
$260/sqft
$-- HOA
What's special
- 21 days
- 1,362
- 266
Zillow last checked:
Listing updated:
Listed by:
Harvey & Guy Homes Team 720-702-3847 Team@HarveyGuyHomes.com,
RE/MAX of Cherry Creek
Source: REcolorado as distributed by MLS GRID,MLS#: 4475340
Facts & features
Interior
Bedrooms & bathrooms
- Bedrooms: 4
- Bathrooms: 4
- Full bathrooms: 1
- 3/4 bathrooms: 2
- 1/2 bathrooms: 1
- Main level bathrooms: 1
Bedroom
- Description: Brand New Carpet, Lots Of Windows, Closet Organizers
- Level: Upper
Bedroom
- Description: Brand New Carpet, Generous Closet Space + Organizer, Large Sized
- Level: Upper
Bedroom
- Description: Brand New Carpet, Private Patio/Balcony Access, En-Suite, Closet Organizers,
- Features: Primary Suite
- Level: Upper
Bedroom
- Description: Very Generous Sizes, Walk In Closet, Full Egress, En-Suite
- Level: Basement
Bathroom
- Description: Powder Room, Functional, Neutral Paint
- Level: Main
Bathroom
- Description: Double Vanity, Full Tub, Storage Space, Natural Light
- Level: Upper
Bathroom
- Description: Tile Floor, Double Vanity, Fully Updated, Tiled Shower
- Features: En Suite Bathroom, Primary Suite
- Level: Upper
Bathroom
- Description: Double Vanity, Tile Floor, Tile Shower, Bright Light
- Features: En Suite Bathroom
- Level: Basement
Den
- Description: Fire Place, Open Concept, Access To Patio, Wood Floors
- Level: Main
Dining room
- Description: Formal Dining, Freshly Painted, Open To Living Room, Wood Floors, Bright Window
- Level: Main
Family room
- Description: Gas Firplace, Wet Bar Hookup, Fully Finished, Full Egress
- Level: Basement
Kitchen
- Description: Fully Renovated, Open Concept, Gas Stove, Bright, Hard Wood Floors
- Level: Main
Laundry
- Description: Washer + Dryer Hook Ups, Easy Access, Extra Storage Space
- Level: Main
Living room
- Description: Freshly Painted, Wood Floors, New Blinds, Many Windows
- Level: Main
Utility room
- Description: 2013 Water Heater, Clean, Extra Storage
- Level: Basement
Heating
- Hot Water
Cooling
- Evaporative Cooling
Appliances
- Included: Dishwasher, Disposal, Microwave, Oven, Range, Refrigerator
- Laundry: In Unit
Features
- Ceiling Fan(s), Eat-in Kitchen, High Ceilings, Primary Suite, Smoke Free, Solid Surface Counters, Walk-In Closet(s)
- Flooring: Carpet, Tile, Vinyl
- Basement: Finished
- Number of fireplaces: 1
- Fireplace features: Gas
Interior area
- Total structure area: 3,074
- Total interior livable area: 3,074 sqft
- Finished area above ground: 2,084
- Finished area below ground: 990
Property
Parking
- Total spaces: 2
- Parking features: Garage - Attached
- Attached garage spaces: 2
Features
- Levels: Two
- Stories: 2
- Patio & porch: Covered, Deck, Front Porch, Patio
- Exterior features: Private Yard
- Fencing: Full
Lot
- Size: 7,000 Square Feet
- Features: Level
Details
- Parcel number: 704224005
- Zoning: S-SU-D
- Special conditions: Standard
Construction
Type & style
- Home type: SingleFamily
- Property subtype: Single Family Residence
Materials
- Stone, Wood Siding
- Foundation: Slab
- Roof: Composition
Condition
- Year built: 1968
Utilities & green energy
- Electric: 220 Volts in Garage
- Sewer: Public Sewer
- Water: Public
Community & HOA
Community
- Subdivision: Pine Ridge Estates
HOA
- Has HOA: No
Location
- Region: Denver
Financial & listing details
- Price per square foot: $260/sqft
- Tax assessed value: $649,900
- Annual tax amount: $3,505
- Date on market: 9/11/2026
- Listing terms: 1031 Exchange,Cash,Conventional,FHA,VA Loan
- Exclusions: Staging Furniture, Sellers Personal Property
- Ownership: Individual
Estimated market value
Not available
Estimated sales range
Not available
Not available
Price history
| Date | Event | Price |
|---|---|---|
| 9/21/2026 | Pending sale | $799,999$260/sqft |
Source:  REcolorado as distributed by MLS GRID #4475340 Report a problem REcolorado as distributed by MLS GRID #4475340 Report a problem | ||
| 9/11/2026 | Listed for sale | $799,999-5.9%$260/sqft |
Source: REcolorado as distributed by MLS GRID #4475340 Report a problem | ||
| 11/7/2023 | Sold | $850,000+103.6%$277/sqft |
Source: Public Record Report a problem | ||
| 9/7/2016 | Sold | $417,500-0.6%$136/sqft |
Source: Public Record Report a problem | ||
| 9/7/2016 | Listed for sale | $419,900$137/sqft |
Source: RE/MAX Masters Millennium #8474862 Report a problem | ||
| 7/23/2016 | Pending sale | $419,900$137/sqft |
Source: RE/MAX MASTERS MILLENNIUM #8474862 Report a problem | ||
| 7/16/2016 | Listed for sale | $419,900$137/sqft |
Source: RE/MAX MASTERS MILLENNIUM #8474862 Report a problem | ||
| 7/14/2016 | Pending sale | $419,900$137/sqft |
Source: RE/MAX MASTERS MILLENNIUM #8474862 Report a problem | ||
| 7/7/2016 | Listed for sale | $419,900-4.4%$137/sqft |
Source: RE/MAX MASTERS MILLENNIUM #8474862 Report a problem | ||
| 7/25/2007 | Sold | $439,000+35.1%$143/sqft |
Source: Public Record Report a problem | ||
| 8/15/2006 | Sold | $325,000-16.7%$106/sqft |
Source: Public Record Report a problem | ||
| 3/8/2005 | Sold | $390,000$127/sqft |
Source: Public Record Report a problem | ||
Public tax history
| Year | Property taxes | Tax assessment |
|---|---|---|
| 2025 | $3,304 +2.2% | $45,820 +9.8% |
| 2024 | $3,233 +20.5% | $41,720 -6.9% |
| 2023 | $2,682 +3.6% | $44,830 +32.9% |
| 2022 | $2,589 +9.7% | $33,730 -2.8% |
| 2021 | $2,360 +2.9% | $34,700 +9.1% |
| 2020 | $2,294 -1.4% | $31,810 -0.7% |
| 2019 | $2,326 | $32,033 +6.6% |
| 2018 | $2,326 +0.3% | $30,060 |
| 2017 | $2,319 -27.3% | $30,060 -26.4% |
| 2016 | $3,191 +10.9% | $40,850 |
| 2015 | $2,878 0% | $40,850 +17.9% |
| 2014 | $2,879 +2.4% | $34,650 |
| 2013 | $2,812 +17.9% | $34,650 +3.6% |
| 2012 | $2,385 +3% | $33,450 +0% |
| 2011 | $2,315 +2.2% | $33,448 -3.8% |
| 2010 | $2,264 +8.7% | $34,760 |
| 2009 | $2,084 +22.8% | $34,760 +11.4% |
| 2008 | $1,697 +7.6% | $31,200 +23% |
| 2007 | $1,577 +1.1% | $25,370 +7.7% |
| 2006 | $1,560 +4.8% | $23,560 |
| 2005 | $1,489 +2.5% | $23,560 -0.8% |
| 2003 | $1,452 +1.9% | $23,760 -2.1% |
| 2002 | $1,425 | $24,260 +29.3% |
| 2001 | -- | $18,760 |
Find assessor info on the county website
Monthly payment
Est. payment
Payment breakdown
Explore the cost of this home by adjusting the details. Changes won't be saved.Climate risks
Neighborhood: Hampden South
Nearby schools
Schools provided by the listing agent
- Elementary: Southmoor
- Middle: Hamilton
- High: Thomas Jefferson
- District: Denver 1
Source: REcolorado as distributed by MLS GRID. This data may not be complete. We recommend contacting the local school district to confirm school assignments for this home.

Similar homes
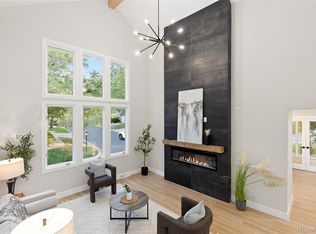
- $775,0003 bd4 ba3.4k sqft4505 S Yosemite Street #371, Denver, CO 80237For Sale
 MLS ID #5166993, Steven Sumey, Guide Real Estate. REcolorado as distributed by MLS GRID
 - $912,0004 bd4 ba3.5k sqft3751 S Hillcrest Drive, Denver, CO 80237For Sale
 MLS ID #9593173, Julie Reddington, Compass - Denver. REcolorado as distributed by MLS GRID
 - $895,0004 bd3 ba2.5k sqft3851 S Hillcrest Drive, Denver, CO 80237For Sale
 MLS ID #3158771, Graham Mueller, The Diamond Group. REcolorado as distributed by MLS GRID
 - $899,9005 bd3 ba3.1k sqft7705 E Napa Place, Denver, CO 80237For Sale
 MLS ID #4307141, Tiffany Sandusky, Your Castle Real Estate Inc. REcolorado as distributed by MLS GRID
 - $950,0004 bd4 ba2.9k sqft3831 S Hillcrest Drive, Denver, CO 80237For SaleMLS ID #3291525, Mark Risley, Compass - Denver. REcolorado as distributed by MLS GRID
- $935,0004 bd3 ba4.4k sqft3941 S Hillcrest Drive, Denver, CO 80237For SaleMLS ID #9533389, Renee Cohen, Coldwell Banker Global Luxury Denver. REcolorado as distributed by MLS GRID
- $799,9003 bd4 ba3.6k sqft4675 S Yosemite Street #217, Denver, CO 80237For SaleMLS ID #9816215, Shelby Schulz, Sterling Real Estate Group Inc. REcolorado as distributed by MLS GRID
- $779,0003 bd3 ba3.4k sqft4530 S Verbena Street #322, Denver, CO 80237For SaleMLS ID #6508577, Amanda Benassi, eXp Realty, LLC. REcolorado as distributed by MLS GRID
- $775,0005 bd3 ba2.4k sqft5105 E Atlantic Place, Denver, CO 80222For SaleMLS ID #5311180, Karen Nichols, Milehimodern. REcolorado as distributed by MLS GRID
- $899,0005 bd3 ba3.1k sqft2409 S Leyden Street, Denver, CO 80222For SaleMLS ID #3264669, Nancy Walters, Kentwood Real Estate DTC, LLC. REcolorado as distributed by MLS GRID
- $895,0004 bd3 ba3k sqft6490 S Clarkson Street, Littleton, CO 80121For SaleMLS ID #3362403, Kimberlee Prechodko, Keller Williams Advantage Realty LLC. REcolorado as distributed by MLS GRID
- $837,0005 bd4 ba2.8k sqft7042 E Wesley Avenue, Denver, CO 80224For SaleMLS ID #8283805, Eric Ybarra, HomeSmart. REcolorado as distributed by MLS GRID
- $809,0004 bd3 ba2.1k sqft7016 E Euclid Drive, Centennial, CO 80111For SaleMLS ID #4217457, Jonathan Yun, MB The Real Estate Firm. REcolorado as distributed by MLS GRID
- $659,0003 bd3 ba2.4k sqft3224 S Ivy Way, Denver, CO 80222For SaleMLS ID #5982847, Justin Grimm, Mycasa Llc. REcolorado as distributed by MLS GRID
- $750,0005 bd3 ba2.6k sqft4925 E Atlantic Place, Denver, CO 80222For SaleMLS ID #3313522, Kathryn Bartic, Keller Williams Integrity Real Estate LLC. REcolorado as distributed by MLS GRID
- $965,0005 bd3 ba2.4k sqft2670 S Norman Court, Denver, CO 80224For SaleMLS ID #9026813, Eric Ybarra, HomeSmart. REcolorado as distributed by MLS GRID
- $869,5005 bd3 ba3.1k sqft6651 E Dakota Avenue, Denver, CO 80224For SaleMLS ID #2595087, Landon Treber, Altitude Homes LLC. REcolorado as distributed by MLS GRID
- $850,0004 bd2 ba2.4k sqft1130 N Monaco Parkway, Denver, CO 80220For SaleMLS ID #6856215, Makenzie Robertson, LIV Sotheby's International Realty. REcolorado as distributed by MLS GRID
- $800,0005 bd3 ba2.3k sqft3442 E Costilla Avenue, Centennial, CO 80122For SaleMLS ID #2056205, Courtney O'Shea, Compass - Denver. REcolorado as distributed by MLS GRID
- $804,5004 bd2 ba2k sqft1840 Newport Street, Denver, CO 80220For SaleMLS ID #2607903, Sarah Thomas, Brokers Guild Real Estate. REcolorado as distributed by MLS GRID
