Seller is offering a $10,000 concession for buyer to use towards pre-paids, HOA dues, closing costs or a rate buy down. RARE ranch style home highly desirable Stoney Brook neighborhood. Just 3 steps up from the front entry or garage, you will find a massive great room with vaulted ceilings, 2 bedrooms, 2 bathrooms on opposite sides upstairs, a large office with custom built-ins, a private balcony off the eat-in kitchen, additional washer/dryer hookups and a large grassy area outside your front door. Downstairs in the walkout basement you will find a 3rd bedroom and bathroom, a generous family room, perfect for watching TV or playing games, with plenty of space for a ping-pong or pool table in the open recreation room, tons of storage including a cedar closet, additional storage area with built-in shelves, a workshop area, and a large laundry room. This ranch home lives large, and the orientation allows the best of Colorado weather to be truly enjoyed. Stoney Brook should be called "Story Book" for its beauty and park like setting. Just steps from your door, you can enjoy the nearby neighborhood park, tennis and pickleball courts, hot tub and pool. Enjoy a grocery store and great restaurants in walking distance. Convenient, arterial access to I-225 and I-25 makes getting around town a breeze. Come and experience the beauty and convenience of this exceptional home! For a private showing please call Listing Agent to schedule directly.
Sold for $770,000
$770,000
8505 E Temple Drive #465, Denver, CO 80237
3beds
3,900sqft
Townhouse
Built in 1978
3,929 Square Feet Lot
$793,200 Zestimate®
$197/sqft
$3,390 Estimated rent
Home value
$793,200
$746,000 - $849,000
$3,390/mo
Zestimate® history
Owner options
List your home for rent
$3,390/mo
Rent Zestimate®
Find your next renter with Zillow Rental Manager. Plus, with online applications, you can quickly screen prospective tenants – for free.
$3,390/mo
Rent Zestimate®
Refinance and save
$5,220/mo
Est. payment
Refinancing to a lower rate could help reduce your monthly payments and save thousands over the life of the loan.
$5,220/mo
Est. payment
Explore your selling options
Work with a Zillow partner agent
Leverage their expertise and Zillow's premium Showcase listings to get your home seen by more buyers.
Get startedList with your own agent
Get your home in front of millions of buyers by listing it on Zillow.
Learn how to do itSell it yourself
Take full control of how buyers see your home on Zillow by listing For Sale by Owner (FSBO).
List your homeWhat's special
Zillow last checked:
Listing updated:
Listed by:
Nadia Hrovat 720-220-8335 nadiahrovatre@gmail.com,
Keller Williams DTC
Bought with:
Jennifer Markus, 40040998
Kentwood Real Estate DTC, LLC
Todd Markus, 40039870
Kentwood Real Estate DTC, LLC
Source: REcolorado as distributed by MLS GRID,MLS#: 8143426
Facts & features
Interior
Bedrooms & bathrooms
- Bedrooms: 3
- Bathrooms: 3
- Full bathrooms: 3
- Main level bathrooms: 2
- Main level bedrooms: 2
Primary bedroom
- Level: Main
Bedroom
- Level: Main
Bedroom
- Level: Basement
Primary bathroom
- Level: Main
Bathroom
- Level: Main
Bathroom
- Level: Basement
Den
- Level: Main
Dining room
- Level: Main
Great room
- Level: Basement
Kitchen
- Level: Main
Laundry
- Level: Basement
Living room
- Level: Main
Heating
- Forced Air, Natural Gas
Cooling
- Central Air
Appliances
- Included: Dishwasher, Disposal, Dryer, Microwave, Range, Refrigerator, Washer
- Laundry: In Unit
Features
- Built-in Features, Ceiling Fan(s), Five Piece Bath, High Ceilings, Primary Suite, Vaulted Ceiling(s), Wet Bar
- Flooring: Carpet, Tile, Wood
- Windows: Window Treatments
- Basement: Finished,Full,Walk-Out Access
- Number of fireplaces: 1
- Fireplace features: Gas, Gas Log, Living Room
- Common walls with other units/homes: End Unit
Interior area
- Total structure area: 3,900
- Total interior livable area: 3,900 sqft
- Finished area above ground: 2,172
- Finished area below ground: 1,170
Property
Parking
- Total spaces: 2
- Parking features: Garage - Attached
- Attached garage spaces: 2
Features
- Levels: One
- Stories: 1
- Entry location: Ground
- Patio & porch: Deck
- Exterior features: Rain Gutters
Lot
- Size: 3,929 Square Feet
- Features: Cul-De-Sac
Details
- Parcel number: 709112010
- Zoning: R-X
- Special conditions: Standard
Construction
Type & style
- Home type: Townhouse
- Property subtype: Townhouse
- Attached to another structure: Yes
Materials
- Frame, Rock, Wood Siding
- Roof: Concrete
Condition
- Year built: 1978
Utilities & green energy
- Sewer: Public Sewer
- Water: Public
Community & HOA
Community
- Subdivision: Stoney Brook
HOA
- Has HOA: Yes
- Amenities included: Clubhouse, Pond Seasonal, Pool, Spa/Hot Tub, Tennis Court(s), Trail(s)
- Services included: Exterior Maintenance w/out Roof, Insurance, Maintenance Grounds, Maintenance Structure, Road Maintenance, Sewer, Snow Removal, Water
- HOA fee: $705 monthly
- HOA name: Stoney Brook
- HOA phone: 303-771-4656
Location
- Region: Denver
Financial & listing details
- Price per square foot: $197/sqft
- Tax assessed value: $803,800
- Annual tax amount: $3,888
- Date on market: 7/11/2024
- Listing terms: Cash,Conventional,FHA,VA Loan
- Exclusions: Sellers' Personal Property
- Ownership: Individual
Price history
| Date | Event | Price |
|---|---|---|
| 9/30/2024 | Sold | $770,000-3.8%$197/sqft |
Source:  REcolorado as distributed by MLS GRID #8143426 Report a problem REcolorado as distributed by MLS GRID #8143426 Report a problem | ||
| 9/10/2024 | Pending sale | $800,000$205/sqft |
Source: REcolorado as distributed by MLS GRID #8143426 Report a problem | ||
| 8/19/2024 | Price change | $800,000-8.6%$205/sqft |
Source: REcolorado as distributed by MLS GRID #8143426 Report a problem | ||
| 7/23/2024 | Price change | $875,000-5.4%$224/sqft |
Source: REcolorado as distributed by MLS GRID #8143426 Report a problem | ||
| 7/11/2024 | Listed for sale | $925,000+60.9%$237/sqft |
Source: REcolorado as distributed by MLS GRID #8143426 Report a problem | ||
| 5/16/2013 | Sold | $575,000-3.8%$147/sqft |
Source: Public Record Report a problem | ||
| 3/5/2013 | Listed for sale | $598,000+34.7%$153/sqft |
Source: RE/MAX Professionals #1164880 Report a problem | ||
| 8/31/2005 | Sold | $444,000$114/sqft |
Source: Public Record Report a problem | ||
Public tax history
| Year | Property taxes | Tax assessment |
|---|---|---|
| 2024 | $3,888 +31.7% | $50,170 -6% |
| 2023 | $2,951 +3.6% | $53,360 +43.8% |
| 2022 | $2,848 -7.1% | $37,110 -2.8% |
| 2021 | $3,065 +2.9% | $38,170 -7.6% |
| 2020 | $2,979 -6.1% | $41,313 -0.7% |
| 2019 | $3,174 | $41,601 +1.4% |
| 2018 | $3,174 +0.3% | $41,030 |
| 2017 | $3,165 -18.6% | $41,030 -17.6% |
| 2016 | $3,890 +68% | $49,790 |
| 2015 | $2,316 0% | $49,790 +78.6% |
| 2014 | $2,317 +14.1% | $27,880 -2.1% |
| 2012 | $2,031 | $28,480 |
Find assessor info on the county website
Neighborhood: Hampden South
Nearby homes
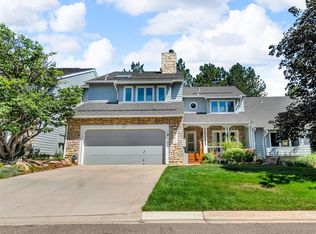
- $819,0003 bd4 ba3.5k sqft8505 E Temple Dr UNIT 473, Denver, CO 80237For Sale
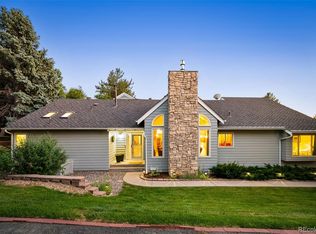
- $1,017,0004 bd4 ba3.3k sqft8505 E Temple Dr UNIT 471, Denver, CO 80237Sold
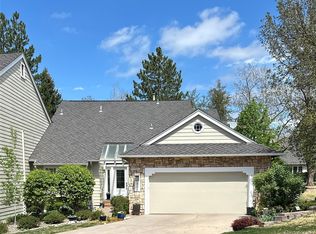
- $685,0003 bd4 ba2.7k sqft8505 E Temple Dr UNIT 463, Denver, CO 80237Sold
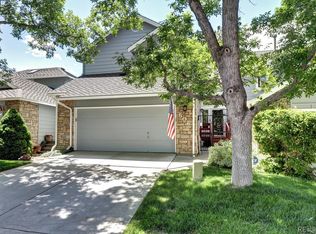
- $665,0003 bd4 ba2.9k sqft8505 E Temple Dr UNIT 506, Denver, CO 80237Sold
- $816,9003 bd4 ba2.7k sqft8505 E Temple Dr, Denver, CO 80237Off Market
- $391,400-- bd-- ba-- sqft8505 E Temple Dr, Denver, CO 80237Off Market
- $798,100-- bd-- ba-- sqft8505 E Temple Dr, Denver, CO 80237Off Market
- $373,000-- bd-- ba-- sqft8505 E Temple Dr, Denver, CO 80237Off Market
Nearby schools
GreatSchools rating
- 4/10Samuels Elementary SchoolGrades: PK-5Distance: 0.7 mi
- 3/10Hamilton Middle SchoolGrades: 6-8Distance: 1.9 mi
- 6/10Thomas Jefferson High SchoolGrades: 9-12Distance: 2 mi
Schools provided by the listing agent
- Elementary: Samuels
- Middle: Hamilton
- High: Thomas Jefferson
- District: Denver 1
Source: REcolorado as distributed by MLS GRID. This data may not be complete. We recommend contacting the local school district to confirm school assignments for this home.
Get a cash offer in 3 minutes
Find out how much your home could sell for in as little as 3 minutes with a no-obligation cash offer.
Estimated market value
$793,200
Get a cash offer in 3 minutes
Find out how much your home could sell for in as little as 3 minutes with a no-obligation cash offer.
Estimated market value
$793,200
- Colorado
- Denver County
- Denver
- 80237
- Hampden South
- 8505 E Temple Drive Unit 465
Nearby cities
Nearby neighborhoods
Nearby zip codes
Other Denver Topics
