Meticulously maintained 3 bedroom/3 bath ranch style end-unit townhome that truly lives like a single-family home, with abundant natural light streaming through extra windows and skylights. Pride of ownership is evident in every detail, from the beautifully updated kitchen with rich solid wood cabinetry, granite counters, and brand-new appliances to the serene primary suite featuring a custom walk-in closet, spa-like five-piece bath and shower with multiple heads. Plantation shutters, a cozy gas fireplace, and built-in speakers in multiple rooms and on the patio add both comfort and sophistication. A new furnace and A/C were installed in 2020. Washer and dryer are brand new, too. Property is well insulated and very quiet inside.
The attached two-car garage offers shelving, a freezer, and attic storage with a convenient pull-down ladder. The basement provides a large family room, 3rd bedroom with bath and a library area; a storage room with sink, crawl space with vapor barrier, and plumbing left in place for an easy 2nd laundry room. Outdoor living is exceptional, with a generous patio, expansive side yard, artificial turf, mature landscaping, and a garden space off the kitchen. A French drain ensures excellent drainage for the yard.
This small, inviting community offers a neighborhood pool and direct access to parks and miles of scenic trails, including the Highline Canal and Cherry Creek Trail.
Sold for $600,000
$600,000
10000 E Yale Avenue #55, Denver, CO 80231
3beds
2,645sqft
Townhouse
Built in 1984
-- sqft lot
$597,600 Zestimate®
$227/sqft
$3,276 Estimated rent
Home value
$597,600
$562,000 - $633,000
$3,276/mo
Zestimate® history
Owner options
List your home for rent
$3,276/mo
Rent Zestimate®
Find your next renter with Zillow Rental Manager. Plus, with online applications, you can quickly screen prospective tenants – for free.
$3,276/mo
Rent Zestimate®
Refinance and save
$3,332/mo
Est. payment
Refinancing to a lower rate could help reduce your monthly payments and save thousands over the life of the loan.
$3,332/mo
Est. payment
Explore your selling options
Work with a Zillow partner agent
Leverage their expertise and Zillow's premium Showcase listings to get your home seen by more buyers.
Get startedList with your own agent
Get your home in front of millions of buyers by listing it on Zillow.
Learn how to do itSell it yourself
Take full control of how buyers see your home on Zillow by listing For Sale by Owner (FSBO).
List your homeWhat's special
Gas fireplaceGenerous patioMature landscapingExpansive side yardSpa-like five-piece bathGranite countersLarge family room
Zillow last checked:
Listing updated:
Listed by:
Marcia McCorkell 303-638-8909 mccorkell@kw.com,
Keller Williams DTC
Bought with:
Marcia McCorkell, 40020661
Keller Williams DTC
Source: REcolorado as distributed by MLS GRID,MLS#: 8750027
Facts & features
Interior
Bedrooms & bathrooms
- Bedrooms: 3
- Bathrooms: 3
- Full bathrooms: 3
- Main level bathrooms: 2
- Main level bedrooms: 2
Bedroom
- Description: Staged As Study, Bedroom 2 With Ensuite Bath
- Level: Main
Bedroom
- Description: With Huge Covered Window Well
- Level: Basement
Bedroom
- Description: Large Bedroom With Bay Window
- Features: Primary Suite
- Level: Main
Bathroom
- Description: Adjacent To Bath
- Level: Basement
Bathroom
- Description: Ensuite To Bedroom/Study
- Features: En Suite Bathroom
- Level: Main
Bathroom
- Description: Luxurious 5 Piece Bath With Custom Walk-In Closet
- Features: En Suite Bathroom, Primary Suite
- Level: Main
Dining room
- Description: With Bay Window, Open To Family Room
- Level: Main
Family room
- Description: Vaulted And Spacious, Cozy Gas Fireplace
- Level: Main
Kitchen
- Description: Updated With Gleaming Wood Cabinets And Brand New Stainless Appliances
- Level: Main
Laundry
- Description: Laundry Closet In Kitchen
- Level: Main
Library
- Description: Wall To Wall Shelves...Amazing Storage
- Level: Basement
Heating
- Forced Air, Natural Gas
Cooling
- Central Air
Appliances
- Included: Dishwasher, Disposal, Dryer, Freezer, Microwave, Range, Refrigerator, Washer
- Laundry: In Unit
Features
- Audio/Video Controls, Ceiling Fan(s), Eat-in Kitchen, Five Piece Bath, Granite Counters, High Ceilings, Open Floorplan, Primary Suite, Smoke Free, Sound System, Vaulted Ceiling(s), Walk-In Closet(s)
- Flooring: Carpet, Tile, Wood
- Windows: Bay Window(s), Double Pane Windows, Skylight(s), Window Coverings
- Basement: Finished,Sump Pump
- Number of fireplaces: 1
- Fireplace features: Family Room, Gas, Living Room
- Common walls with other units/homes: End Unit,No One Above,No One Below,1 Common Wall
Interior area
- Total structure area: 2,645
- Total interior livable area: 2,645 sqft
- Finished area above ground: 1,556
- Finished area below ground: 1,089
Property
Parking
- Total spaces: 2
- Parking features: Dry Walled
- Attached garage spaces: 2
Features
- Levels: One
- Stories: 1
- Entry location: Exterior Access
- Patio & porch: Patio
- Exterior features: Private Yard
- Fencing: Full
Lot
- Features: Near Public Transit, Sprinklers In Front, Sprinklers In Rear
Details
- Parcel number: 634146113
- Zoning: R-2
- Special conditions: Standard
Construction
Type & style
- Home type: Townhouse
- Property subtype: Townhouse
- Attached to another structure: Yes
Materials
- Frame, Wood Siding
- Roof: Composition
Condition
- Updated/Remodeled
- Year built: 1984
Utilities & green energy
- Sewer: Public Sewer
- Water: Public
Community & HOA
Community
- Security: Carbon Monoxide Detector(s), Radon Detector, Smoke Detector(s)
- Subdivision: Provence
HOA
- Has HOA: Yes
- Amenities included: Pool
- Services included: Reserve Fund, Insurance, Maintenance Grounds, Maintenance Structure, Road Maintenance, Sewer, Snow Removal, Water
- HOA fee: $550 monthly
- HOA name: Weststar Management
- HOA phone: 720-941-9200
Location
- Region: Denver
Financial & listing details
- Price per square foot: $227/sqft
- Tax assessed value: $698,400
- Annual tax amount: $2,884
- Date on market: 9/22/2025
- Listing terms: Cash,Conventional,FHA,VA Loan
- Exclusions: Staging Items
- Ownership: Individual
- Road surface type: Paved
Price history
| Date | Event | Price |
|---|---|---|
| 12/1/2025 | Sold | $600,000$227/sqft |
Source:  REcolorado as distributed by MLS GRID #8750027 Report a problem REcolorado as distributed by MLS GRID #8750027 Report a problem | ||
| 10/13/2025 | Pending sale | $600,000$227/sqft |
Source: REcolorado as distributed by MLS GRID #8750027 Report a problem | ||
| 9/22/2025 | Listed for sale | $600,000+46%$227/sqft |
Source: REcolorado as distributed by MLS GRID #8750027 Report a problem | ||
| 7/2/2013 | Sold | $411,000$155/sqft |
Source: Public Record Report a problem | ||
| 6/8/2013 | Listed for sale | $411,000+91.2%$155/sqft |
Source: Coldwell Banker Residential Brokerage - Denver Central #1195234 Report a problem | ||
| 8/9/1996 | Sold | $215,000+16.2%$81/sqft |
Source: Public Record Report a problem | ||
| 9/29/1993 | Sold | $185,000$70/sqft |
Source: Public Record Report a problem | ||
Public tax history
| Year | Property taxes | Tax assessment |
|---|---|---|
| 2024 | $3,340 +22.5% | $43,110 -6.7% |
| 2023 | $2,726 | $46,230 |
Find assessor info on the county website
Neighborhood: Hampden
Nearby homes
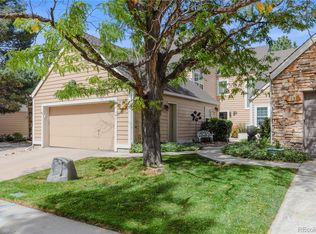
- $650,0004 bd3 ba3k sqft10000 E Yale Ave APT 57, Denver, CO 80231Sold
- $572,5003 bd3 ba2.1k sqft10000 E Yale Ave APT 46, Denver, CO 80231Off Market
- $497,0002 bd3 ba2.8k sqft10000 E Yale Ave APT 58, Denver, CO 80231Sold
- $500,0003 bd3 ba2.9k sqft10000 E Yale Ave APT 51, Denver, CO 80231For Sale
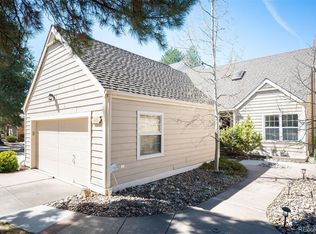
- $569,9004 bd4 ba3k sqft10000 E Yale Ave APT 7, Denver, CO 80231Pending
- $583,4003 bd3 ba1.9k sqft10000 E Yale Ave APT 1, Denver, CO 80231Off Market
- $558,9003 bd3 ba2.1k sqft10000 E Yale Ave APT 3, Denver, CO 80231Off Market
- $594,1004 bd3 ba2.8k sqft10000 E Yale Ave APT 4, Denver, CO 80231Off Market
Nearby schools
GreatSchools rating
- 3/10Joe Shoemaker SchoolGrades: PK-5Distance: 0.6 mi
- 3/10Hamilton Middle SchoolGrades: 6-8Distance: 1.2 mi
- 6/10Thomas Jefferson High SchoolGrades: 9-12Distance: 3 mi
Schools provided by the listing agent
- Elementary: Holm
- Middle: Hamilton
- High: Thomas Jefferson
- District: Denver 1
Source: REcolorado as distributed by MLS GRID. This data may not be complete. We recommend contacting the local school district to confirm school assignments for this home.
Get a cash offer in 3 minutes
Find out how much your home could sell for in as little as 3 minutes with a no-obligation cash offer.
Estimated market value
$597,600
Get a cash offer in 3 minutes
Find out how much your home could sell for in as little as 3 minutes with a no-obligation cash offer.
Estimated market value
$597,600
- Colorado
- Denver County
- Denver
- 80231
- Hampden
- 10000 E Yale Avenue Unit 55
Nearby cities
Nearby neighborhoods
Nearby zip codes
Other Denver Topics
