RARE LOW-MAINTENANCE RANCH TOWNHOME-STYLE HOME PROVIDES SIMPLE MAIN-LEVEL-LIVING PLUS BONUS FINISHED WALKOUT BASEMENT, WELL-LOCATED WITHIN QUIET SECLUDED COMMUNITY OFFERING A PEACEFUL & CONVENIENT LIFESTYLE!! PRIOR UPDATES INCLUDE ELEGANT FINISHES THROUGHOUT, CHERRY-STYLE CABINETRY & NEWER STAINLESS APPLIANCES, SLAB GRANITE COUNTERTOPS, HARDWOOD FLOORS, WELCOMING OPEN FLOORPLAN WITH SPACIOUS ROOMS HAS SOARING CEILINGS & LARGE WINDOWS, BRAND-NEW CARPET+PAD & PAINT THROUGHOUT, DOUBLE-SIDED GAS-LOG FIREPLACE, MULTIPLE OUTDOOR LIVING AREAS WITH PRIVACY SPACE FROM NEIGHBORS BEHIND. SPACIOUS LIVING ROOM & DINING ROOM HAVE 13' VAULTED CEILING. KITCHEN WITH EXTENSIVE GRANITE TOPS & STAINLESS APPLIANCES - INCLUDING 5-BURNER GAS RANGE - HAS PLENTIFUL CABINETS WITH ROLLOUT SHELVES PLUS PANTRY CABINET. LUXURY PRIMARY SUITE FEATURES 12' VAULTED CEILING, LARGE BAY WINDOW, ACCESS TO DECK, DUAL CUSTOMIZED CLOSET AREAS & OVERSIZE WALK-IN SHOWER WITH SKYLIGHT. VERSATILE SECONDARY BEDROOM/STUDY HAS LOTS OF LIGHT & ENSUITE FULL BATH. OPEN STAIRWAY LEADS TO ENDLESS POSSIBILITIES IN FINISHED WALK-OUT BASEMENT WITH 8' CEILINGS OFFERING SIZABLE FAMILY/MEDIA/THEATER ROOM WITH BUILT-IN SPEAKERS & PREWIRED FOR SURROUND SOUND & ALSO ACCOMMODATES EXERCISE/HOBBY/PLAYROOM SPACE WITH ACCESS TO PRIVATE COVERED PATIO, PLUS 3rd BEDROOM WITH WALK-IN CLOSET AND CONVENIENT 3/4 BATH. PLENTIFUL OUTDOOR LIVING WITH PRIVATE ENCLOSED 18x13 FRONT COURTYARD, 13x8 DECK ACCESSING LIVING ROOM & PRIMARY SUITE, 12x8 LOWER-LEVEL COVERED PATIO. NEWER FURNACE, A/C & HOT WATER HEATER. ICE-MELTING SYSTEM OVER FRONT DOOR, SECURITY SYSTEM, 2-CAR ATTACHED GARAGE LOCATED ON QUIET CUL-DE-SAC TYPE STREET. SUPER-CONVENIENT LOCATION JUST MINUTES FROM PARK MEADOWS MALL & ALL SURROUNDING RESTAURANTS/ENTERTAINMENT, FIRST-CLASS LONE TREE AMENITIES & EVENTS, PARKS & TRAILS, GOLF COURSE, NEARBY I-25 & C-470 FOR GREAT ACCESS AROUND TOWN - ALL WHICH PRESENTS A PERFECT PALLET TO MAKE THIS YOUR CARE-FREE-LIFESTYLE-EXPERIENCE CHOICE!!
Sold for $565,000
$565,000
9308 Miles Drive, Lone Tree, CO 80124
3beds
2,185sqft
Townhouse
Built in 1986
-- sqft lot
$552,200 Zestimate®
$259/sqft
$2,875 Estimated rent
Home value
$552,200
$525,000 - $580,000
$2,875/mo
Zestimate® history
Owner options
List your home for rent
$2,875/mo
Rent Zestimate®
Find your next renter with Zillow Rental Manager. Plus, with online applications, you can quickly screen prospective tenants – for free.
$2,875/mo
Rent Zestimate®
Refinance and save
$3,271/mo
Est. payment
Refinancing to a lower rate could help reduce your monthly payments and save thousands over the life of the loan.
$3,271/mo
Est. payment
Explore your selling options
Work with a Zillow partner agent
Leverage their expertise and Zillow's premium Showcase listings to get your home seen by more buyers.
Get startedList with your own agent
Get your home in front of millions of buyers by listing it on Zillow.
Learn how to do itSell it yourself
Take full control of how buyers see your home on Zillow by listing For Sale by Owner (FSBO).
List your homeWhat's special
Double-sided gas-log fireplaceCherry-style cabinetryDual customized closet areasSlab granite countertopsBonus finished walkout basementSoaring ceilingsLarge windows
Zillow last checked:
Listing updated:
Listed by:
Christopher Ansay 303-550-3450 Chris@DenverRealEstate.com,
Kentwood Real Estate DTC, LLC
Bought with:
David Bell, 100041087
Milehimodern
Source: REcolorado as distributed by MLS GRID,MLS#: 3511173
Facts & features
Interior
Bedrooms & bathrooms
- Bedrooms: 3
- Bathrooms: 3
- Full bathrooms: 1
- 3/4 bathrooms: 2
- Main level bathrooms: 2
- Main level bedrooms: 2
Bedroom
- Description: 12' Vaulted Ceiling, Bay Window, New Carpet & Paint, Customized Dbl-Closets, Slider Door To Deck
- Features: Primary Suite
- Level: Main
- Area: 210 Square Feet
- Dimensions: 14 x 15
Bedroom
- Description: (Also Can Be Nice Study) Large Window, New Carpet & Paint, 2 Closets
- Level: Main
- Area: 144 Square Feet
- Dimensions: 12 x 12
Bedroom
- Description: (Multi-Purpose Room - Could Also Be Study/Hobby/Game/Exercise/Etc) 8' Ceiling, Bay Window, Large Egress Windows, 6x5 Walk-In Closet, New Carpet & Paint
- Level: Basement
- Area: 224 Square Feet
- Dimensions: 14 x 16
Bathroom
- Description: Dbl-Sinks, Slab-Granite Top, Tile Floor, Framed Vanity Mirror, Oversize Walk-In Shower With Bench & 5-Heads, Skylight
- Features: Primary Suite
- Level: Main
- Area: 136 Square Feet
- Dimensions: 8 x 17
Bathroom
- Description: Slab-Granite Top, Tile Floor, Tub Tile To Ceiling, Framed Vanity Mirror, Large Mirror-Door Linen Cabinet
- Features: En Suite Bathroom
- Level: Main
- Area: 50 Square Feet
- Dimensions: 5 x 10
Bathroom
- Description: Updated, Tile Floor & Top, Oversize Shower
- Level: Basement
- Area: 55 Square Feet
- Dimensions: 5 x 11
Bonus room
- Description: 18x13 Front Fenced Patio/Courtyard With Ice-Melting System On Roof, 13x8 Trex-Style Deck, 12x8 Covered Patio
Bonus room
- Description: Entry/Foyer. Tile Floor, Storm Door, Coat Closet
- Level: Main
Dining room
- Description: 13' Vaulted Ceiling, Skylight, Hardwood Floor, Dbl-Sided Fireplace
- Level: Main
- Area: 99 Square Feet
- Dimensions: 9 x 11
Family room
- Description: Also Media/Hobby/Game/Playroom. 8' Ceiling, New Carpet & Paint, Wainscot Paneling, Surround Speakers & Media Wiring, Slider Door To Covered Patio
- Level: Basement
- Area: 260 Square Feet
- Dimensions: 13 x 20
Kitchen
- Description: Cherry-Type Cabinets, Ss Appliances, 5-Burner Gas Range, Slab-Granite Tops, Pantry Cabinet, Rollout Shelves, Rollout Spice Cabinet, Undercabinet Lighting, Hardwood Floor, Bay Window, 8x5 Nook Area, Extensive Recessed Ceiling Lights
- Level: Main
- Area: 220 Square Feet
- Dimensions: 11 x 20
Laundry
- Description: Full-Width Countertop, Storage Wall Cabinets & Shelf
- Level: Main
- Area: 18 Square Feet
- Dimensions: 3 x 6
Living room
- Description: 13' Vaulted Ceiling, New Carpet & Paint, Dbl-Sided Fireplace, Tv Mount, Built-Ins, Slider Door To Deck
- Level: Main
- Area: 240 Square Feet
- Dimensions: 15 x 16
Utility room
- Description: Storage Area, Newer: Trane Furnace - A/C Unit - 50gal Water Heater, Humidifier, Additional Large Crawl Space For More Storage
- Level: Basement
- Area: 99 Square Feet
- Dimensions: 9 x 11
Heating
- Forced Air, Natural Gas
Cooling
- Central Air
Appliances
- Included: Dishwasher, Disposal, Dryer, Gas Water Heater, Humidifier, Range, Range Hood, Refrigerator, Self Cleaning Oven, Washer
- Laundry: In Unit
Features
- Built-in Features, Eat-in Kitchen, Entrance Foyer, Granite Counters, High Ceilings, High Speed Internet, Open Floorplan, Pantry, Primary Suite, Radon Mitigation System, Smart Thermostat, Solid Surface Counters, Tile Counters, Vaulted Ceiling(s), Walk-In Closet(s)
- Flooring: Carpet, Tile, Wood
- Windows: Bay Window(s), Double Pane Windows, Skylight(s)
- Basement: Crawl Space,Finished,Interior Entry,Walk-Out Access
- Number of fireplaces: 1
- Fireplace features: Dining Room, Gas, Gas Log, Living Room
- Common walls with other units/homes: No One Above,No One Below,2+ Common Walls
Interior area
- Total structure area: 2,185
- Total interior livable area: 2,185 sqft
- Finished area above ground: 1,388
- Finished area below ground: 762
Property
Parking
- Total spaces: 2
- Parking features: Concrete, Dry Walled, Oversized
- Attached garage spaces: 2
Features
- Levels: One
- Stories: 1
- Entry location: Exterior Access
- Patio & porch: Deck, Front Porch, Patio
- Exterior features: Rain Gutters
- Fencing: Partial
Lot
- Features: Greenbelt, Landscaped, Master Planned
Details
- Parcel number: R0339947
- Zoning: PUD
- Special conditions: Standard
Construction
Type & style
- Home type: Townhouse
- Property subtype: Townhouse
- Attached to another structure: Yes
Materials
- Brick, Frame
- Foundation: Concrete Perimeter, Slab
- Roof: Composition
Condition
- Year built: 1986
Utilities & green energy
- Electric: 110V, 220 Volts
- Sewer: Public Sewer
- Water: Public
- Utilities for property: Electricity Connected, Internet Access (Wired), Natural Gas Connected, Phone Available
Community & HOA
Community
- Security: Carbon Monoxide Detector(s), Security System, Smoke Detector(s)
- Subdivision: Club Terrace
HOA
- Has HOA: Yes
- Services included: Reserve Fund, Insurance, Maintenance Grounds, Maintenance Structure, Recycling, Sewer, Snow Removal, Trash, Water
- HOA fee: $590 monthly
- HOA name: Club Terrace HOA/Westwork Mgmt
- HOA phone: 303-747-5856
Location
- Region: Lone Tree
Financial & listing details
- Price per square foot: $259/sqft
- Tax assessed value: $571,735
- Annual tax amount: $3,053
- Date on market: 9/21/2025
- Listing terms: Cash,Conventional,FHA,VA Loan
- Exclusions: None
- Ownership: Individual
- Electric utility on property: Yes
- Road surface type: Paved
Price history
| Date | Event | Price |
|---|---|---|
| 3/2/2026 | Sold | $565,000-1.7%$259/sqft |
Source:  REcolorado as distributed by MLS GRID #3511173 Report a problem REcolorado as distributed by MLS GRID #3511173 Report a problem | ||
| 1/12/2026 | Pending sale | $575,000$263/sqft |
Source: REcolorado as distributed by MLS GRID #3511173 Report a problem | ||
| 1/2/2026 | Price change | $575,000-4.2%$263/sqft |
Source: REcolorado as distributed by MLS GRID #3511173 Report a problem | ||
| 9/21/2025 | Listed for sale | $600,000+87.5%$275/sqft |
Source: REcolorado as distributed by MLS GRID #3511173 Report a problem | ||
| 6/16/2009 | Sold | $320,000-1.5%$146/sqft |
Source: Public Record Report a problem | ||
| 5/13/2009 | Listed for sale | $325,000+35.4%$149/sqft |
Source: Listhub #770116 Report a problem | ||
| 2/5/2007 | Sold | $240,000+52%$110/sqft |
Source: Public Record Report a problem | ||
| 1/6/1995 | Sold | $157,900$72/sqft |
Source: Public Record Report a problem | ||
Public tax history
| Year | Property taxes | Tax assessment |
|---|---|---|
| 2025 | $2,977 -1% | $35,730 -15.3% |
| 2024 | $3,007 +41.2% | $42,170 -0.9% |
| 2023 | $2,130 -3.9% | $42,570 +40.2% |
| 2022 | $2,215 | $30,370 -2.8% |
| 2021 | -- | $31,250 +12% |
| 2020 | $2,575 +12.8% | $27,900 |
| 2019 | $2,282 -7.9% | $27,900 +5.8% |
| 2018 | $2,478 +6.9% | $26,360 |
| 2017 | $2,318 +6.1% | $26,360 +8.3% |
| 2016 | $2,185 -2.2% | $24,340 |
| 2015 | $2,233 +10.7% | $24,340 +15.9% |
| 2014 | $2,017 | $21,000 |
| 2013 | -- | $21,000 +2.6% |
| 2012 | -- | $20,470 |
| 2011 | -- | $20,470 +5.8% |
| 2010 | -- | $19,340 -3% |
| 2009 | $948 | $19,930 |
| 2008 | -- | $19,930 -2.3% |
| 2007 | -- | $20,390 |
| 2006 | $1,923 +7.5% | $20,390 +4.5% |
| 2004 | $1,789 -32.2% | $19,520 -1.6% |
| 2003 | $2,640 | $19,830 |
| 2002 | -- | $19,830 +7.8% |
| 2001 | $1,690 -2.8% | $18,390 0% |
| 2000 | $1,739 | $18,392 |
Find assessor info on the county website
Neighborhood: 80124
Nearby homes
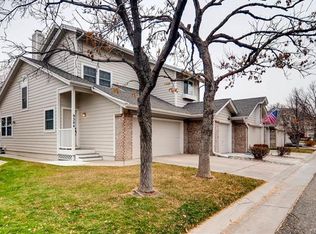
- $511,4002 bd3 ba1.7k sqft9300 Miles Dr, Lone Tree, CO 80124Off Market
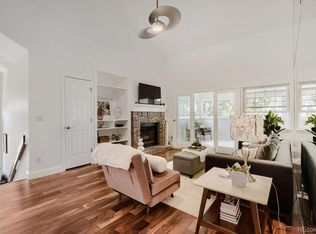
- $524,9992 bd2 ba1.4k sqft9304 Miles Dr, Lone Tree, CO 80124For Sale
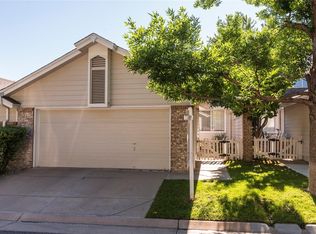
- $524,9003 bd3 ba2.2k sqft9316 Miles Dr, Lone Tree, CO 80124Off Market
- $555,0003 bd3 ba2.3k sqft9320 Miles Dr, Lone Tree, CO 80124Sold

- $570,0003 bd3 ba2.4k sqft9312 Miles Dr, Lone Tree, CO 80124Sold
- $469,1002 bd3 ba1.7k sqft9272 Miles Dr, Lone Tree, CO 80124Off Market
- $519,9002 bd2 ba1.2k sqft9276 Miles Dr, Lone Tree, CO 80124Sold
- $517,7003 bd3 ba1.4k sqft9324 Miles Dr, Lone Tree, CO 80124Off Market
Nearby schools
GreatSchools rating
- 7/10Eagle Ridge Elementary SchoolGrades: PK-6Distance: 0.4 mi
- 6/10Cresthill Middle SchoolGrades: 7-8Distance: 2 mi
- 8/10Highlands Ranch High SchoolGrades: 9-12Distance: 2.1 mi
Schools provided by the listing agent
- Elementary: Eagle Ridge
- Middle: Cresthill
- High: Highlands Ranch
- District: Douglas RE-1
Source: REcolorado as distributed by MLS GRID. This data may not be complete. We recommend contacting the local school district to confirm school assignments for this home.
Get a cash offer in 3 minutes
Find out how much your home could sell for in as little as 3 minutes with a no-obligation cash offer.
Estimated market value
$552,200
Get a cash offer in 3 minutes
Find out how much your home could sell for in as little as 3 minutes with a no-obligation cash offer.
Estimated market value
$552,200
- Colorado
- Douglas County
- Lone Tree
- 80124
- 9308 Miles Drive
