Skip main navigation
Sold for $555,000
  • $555,000

    9320 Miles Drive, Lone Tree, CO 80124

    3beds
    2,300sqft
    Townhouse
    Built in 1986
    -- sqft lot
    $554,800 Zestimate®
    $241/sqft
    $3,186 Estimated rent

    Home value

    $554,800

    $527,000 - $583,000

    $3,186/mo

    Zestimate® history
    Loading
    Loading...

    Owner options

    List your home for rent

    $3,186/mo

    Rent Zestimate®

    Find your next renter with Zillow Rental Manager. Plus, with online applications, you can quickly screen prospective tenants – for free.

    Learn more

    $3,186/mo

    Rent Zestimate®

    Refinance and save

    $3,875/mo

    Est. payment

    Refinancing to a lower rate could help reduce your monthly payments and save thousands over the life of the loan.

    See today's rates

    $3,875/mo

    Est. payment

    Explore your selling options

    Work with a Zillow partner agent

    Leverage their expertise and Zillow's premium Showcase listings to get your home seen by more buyers.

    Get started

    List with your own agent

    Get your home in front of millions of buyers by listing it on Zillow.

    Learn how to do it

    Sell it yourself

    Take full control of how buyers see your home on Zillow by listing For Sale by Owner (FSBO).

    List your home

    What's special

    Oversized showerLarge primary suiteSoaring vaulted ceilingsWalk-in closetDual sinksAttached two-car garageCharming breakfast nook
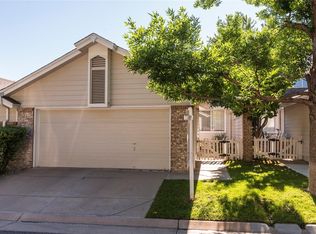
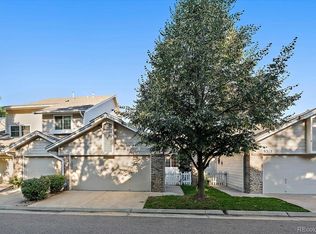
    Discover this beautifully maintained home in the sought-after Club Terrace community! Impeccably cared for and truly move-in ready, this residence offers comfort and privacy with a fenced, private patio in front of the entrance. Inside, enjoy an inviting open floor plan with soaring vaulted ceilings and a cozy gas fireplace that sets a cozy yet elegant tone. The kitchen features abundant cabinetry, plenty of counter space, and a charming breakfast nook. The main level features a spacious bedroom with a full bathroom, as well as a large office and living area with fantastic views. Upstairs to a large primary suite with dual sinks, oversized shower, and walk-in closet. The lower garden-level basement has a nice-sized living area, an additional bedroom, a full bathroom, plus laundry. Additional highlights include an attached two-car garage and numerous updates throughout, with brand-new carpet and paint. This home is ready for its new owner. Set in a peaceful neighborhood with easy access to I-25, C-470, and the Denver Tech Center, this home delivers both tranquility and convenience. The HOA covers all exterior maintenance, so you can live worry-free. Seize the opportunity to make this exceptional property yours!

    Zillow last checked:

    Listing updated:

    Listed by:

    Don Nichols 303-875-6688 donsoldnichols@gmail.com,

    Camber Realty, LTD

    Bought with:

    Todd Groth, 40045524

    LIV Sotheby's International Realty

    Source: REcolorado as distributed by MLS GRID,MLS#: 7135634MLS Logo

    Facts & features

    Interior

    Bedrooms & bathrooms
    • Bedrooms: 3
    • Bathrooms: 3
    • Full bathrooms: 3
    • Main level bathrooms: 1
    • Main level bedrooms: 1
    Bedroom
    • Level: Main
    • Area: 132 Square Feet
    • Dimensions: 11 x 12
    Bedroom
    • Description: Private Primary Suite
    • Level: Upper
    • Area: 195 Square Feet
    • Dimensions: 15 x 13
    Bedroom
    • Description: Perfect Third Bedroom
    • Level: Basement
    • Area: 99 Square Feet
    • Dimensions: 9 x 11
    Bathroom
    • Description: Dual Sinks With Oversized Shower
    • Level: Upper
    Bathroom
    • Level: Main
    Bathroom
    • Level: Basement
    Dining room
    • Description: Spacious Dining Room
    • Level: Main
    • Area: 140 Square Feet
    • Dimensions: 10 x 14
    Kitchen
    • Description: Large Kitchen With Plenty Of Cabinet And Counter Space
    • Level: Main
    • Area: 180 Square Feet
    • Dimensions: 9 x 20
    Living room
    • Description: Plenty Of Windows With Great Views
    • Level: Main
    • Area: 210 Square Feet
    • Dimensions: 15 x 14
    Living room
    • Description: Cozy Living Room
    • Level: Basement
    • Area: 196 Square Feet
    • Dimensions: 14 x 14
    Office
    • Description: Large Office With Great Views
    • Level: Main
    • Area: 132 Square Feet
    • Dimensions: 12 x 11
    Heating
    • Forced Air
    Cooling
    • Central Air
    Features
    • Basement: Finished,Partial,Walk-Out Access
    • Common walls with other units/homes: 2+ Common Walls
    Interior area
    • Total structure area: 2,300
    • Total interior livable area: 2,300 sqft
    • Finished area above ground: 1,669
    • Finished area below ground: 631

    Property

    Parking
    • Total spaces: 2
    • Parking features: Garage - Attached
    • Attached garage spaces: 2
    Features
    • Levels: Two
    • Stories: 2
    • Entry location: Ground
    Details
    • Parcel number: R0339944
    • Special conditions: Standard

    Construction

    Type & style
    • Home type: Townhouse
    • Property subtype: Townhouse
    • Attached to another structure: Yes
    Materials
    • Frame
    • Roof: Composition
    Condition
    • Year built: 1986

    Utilities & green energy

    • Sewer: Public Sewer

    Community & neighborhood

    Location
    • Region: Lone Tree
    • Subdivision: Club Terrace

    HOA & financial

    HOA
    • Has HOA: Yes
    • HOA fee: $590 monthly
    • Services included: Reserve Fund, Insurance, Irrigation, Maintenance Grounds, Maintenance Structure, Sewer, Snow Removal, Trash, Water
    • Association name: Cub Terrace HOA/ Westwork Mangement
    • Association phone: 303-747-5856

    Other

    Other facts
    • Listing terms: Cash,Conventional,FHA
    • Ownership: Individual

    Price history

    DateEventPrice
    5/1/2026Sold$555,000-5.1%$241/sqft
    Source: REcolorado as distributed by MLS GRID #7135634 Report a problem
    3/14/2026Pending sale$585,000$254/sqft
    Source: REcolorado as distributed by MLS GRID #7135634 Report a problem
    3/12/2026Listed for sale$585,000+125.1%$254/sqft
    Source: REcolorado as distributed by MLS GRID #7135634 Report a problem
    7/6/2000Sold$259,900$113/sqft
    Source: Public Record Report a problem

    Public tax history

    YearProperty taxesTax assessment
    2025$3,643 -1%$36,060 -15.3%
    2024$3,679 +31%$42,570 -1%
    2023$2,809 -3.8%$42,990 +39.2%
    2022$2,921 $30,890 -2.8%
    2021-- $31,780 +13.9%
    2020$2,575 +16.9%$27,900
    2019$2,202 -11.4%$27,900 +9.7%
    2018$2,487 +11.1%$25,440
    2017$2,237 -0.1%$25,440 +2%
    2016$2,240 -2.2%$24,950
    2015$2,289 +17.1%$24,950 +22.5%
    2014$1,955 $20,360
    2013-- $20,360 +3.9%
    2012-- $19,590
    2011-- $19,590 -3.9%
    2010-- $20,390 -1.8%
    2009$987 $20,760
    2008-- $20,760 -0.1%
    2007-- $20,780
    2006$1,960 +4.6%$20,780 +1.7%
    2004$1,873 -33%$20,440 -2.7%
    2003$2,795 $21,000
    2002-- $21,000 +9.6%
    2001$1,761 -2.8%$19,160 +0%
    2000$1,812 $19,158

    Find assessor info on the county website

    Neighborhood: 80124

    Nearby schools

    GreatSchools rating
    Schools provided by the listing agent
    • Elementary: Eagle Ridge
    • Middle: Cresthill
    • High: Highlands Ranch
    • District: Douglas RE-1

    Source: REcolorado as distributed by MLS GRID. This data may not be complete. We recommend contacting the local school district to confirm school assignments for this home.

    Get a cash offer in 3 minutes
    Find out how much your home could sell for in as little as 3 minutes with a no-obligation cash offer.
    Estimated market value
    $554,800
    Get a cash offer in 3 minutes
    Find out how much your home could sell for in as little as 3 minutes with a no-obligation cash offer.
    Estimated market value
    $554,800