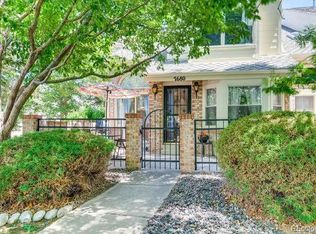
Nestled in a prime location in the Bristol Cove II community, this freshly renovated townhome overlooks an open greenbelt from the front patio. Upon entering, you will be in awe of the vaulted ceilings, skylight and gas fireplace. The Kitchen has many wonderful upgrades you are sure to appreciate from the gracious Granite countertops, breakfast bar seating, pantry and Stainless Steel Appliances. Adjacent to the kitchen is the open plan dining room and living room. Head up to the second floor where you will discover the primary bedroom suite complete with a vaulted ceiling, 5-piece bathroom with double sinks and walk-in closet. The secondary bedroom also features a vaulted ceiling which gives a sense of open space. Cozy up in the loft for a movie night or set it up as a home office with a wet bar - this flex space allows for many possibilities. Family Room, 3rd Bedroom (conforming with egress window), 3/4 Bathroom and Laundry Room add additional living space and finish out the Basement. Sit back, relax and enjoy your private fenced front patio overlooking mature landscaping, open space and the community pool. Conveniently located next to Arapaho Park and soccer fields, schools, shopping, restaurants and much more. Easy access to C-470 and I-25. This charming home awaits you! Be sure to check out the video tour: https://shorturl.at/byDS1
Sold for $529,000
$529,000
7678 S Cove Circle, Centennial, CO 80122
3beds
2,130sqft
Townhouse
Built in 1983
-- sqft lot
$520,700 Zestimate®
$248/sqft
$3,248 Estimated rent
Home value
$520,700
$495,000 - $547,000
$3,248/mo
Zestimate® history
Owner options
List your home for rent
$3,248/mo
Rent Zestimate®
Find your next renter with Zillow Rental Manager. Plus, with online applications, you can quickly screen prospective tenants – for free.
$3,248/mo
Rent Zestimate®
Refinance and save
$3,453/mo
Est. payment
Refinancing to a lower rate could help reduce your monthly payments and save thousands over the life of the loan.
$3,453/mo
Est. payment
Explore your selling options
Work with a Zillow partner agent
Leverage their expertise and Zillow's premium Showcase listings to get your home seen by more buyers.
Get startedList with your own agent
Get your home in front of millions of buyers by listing it on Zillow.
Learn how to do itSell it yourself
Take full control of how buyers see your home on Zillow by listing For Sale by Owner (FSBO).
List your homeWhat's special
Gas fireplaceFront patioVaulted ceilingPrimary bedroom suiteMature landscapingSecondary bedroomVaulted ceilings
Zillow last checked:
Listing updated:
Listed by:
Zac Nelson 720-933-8232 zac@nelsonteam.com,
Compass - Denver,
Kathy Nelson 303-522-5200,
Compass - Denver
Bought with:
Janice Bergeron
HomeSmart
Source: REcolorado as distributed by MLS GRID,MLS#: 5166120
Facts & features
Interior
Bedrooms & bathrooms
- Bedrooms: 3
- Bathrooms: 4
- Full bathrooms: 2
- 3/4 bathrooms: 1
- 1/2 bathrooms: 1
- Main level bathrooms: 1
Primary bedroom
- Description: Spacious Primary Bedroom With Walk-In Closet And Vaulted Ceilings.
- Level: Upper
- Area: 168 Square Feet
- Dimensions: 14 x 12
Bedroom
- Description: Additional Upstairs Bedroom With Vaulted Ceilings.
- Level: Upper
- Area: 180 Square Feet
- Dimensions: 15 x 12
Bedroom
- Description: Conforming 3rd Bedroom With Egress Window And Closet.
- Level: Basement
- Area: 96 Square Feet
- Dimensions: 12 x 8
Primary bathroom
- Description: 5-Piece Bathroom Complete With Double Sinks, Tub And Walk-In Shower.
- Level: Upper
Bathroom
- Description: Main Floor Powder Room.
- Level: Main
Bathroom
- Description: Upstairs Hall Bathroom.
- Level: Upper
Bathroom
- Description: Large Bathroom With Double Sinks, Walk-In Shower And Lots Of Storage.
- Level: Basement
Dining room
- Description: Open Plan Living, Adjacent To The Kitchen And Living Room.
- Level: Main
- Area: 96 Square Feet
- Dimensions: 12 x 8
Family room
- Description: Basement Family Room Can Be Used For An Additional Tv Space, Play Room, Game / Recreational Area Or Anything You Need It To Be.
- Level: Basement
- Area: 216 Square Feet
- Dimensions: 18 x 12
Kitchen
- Description: Beautiful Kitchen Includes Granite Countertops, Stainless Steel Appliances, Breakfast Bar Seating, Pantry And Ample Counter / Cabinet Space.
- Level: Main
- Area: 96 Square Feet
- Dimensions: 12 x 8
Laundry
- Description: Washer + Dryer Included.
- Level: Basement
Living room
- Description: Enter Into The Living Room Featuring Soaring Ceilings, Skylight And A Gas Fireplace.
- Level: Main
- Area: 264 Square Feet
- Dimensions: 22 x 12
Loft
- Description: Complete With A Wet Bar - Ideal Space For A Home Office.
- Level: Upper
- Area: 104 Square Feet
- Dimensions: 13 x 8
Heating
- Forced Air, Natural Gas
Cooling
- Central Air
Appliances
- Included: Dishwasher, Disposal, Dryer, Microwave, Oven, Refrigerator, Washer
- Laundry: In Unit
Features
- Ceiling Fan(s), Five Piece Bath, Granite Counters, Open Floorplan, Pantry, Primary Suite, Radon Mitigation System, Vaulted Ceiling(s), Walk-In Closet(s), Wet Bar
- Flooring: Carpet, Laminate, Tile
- Windows: Double Pane Windows, Skylight(s), Window Coverings
- Basement: Finished,Full,Interior Entry
- Number of fireplaces: 1
- Fireplace features: Gas, Gas Log, Living Room
- Common walls with other units/homes: 2+ Common Walls
Interior area
- Total structure area: 2,130
- Total interior livable area: 2,130 sqft
- Finished area above ground: 1,465
- Finished area below ground: 565
Property
Parking
- Total spaces: 2
- Parking features: Lighted
- Attached garage spaces: 2
Features
- Levels: Two
- Stories: 2
- Entry location: Exterior Access
- Patio & porch: Patio
- Exterior features: Lighting
- Fencing: Full
Details
- Parcel number: 207736237022
- Special conditions: Standard
Construction
Type & style
- Home type: Townhouse
- Property subtype: Townhouse
- Attached to another structure: Yes
Materials
- Brick, Frame
- Roof: Composition
Condition
- Year built: 1983
Utilities & green energy
- Sewer: Public Sewer
- Water: Public
- Utilities for property: Cable Available, Electricity Connected, Internet Access (Wired)
Community & HOA
Community
- Security: Carbon Monoxide Detector(s), Smoke Detector(s), Video Doorbell
- Subdivision: Bristol Cove II
HOA
- Has HOA: Yes
- Amenities included: Pool, Tennis Court(s)
- Services included: Exterior Maintenance w/out Roof, Insurance, Irrigation, Maintenance Grounds, Sewer, Trash, Water
- HOA fee: $331 monthly
- HOA name: Bristol Cove II
- HOA phone: 303-369-1800
Location
- Region: Centennial
Financial & listing details
- Price per square foot: $248/sqft
- Tax assessed value: $529,400
- Annual tax amount: $3,065
- Date on market: 4/19/2024
- Listing terms: Cash,Conventional,FHA,VA Loan
- Exclusions: All Staging Items.
- Ownership: Individual
- Electric utility on property: Yes
- Road surface type: Paved
Price history
| Date | Event | Price |
|---|---|---|
| 5/10/2024 | Sold | $529,000+2.7%$248/sqft |
Source:  REcolorado as distributed by MLS GRID #5166120 Report a problem REcolorado as distributed by MLS GRID #5166120 Report a problem | ||
| 4/21/2024 | Pending sale | $515,000$242/sqft |
Source: REcolorado as distributed by MLS GRID #5166120 Report a problem | ||
| 4/18/2024 | Listed for sale | $515,000+37.3%$242/sqft |
Source: REcolorado as distributed by MLS GRID #5166120 Report a problem | ||
| 6/5/2019 | Sold | $375,000-1.3%$176/sqft |
Source: Public Record Report a problem | ||
| 4/25/2019 | Pending sale | $379,900$178/sqft |
Source: Redfin Corporation #9178088 Report a problem | ||
| 4/5/2019 | Listed for sale | $379,900+56.3%$178/sqft |
Source: Redfin Corporation #9178088 Report a problem | ||
| 9/4/2013 | Sold | $243,000+1.3%$114/sqft |
Source: Public Record Report a problem | ||
| 7/20/2013 | Listed for sale | $240,000+11.6%$113/sqft |
Source: Excalibur Homes Real Estate #1211539 Report a problem | ||
| 6/24/2011 | Sold | $215,000$101/sqft |
Source: Public Record Report a problem | ||
| 2/23/2011 | Sold | $215,000-4.4%$101/sqft |
Source: Public Record Report a problem | ||
| 2/5/2011 | Listed for sale | $225,000+57.3%$106/sqft |
Source: RE/MAX Alliance #965839 Report a problem | ||
| 12/31/1997 | Sold | $143,000$67/sqft |
Source: Public Record Report a problem | ||
Public tax history
| Year | Property taxes | Tax assessment |
|---|---|---|
| 2025 | $3,737 +6.6% | $33,088 +0.7% |
| 2024 | $3,505 +14.4% | $32,843 -11% |
| 2023 | $3,065 +0.1% | $36,883 +36.5% |
| 2022 | $3,063 | $27,022 -2.8% |
| 2021 | -- | $27,800 +2.3% |
| 2020 | $2,993 +17.4% | $27,163 |
| 2019 | $2,548 | $27,163 +10.4% |
| 2018 | $2,548 +8.4% | $24,595 |
| 2017 | $2,351 | $24,595 +25.1% |
| 2016 | -- | $19,661 |
| 2015 | -- | $19,661 +13.8% |
| 2014 | $1,960 | $17,281 +0.1% |
| 2013 | -- | $17,270 |
| 2012 | -- | $17,270 |
| 2011 | $1,774 +11% | $17,270 -2.8% |
| 2010 | $1,598 +1.1% | $17,760 |
| 2009 | $1,580 | $17,760 +1.9% |
| 2008 | -- | $17,432 |
| 2007 | -- | $17,432 +4.9% |
| 2006 | -- | $16,613 |
| 2005 | -- | $16,613 -2.3% |
| 2002 | $1,338 +10.9% | $17,010 +20% |
| 2001 | $1,207 | $14,180 |
Find assessor info on the county website
Neighborhood: 80122
Nearby homes
- $512,7003 bd4 ba2.2k sqft7680 S Cove Cir, Centennial, CO 80122Off Market
- $446,4002 bd3 ba1.4k sqft7676 S Cove Cir, Centennial, CO 80122Off Market
- $539,0003 bd4 ba2.1k sqft7674 S Cove Cir, Centennial, CO 80122For Sale

- $454,1002 bd3 ba1.4k sqft7672 S Cove Cir, Centennial, CO 80122Off Market
- $499,9002 bd3 ba2k sqft7670 S Cove Cir, Centennial, CO 80122Sold
- $455,9002 bd3 ba2.1k sqft7654 S Cove Cir, Centennial, CO 80122Off Market
- $448,7002 bd2 ba1.4k sqft7668 S Cove Cir, Centennial, CO 80122Off Market
- $430,5002 bd3 ba1.4k sqft7656 S Cove Cir, Centennial, CO 80122Off Market
Nearby schools
GreatSchools rating
- 6/10Sandburg Elementary SchoolGrades: K-5Distance: 0.9 mi
- 7/10John Wesley Powell Middle SchoolGrades: 6-8Distance: 1.4 mi
- 8/10Arapahoe High SchoolGrades: 9-12Distance: 0.7 mi
Schools provided by the listing agent
- Elementary: Sandburg
- Middle: Powell
- High: Arapahoe
- District: Littleton 6
Source: REcolorado as distributed by MLS GRID. This data may not be complete. We recommend contacting the local school district to confirm school assignments for this home.
Get a cash offer in 3 minutes
Find out how much your home could sell for in as little as 3 minutes with a no-obligation cash offer.
Estimated market value
$520,700
Get a cash offer in 3 minutes
Find out how much your home could sell for in as little as 3 minutes with a no-obligation cash offer.
Estimated market value
$520,700
- Colorado
- Arapahoe County
- Centennial
- 80122
- 7678 S Cove Circle
Nearby cities
Nearby zip codes
Other Centennial Topics
