$17,000 PRICE IMPROVEMENT ON 10/01/2026! MAIN-FLOOR DEN AND RENEWAL BY ANDERSEN WINDOWS THROUGHOUT IN HIGHLY SOUGHT-AFTER TOWNHOME IN SILVER MESA. This move-in-ready home features two en-suite bedrooms, 3 bathrooms, an unfinished basement for future expansion or storage, and an oversized attached two-car garage with an additional storage/utility room. Major improvements include Renewal by Andersen windows throughout, a new furnace, central air conditioning, and a new water heater (2025), plus new carpet (2026), a garage door, shower doors, and a freshly painted kitchen (2026). The inviting Living Room features soaring cathedral ceilings, a two-way fireplace, an entertainment niche, custom shelving, and a ceiling fan. It opens to the Dining Room with updated plank flooring, custom molding, updated lighting, and patio access. The Kitchen offers granite countertops, an undermount sink, a breakfast bar, a pantry, tile flooring, fresh paint, and included appliances. The adjacent Laundry Room includes the LG washer and dryer, built-in shelving, tile flooring, and a Renewal by Andersen window. French doors open to the spacious main-floor Den featuring updated plank flooring, custom paint, wood molding, built-in shelving, and a Renewal by Andersen window—ideal for a home office or guest room. A nearby 3/4 bath includes a granite vanity, tile flooring, a linen closet, and a new shower door. Upstairs, a convenient planning station separates the two private bedroom suites. The Primary Suite features vaulted ceilings, new carpet, a Renewal by Andersen window, a ceiling fan, a walk-in closet, and a linen closet. The luxurious five-piece Primary Bath features dual sinks, a soaking tub, updated lighting and fixtures, and a new shower door. The secondary bedroom includes new carpet, a vaulted ceiling, a walk-in closet, Renewal by Andersen windows, a ceiling fan, and a private en-suite bath. Enjoy the exceptional gated lifestyle of Palomino Park. See our Virtual Tour.
For sale
Price cut: $12K (10/1)
$498,000
6498 Silver Mesa Drive #B, Highlands Ranch, CO 80130
3beds
1,978sqft
Townhouse
Built in 2000
-- sqft lot
$496,700 Zestimate®
$252/sqft
$548/mo HOA
What's special
- 97 days
- 193
- 7
Zillow last checked:
Listing updated:
Listed by:
Ben Prucey 720-232-0035 b.prucey@gmail.com,
RE/MAX Professionals
Source: REcolorado as distributed by MLS GRID,MLS#: 1860352
Facts & features
Interior
Bedrooms & bathrooms
- Bedrooms: 3
- Bathrooms: 3
- Full bathrooms: 2
- 3/4 bathrooms: 1
- Main level bathrooms: 1
- Main level bedrooms: 1
Bedroom
- Description: Office Or 3rd Bedroom~custom Woodwork/Molding, Updated Plank Flooring, Updated Anderson Renewal Window, Draperies, And Ceiling Fan.
- Level: Main
- Area: 154.44 Square Feet
- Dimensions: 10.8 x 14.3
Bedroom
- Description: Custom Paint, Updated Window, Vaulted Ceiling, New Carpet, Custom Draperies, And Ceiling Fan.
- Features: Primary Suite
- Level: Upper
- Area: 253.8 Square Feet
- Dimensions: 13.5 x 18.8
Bedroom
- Description: New Carpet 06/2026, Updated Window, Vaulted Ceiling, Custom Draperies, Ceiling Fan W/Lighting.
- Level: Upper
- Area: 215.43 Square Feet
- Dimensions: 12.9 x 16.7
Bathroom
- Description: Granite Counter/Backsplash, Updated Lighting & Fixtures, New Shower Door, Tile Flooring~custom Paint.
- Level: Main
- Area: 65.99 Square Feet
- Dimensions: 6.11 x 10.8
Bathroom
- Description: New Shower Door, Updated Lighting, And Fixtures, Dual Sinks, Large Soaker Tub, Private W/C.
- Features: Primary Suite
- Level: Upper
- Area: 81.84 Square Feet
- Dimensions: 9.3 x 8.8
Bathroom
- Description: Full Bath, Updated Lighting, And Fixtures, Solid Core Door.
- Features: En Suite Bathroom
- Level: Upper
- Area: 50.44 Square Feet
- Dimensions: 5.2 x 9.7
Dining room
- Description: Custom Wood Molding, Updated Lighting, Updated Plank Flooring, Patio Access.
- Level: Main
- Area: 101.76 Square Feet
- Dimensions: 9.6 x 10.6
Kitchen
- Description: Newer Appliances, Granite Counters, Backsplash, Custom Paint, Tile Flooring, Undermount Sink.
- Level: Main
- Area: 103.55 Square Feet
- Dimensions: 9.5 x 10.9
Laundry
- Description: Lg Washer / Dryer Included, Updated Window, Custom Draperies, Built-In Shelf.
- Level: Main
- Area: 42.84 Square Feet
- Dimensions: 5.1 x 8.4
Living room
- Description: Cathedral Ceiling~updated Anderson Renewal Window~designer Paint~built-In Entertainment Niche~2-Way Fireplace~ceiling Fan W/Lighting.
- Level: Main
- Area: 181.76 Square Feet
- Dimensions: 12.8 x 14.2
Heating
- Forced Air
Cooling
- Central Air
Appliances
- Laundry: In Unit
Features
- Ceiling Fan(s), Entrance Foyer, Five Piece Bath, Granite Counters, High Ceilings, High Speed Internet, Laminate Counters, Pantry, Primary Suite, Smoke Free, Vaulted Ceiling(s), Walk-In Closet(s)
- Flooring: Carpet, Tile, Vinyl, Wood
- Windows: Double Pane Windows, Window Coverings
- Basement: Unfinished
- Number of fireplaces: 1
- Fireplace features: Living Room
- Common walls with other units/homes: 2+ Common Walls
Interior area
- Total structure area: 1,978
- Total interior livable area: 1,978 sqft
- Finished area above ground: 1,598
- Finished area below ground: 0
Video & virtual tour
Property
Parking
- Total spaces: 2
- Parking features: Concrete, Dry Walled, Insulated Garage, Oversized, Storage, Shared Driveway
- Attached garage spaces: 2
- Has uncovered spaces: Yes
Features
- Levels: Two
- Stories: 2
- Entry location: Ground
- Patio & porch: Covered, Front Porch
- Exterior features: Elevator, Fire Pit, Gas Grill, Playground, Tennis Court(s)
- Has private pool: Yes
- Pool features: Outdoor Pool, Private
- Has spa: Yes
- Spa features: Spa/Hot Tub
- Fencing: None
Details
- Parcel number: R0440913
- Zoning: PDU
- Special conditions: Standard
Construction
Type & style
- Home type: Townhouse
- Architectural style: Contemporary
- Property subtype: Townhouse
- Attached to another structure: Yes
Materials
- Brick, Frame, Wood Siding
- Foundation: Slab
- Roof: Composition
Condition
- Updated/Remodeled
- Year built: 2000
Details
- Builder model: Updated Windows
Utilities & green energy
- Electric: 110V, 220 Volts, Single Phase
- Sewer: Public Sewer
- Water: Public
- Utilities for property: Cable Available, Electricity Connected, Internet Access (Wired), Natural Gas Connected
Community & HOA
Community
- Subdivision: Palomino Park
HOA
- Has HOA: Yes
- Amenities included: Clubhouse, Elevator(s), Fitness Center, Front Desk, Gated, Park, Parking, Playground, Pond Seasonal, Pool, Sauna, Spa/Hot Tub, Tennis Court(s), Trail(s)
- Services included: Reserve Fund, Insurance, Irrigation, Maintenance Grounds, Maintenance Structure, Recycling, Road Maintenance, Sewer, Snow Removal, Trash, Water
- HOA fee: $543 monthly
- HOA name: Westwind Management
- HOA phone: 303-369-1800
- Second HOA fee: $64 annually
- Second HOA name: H.R.C.A.
- Second HOA phone: 303-791-8958
- Third HOA name: Palomino Park
Location
- Region: Highlands Ranch
Financial & listing details
- Price per square foot: $252/sqft
- Tax assessed value: $523,588
- Annual tax amount: $2,770
- Date on market: 7/14/2026
- Listing terms: 1031 Exchange,Cash,Conventional,Other
- Exclusions: Sellers Personla Property
- Ownership: Individual
- Electric utility on property: Yes
- Road surface type: Paved
Estimated market value
$496,700
$472,000 - $522,000
$2,954/mo
Price history
| Date | Event | Price |
|---|---|---|
| 10/1/2026 | Price change | $498,000-2.4%$252/sqft |
Source:  REcolorado as distributed by MLS GRID #1860352 Report a problem REcolorado as distributed by MLS GRID #1860352 Report a problem | ||
| 9/10/2026 | Price change | $510,000-1%$258/sqft |
Source: REcolorado as distributed by MLS GRID #1860352 Report a problem | ||
| 7/14/2026 | Listed for sale | $515,000+128.9%$260/sqft |
Source: REcolorado as distributed by MLS GRID #1860352 Report a problem | ||
| 6/25/2010 | Sold | $225,000-6.2%$114/sqft |
Source: Public Record Report a problem | ||
| 3/13/2008 | Listing removed | $239,900$121/sqft |
Source: Homes & Land Report a problem | ||
| 3/12/2008 | Price change | $239,900+1.7%$121/sqft |
Source: Homes & Land Report a problem | ||
| 2/1/2008 | Listed for sale | $236,000+3.5%$119/sqft |
Source: Point2 #581885 Report a problem | ||
| 1/30/2008 | Sold | $228,000-6.9%$115/sqft |
Source: Public Record Report a problem | ||
| 11/14/2007 | Listed for sale | $245,000$124/sqft |
Source: Obeo #581885 Report a problem | ||
Public tax history
| Year | Property taxes | Tax assessment |
|---|---|---|
| 2025 | $2,463 +0.2% | $32,720 -10.4% |
| 2024 | $2,458 +39.6% | $36,510 -1% |
| 2023 | $1,761 -3.9% | $36,870 +40.6% |
| 2022 | $1,832 | $26,220 -2.8% |
| 2021 | -- | $26,980 +0.7% |
| 2020 | $2,486 +12.4% | $26,800 |
| 2019 | $2,211 | $26,800 +14.5% |
| 2018 | $2,211 +9.8% | $23,400 |
| 2017 | $2,014 +7% | $23,400 +9% |
| 2016 | $1,882 -2.1% | $21,460 |
| 2015 | $1,922 +14.4% | $21,460 +23.8% |
| 2014 | $1,680 | $17,330 |
| 2013 | -- | $17,330 +7.3% |
| 2012 | -- | $16,150 |
| 2011 | -- | $16,150 -8% |
| 2010 | -- | $17,560 -9.5% |
| 2009 | $929 | $19,410 |
| 2008 | -- | $19,410 +4.9% |
| 2007 | -- | $18,510 |
| 2006 | $1,771 +2.2% | $18,510 +2.2% |
| 2004 | $1,734 -59.2% | $18,120 +147.9% |
| 2003 | $4,248 | $7,310 |
Find assessor info on the county website
Monthly payment
Est. payment
Payment breakdown
Explore the cost of this home by adjusting the details. Changes won't be saved.Climate risks
Neighborhood: 80130
Nearby schools
Schools provided by the listing agent
- Elementary: Acres Green
- Middle: Cresthill
- High: Highlands Ranch
- District: Douglas RE-1
Source: REcolorado as distributed by MLS GRID. This data may not be complete. We recommend contacting the local school district to confirm school assignments for this home.
- $435,0002 bd3 ba1.5k sqft6498 Silver Mesa Dr UNIT A, Highlands Ranch, CO 80130Off Market
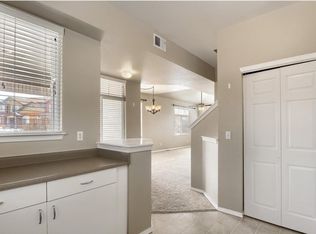
- $467,3003 bd2 ba1.8k sqft6498 Silver Mesa Dr UNIT C, Highlands Ranch, CO 80130Off Market

- $500,0003 bd3 ba2k sqft6498 Silver Mesa Dr UNIT D, Highlands Ranch, CO 80130For Sale

- $559,0003 bd3 ba1.8k sqft6494 Silver Mesa Dr UNIT A, Highlands Ranch, CO 80130Sold

Similar homes
- $500,0003 bd3 ba2k sqftSilver Mesa, Highlands Ranch, CO 80130For Sale
 MLS ID #5434049, Ben Prucey, RE/MAX Professionals. REcolorado as distributed by MLS GRID
 - $495,9003 bd3 ba1.8k sqftSilver Mesa, Highlands Ranch, CO 80130For Sale
 MLS ID #4707494, Ben Prucey, RE/MAX Professionals. REcolorado as distributed by MLS GRID
 - $489,9003 bd3 ba1.7k sqftSilver Mesa, Highlands Ranch, CO 80130For Sale
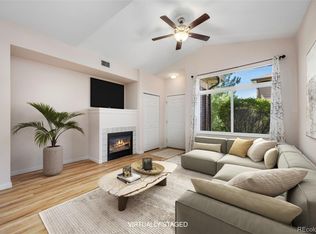 MLS ID #3590865, Ben Prucey, RE/MAX Professionals. REcolorado as distributed by MLS GRID
 - $570,0003 bd3 ba2k sqftGold Peak, Highlands Ranch, CO 80130For Sale
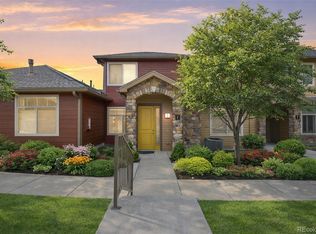 MLS ID #3169872, Ben Prucey, RE/MAX Professionals. REcolorado as distributed by MLS GRID
 - $465,0002 bd3 ba1.2k sqft6414 Silver Mesa Drive #E, Highlands Ranch, CO 80130For SaleMLS ID #5381659, Nita Kolarsick, Camber Realty, LTD. REcolorado as distributed by MLS GRID
- $449,0002 bd2 ba1.1k sqft8547 Gold Peak Drive #D, Highlands Ranch, CO 80130For SaleMLS ID #1852274, Bonnie Emmett, RE/MAX Professionals. REcolorado as distributed by MLS GRID
- $665,0003 bd3 ba2k sqftGold Peak, Highlands Ranch, CO 80130For SaleMLS ID #8597113, Ben Prucey, RE/MAX Professionals. REcolorado as distributed by MLS GRID
- $460,0003 bd3 ba2.3k sqft3147 E Long Circle, Littleton, CO 80122For SaleMLS ID #1616231, Eric Tack, Coldwell Banker Global Luxury Denver. REcolorado as distributed by MLS GRID
- $499,8883 bd3 ba1.5k sqft13694 E Weaver Place, Englewood, CO 80111For SaleMLS ID #3803198, Slava Bakhour, A Step Above Realty. REcolorado as distributed by MLS GRID
- $535,0003 bd4 ba2.5k sqftGeorgetown Village, Centennial, CO 80121For SaleMLS ID #6260547, Marilou Kiessig, RE/MAX of Cherry Creek. REcolorado as distributed by MLS GRID
- $517,5003 bd4 ba2.2k sqft6817 S Webster Street #C, Littleton, CO 80128For SaleMLS ID #8189494, Vali Hooker, Novella Real Estate. REcolorado as distributed by MLS GRID
- $455,0003 bd4 ba1.9k sqft8350 S Upham Way, Littleton, CO 80128For SaleMLS ID #9401626, Arnold Tedjokusumo, Usaj Realty. REcolorado as distributed by MLS GRID
- $500,0002 bd2 ba1.4k sqft7645 S Addison Way, Aurora, CO 80016For SaleMLS ID #2479195, Adam Hochevar, Milehimodern. REcolorado as distributed by MLS GRID
- $449,9003 bd3 ba2.7k sqft4056 S Abilene Circle #A, Aurora, CO 80014For SaleMLS ID #4012330, Danette Fossceco, HomeSmart. REcolorado as distributed by MLS GRID
- $525,0004 bd4 ba2.5k sqft21965 E Irish Drive, Aurora, CO 80016For SaleMLS ID #2202453, Daniel McClure, Real Broker, LLC DBA Real. REcolorado as distributed by MLS GRID
- $475,0002 bd3 ba1.5k sqft8300 E Fairmount Drive #CC103, Denver, CO 80247For SaleMLS ID #8443541, Susan Lozano, HomeSmart. REcolorado as distributed by MLS GRID
- $485,0003 bd3 ba1.8k sqft1378 S Akron Way, Denver, CO 80247For SaleMLS ID #7306006, Fariba Keshavarz, Brokers Guild Homes. REcolorado as distributed by MLS GRID
- $519,9003 bd3 ba1.8k sqft22295 E Belleview Lane, Aurora, CO 80015For SaleMLS ID #9118411, David P Danek, HomeSmart. REcolorado as distributed by MLS GRID
- $565,0003 bd4 ba2.7k sqft9200 E Cherry Creek South Drive #14, Denver, CO 80231For SaleMLS ID #7395472, Clay Tichota, Legacy 100 Real Estate Partners LLC. REcolorado as distributed by MLS GRID
- $498,9002 bd2 ba1.5k sqft5350 S Jay Circle #2G, Littleton, CO 80123For SaleMLS ID #5845640, Nicole Scholle, LIV Sotheby's International Realty. REcolorado as distributed by MLS GRID
