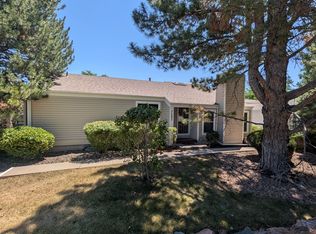
Beautiful 4-bedroom, 3-bath townhouse featuring a spacious and functional floor plan. The upper level offers three bedrooms, including one with built-in cabinets and elegant French doors. The primary suite features a walk-in closet, private balcony for your morning coffee, and a bathroom with a double vanity and jetted tub. A beautifully updated second full bathroom includes a stylish walk-in shower.
The main floor presents an open floor plan with hardwood flooring, a stunning iron railing, vaulted ceilings, a dining area, and a welcoming living room with a cozy gas fireplace. The kitchen offers granite countertops, a pantry cabinet, and all appliances, including the washer and dryer conveniently located on the main floor. Step outside to enjoy the private patio.
The finished basement provides additional living space with a spacious family room featuring built-in cabinets, plenty of room for exercise equipment, a fourth bedroom, and a full bathroom with a beautiful walk-in shower.
Here is the bonus: The upstairs carpet and the stairs leading to the upper level will be replaced by the owner before closing. Common walls only through the garage.The HOA is taking care of the outside including the roof.
6 days
|
269
|
17
|
Zillow last checked:
Listing updated:
Listed by:
Joanna Sobczakadobehomesrealty@gmail.com,
Adobe Homes Realty, LLC
Source: REcolorado as distributed by MLS GRID,MLS#: 5128182
Facts & features
Interior
Bedrooms & bathrooms
Bedrooms: 4
Bathrooms: 4
Full bathrooms: 3
1/4 bathrooms: 1
Main level bathrooms: 1
Bedroom
Level: Upper
Bedroom
Level: Upper
Bedroom
Level: Upper
Bedroom
Level: Basement
Bathroom
Level: Upper
Bathroom
Level: Upper
Bathroom
Level: Main
Bathroom
Level: Basement
Dining room
Level: Main
Family room
Level: Basement
Kitchen
Level: Main
Living room
Level: Main
Heating
Forced Air
Cooling
Central Air
Appliances
Included: Dishwasher, Dryer, Gas Water Heater, Humidifier, Microwave, Oven, Washer
Features
Smoke Free
Flooring: Carpet
Windows: Double Pane Windows
Basement: Finished
Common walls with other units/homes: 1 Common Wall
Explore the cost of this home by adjusting the details. Changes won't be saved.
Principal & interest
$1,547
Mortgage insurance
$0
Property taxes
$170
Home insurance
$105
HOA fees
$0
Utilities
Not included
All calculations are estimates and provided by Zillow, Inc. for informational purposes only. Actual amounts may vary.
HOA fees may include property taxes on listings classified as Co-Ops. Contact the listing agent and/or owner for fee details.
Mortgage interest rates are dependent on a number of factors, including credit score, down payment, and repayment length. Interest rate data provided by Zillow Group Marketplace, Inc. as of 1/1/1970 from various mortgage lenders with which we have lead or other similar arrangements; the Estimated Payment is an average of those rates.
See how much you could borrow to make a competitive offer.
Source: REcolorado as distributed by MLS GRID. This data may not be complete. We recommend contacting the local school district to confirm school assignments for this home.