Skip main navigation
Sold for $600,000
  • Tax assessed value
    $600,000

    7587 S Monaco Way, Centennial, CO 80112

    4beds
    2,484sqft
    Townhouse
    Built in 1982
    2,483 Square Feet Lot
    $583,900 Zestimate®
    $242/sqft
    $3,394 Estimated rent

    Home value

    $583,900

    $555,000 - $613,000

    $3,394/mo

    Zestimate® history
    Loading
    Loading...

    Owner options

    List your home for rent

    $3,394/mo

    Rent Zestimate®

    Find your next renter with Zillow Rental Manager. Plus, with online applications, you can quickly screen prospective tenants – for free.

    Learn more

    $3,394/mo

    Rent Zestimate®

    Refinance and save

    $3,773/mo

    Est. payment

    Refinancing to a lower rate could help reduce your monthly payments and save thousands over the life of the loan.

    See today's rates

    $3,773/mo

    Est. payment

    Explore your selling options

    Work with a Zillow partner agent

    Leverage their expertise and Zillow's premium Showcase listings to get your home seen by more buyers.

    Get started

    List with your own agent

    Get your home in front of millions of buyers by listing it on Zillow.

    Learn how to do it

    Sell it yourself

    Take full control of how buyers see your home on Zillow by listing For Sale by Owner (FSBO).

    List your home

    What's special

    Formal dining areaNew vinylContemporary cabinetsPrivate officeCherry creek school districtStylish fireplaceShowcasing new appliances
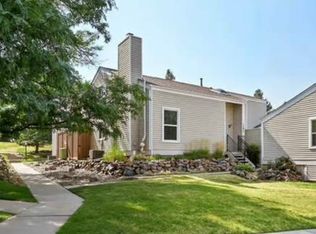
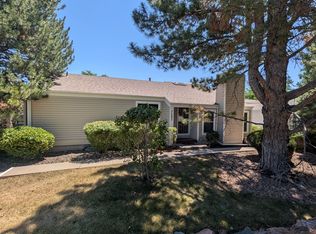
    Welcome HOME to this spacious and inviting RANCH townhouse perched in a prime location in CHERRY CREEK SCHOOL DISTRICT, adjacent to willow creek pond/trails and numerous parks, yet minutes from C470 and I-25 for ease of transportation! This thoughtfully UPDATED HOME greets you with impressive VAULTED CEILINGS, wallpaper accent wall, stylish fireplace, new vinyl, durable flooring, and a a fresh and modern ambiance. The kitchen is a true chef's delight, showcasing new appliances, contemporary cabinets w/ample storage, custom tile work, & new quartz countertops bringing a touch of luxury and functionality to the space. Entertaining guests or relax to your heart's content on your private back patio and yard & in your formal dining area where custom accent wall decorates the space. Retreat to your PRIMARY SUITE w/ en suite full bathroom incorporating custom tile work & a huge walk in closet! Work from home is a breeze in your private office or convert to an additional bedroom! Another spacious bedroom and full bathroom complete the main floor. Weather is no concern in your oversized 2 CAR GARAGE! Outside, enjoy the nearby walking/biking trails as you take in the natural beauty of the surrounding area. For the golf enthusiasts, take advantage of the golfing amenities available within close proximity. Convenience is at your doorstep; Whether you are looking for a day of shopping or a delicious meal, you won't have to travel far. Don't miss the opportunity to make this Centennial gem your dream home. Schedule a showing today and experience the modern updates and desirable location that this property has to offer.

    Zillow last checked:

    Listing updated:

    Listed by:

    Brianna Springer 720-383-4588 Brianna@WealthByRE.com,

    Madison & Company Properties

    Bought with:

    William Dehmlow, 100045311

    The Steller Group, Inc

    Source: REcolorado as distributed by MLS GRID,MLS#: 4523643MLS Logo

    Facts & features

    Interior

    Bedrooms & bathrooms
    • Bedrooms: 4
    • Bathrooms: 3
    • Full bathrooms: 3
    • Main level bathrooms: 2
    • Main level bedrooms: 3
    Primary bedroom
    • Description: Primary With En Suite Bathroom
    • Level: Main
    Bedroom
    • Description: Office Or Bedroom
    • Level: Main
    Bedroom
    • Level: Main
    Bedroom
    • Level: Basement
    Primary bathroom
    • Description: En Suite Primary Bathroom
    • Level: Main
    Bathroom
    • Description: Custom Tile, New Vanity
    • Level: Main
    Bathroom
    • Description: Custom Tile, New Vanity
    • Level: Basement
    Dining room
    • Level: Main
    Dining room
    • Description: Feature Wall
    • Level: Main
    Family room
    • Description: Custom Wallpaper
    • Level: Main
    Kitchen
    • Description: New Appliance, New Cabinets, Custom Tile, Luxury Vinyl Flooring
    • Level: Main
    Laundry
    • Level: Basement
    Heating
    • Forced Air
    Cooling
    • Central Air
    Appliances
    • Included: Dishwasher, Disposal, Gas Water Heater, Range, Refrigerator
    Features
    • Quartz Counters
    • Flooring: Carpet, Vinyl
    • Basement: Finished
    • Number of fireplaces: 1
    • Common walls with other units/homes: End Unit
    Interior area
    • Total structure area: 2,484
    • Total interior livable area: 2,484 sqft
    • Finished area above ground: 1,553
    • Finished area below ground: 931

    Property

    Parking
    • Total spaces: 2
    • Parking features: Garage - Attached
    • Attached garage spaces: 2
    Features
    • Levels: One
    • Stories: 1
    • Patio & porch: Patio
    • Exterior features: Private Yard
    • Fencing: Full
    Lot
    • Size: 2,483 Square Feet
    Details
    • Parcel number: 032599995
    • Special conditions: Standard

    Construction

    Type & style
    • Home type: Townhouse
    • Architectural style: Contemporary
    • Property subtype: Townhouse
    • Attached to another structure: Yes
    Materials
    • Wood Siding
    • Roof: Composition
    Condition
    • Updated/Remodeled
    • Year built: 1982

    Utilities & green energy

    • Sewer: Public Sewer
    • Water: Public
    • Utilities for property: Electricity Connected, Natural Gas Available

    Community & HOA

    Community
    • Subdivision: Spring Creek At Foxridge
    HOA
    • Has HOA: Yes
    • Services included: Maintenance Grounds, Maintenance Structure, Recycling, Snow Removal, Trash
    • HOA fee: $293 monthly
    • HOA name: Advanced HOA Management
    • HOA phone: 303-482-2213
    Location
    • Region: Centennial

    Financial & listing details

    • Price per square foot: $242/sqft
    • Tax assessed value: $600,000
    • Annual tax amount: $1,959
    • Date on market: 9/7/2023
    • Listing terms: Cash,Conventional,FHA,VA Loan
    • Exclusions: Sellers Personal Property And Staging Items
    • Ownership: Agent Owner
    • Electric utility on property: Yes
    • Road surface type: Paved

    Price history

    DateEventPrice
    10/10/2023Sold$600,000+48.1%$242/sqft
    Source: REcolorado as distributed by MLS GRID #4523643 Report a problem
    6/29/2023Sold$405,000$163/sqft
    Source: Public Record Report a problem

    Public tax history

    YearProperty taxesTax assessment
    2025$3,323 +42%$37,500 +21.9%
    2024$2,341 +19.5%$30,766 -11.6%
    2023$1,959 -0.6%$34,786 +34.1%
    2022$1,970 $25,945 -2.8%
    2021-- $26,691 +7%
    2020$1,817 +22.5%$24,954
    2019$1,483 $24,954 +16.7%
    2018$1,483 +1.2%$21,384
    2017$1,465 $21,384 +15.1%
    2016-- $18,571
    2015-- $18,571 +6%
    2014$1,128 +2.1%$17,528 +8.3%
    2013$1,105 $16,180
    2012-- $16,180
    2011$1,897 +2.8%$16,180 -13.8%
    2010$1,845 +44.4%$18,760
    2009$1,278 $18,760 -8.7%
    2008-- $20,545
    2007-- $20,545 +9.9%
    2006-- $18,690
    2005-- $18,690 +16.7%
    2002$1,497 -0.4%$16,020 +6.9%
    2001$1,503 $14,980
    Find assessor info on the county website

    Neighborhood: 80112

    Nearby schools

    GreatSchools rating
    Schools provided by the listing agent
    • Elementary: Dry Creek
    • Middle: West
    • High: Cherry Creek
    • District: Cherry Creek 5

    Source: REcolorado as distributed by MLS GRID. This data may not be complete. We recommend contacting the local school district to confirm school assignments for this home.

    Get a cash offer in 3 minutes
    Find out how much your home could sell for in as little as 3 minutes with a no-obligation cash offer.
    Estimated market value
    $583,900
    Get a cash offer in 3 minutes
    Find out how much your home could sell for in as little as 3 minutes with a no-obligation cash offer.
    Estimated market value
    $583,900