Welcome to this well-maintained 4 bedroom, 3 bath townhome located in a desirable gated community. Featuring an open-concept floor plan, this home offers high ceilings and an abundance of natural light, creating a bright and inviting living space. The spacious kitchen is equipped with stainless steel appliances, custom wood cabinetry, and ample counter space, making it ideal for both everyday living and entertaining. The main-level primary suite provides comfort and convenience with a walk-in closet and a private en-suite bathroom. Upstairs, you’ll find a versatile loft, three additional bedrooms, and a loft that offers the flexibility to be used as a fourth bedroom, home office, or playroom.one of the bedrooms is a non conforming bedroom which could also work perfectly for an office. Enjoy the outstanding community amenities: a resort style pool & spa, recently remodeled fitness center, tennis, pickleball, & basketball courts, beautiful walking paths & common areas. Located just minutes from the Denver Tech Center, you'll enjoy quick access to premier shopping, restaurants, parks, golf, light rail and major highways. *** One year 2-10 home warranty included and Lender incentives available***
For sale
Price cut: $10K (9/30)
$565,000
8516 Gold Peak Drive #B, Littleton, CO 80130
4beds
2,067sqft
Townhouse
Built in 2006
-- sqft lot
$-- Zestimate®
$273/sqft
$693/mo HOA
What's special
- 96 days
- 248
- 21
Zillow last checked:
Listing updated:
Listed by:
Steven Sumey 303-704-2190,
Guide Real Estate
Source: REcolorado as distributed by MLS GRID,MLS#: 9594602
Facts & features
Interior
Bedrooms & bathrooms
- Bedrooms: 4
- Bathrooms: 3
- Full bathrooms: 2
- 1/2 bathrooms: 1
- Main level bathrooms: 2
Bedroom
- Features: Primary Suite
- Level: Upper
Bedroom
- Level: Upper
Bedroom
- Level: Upper
Bedroom
- Description: Non Confirming Bedroom/Office
- Level: Upper
Bathroom
- Description: 5 Piece Bathroom
- Level: Main
Bathroom
- Description: 5 Piece Bathroom
- Level: Upper
Bathroom
- Level: Main
Dining room
- Level: Main
Kitchen
- Level: Main
Living room
- Level: Main
Loft
- Level: Upper
Office
- Level: Upper
Heating
- Forced Air
Cooling
- Central Air
Appliances
- Included: Dishwasher, Disposal, Dryer, Microwave, Range, Refrigerator, Washer
Features
- Flooring: Carpet, Laminate, Tile
- Windows: Double Pane Windows
- Has basement: No
- Number of fireplaces: 1
- Fireplace features: Gas
- Common walls with other units/homes: 2+ Common Walls
Interior area
- Total structure area: 2,067
- Total interior livable area: 2,067 sqft
- Finished area above ground: 2,067
Property
Parking
- Total spaces: 2
- Parking features: Garage - Attached
- Attached garage spaces: 2
Features
- Levels: Two
- Stories: 2
- Entry location: Ground
Details
- Parcel number: R0467662
- Special conditions: Standard
Construction
Type & style
- Home type: Townhouse
- Property subtype: Townhouse
- Attached to another structure: Yes
Materials
- Wood Siding
- Roof: Composition
Condition
- Updated/Remodeled
- Year built: 2006
Utilities & green energy
- Sewer: Public Sewer
- Water: Public
Community & HOA
Community
- Security: Carbon Monoxide Detector(s), Smoke Detector(s)
- Subdivision: Gold Peak At Palomino Park Condos
HOA
- Has HOA: Yes
- Amenities included: Clubhouse, Fitness Center, Gated, Playground, Pool, Spa/Hot Tub, Tennis Court(s)
- Services included: Reserve Fund, Exterior Maintenance w/out Roof, Insurance, Maintenance Grounds, Maintenance Structure, Sewer, Snow Removal, Trash, Water
- HOA fee: $687 monthly
- HOA name: Five Keys
- HOA phone: 720-961-5150
- Second HOA fee: $67 annually
- Second HOA name: Highlands Ranch Community Assocation
- Second HOA phone: 303-791-2500
Location
- Region: Highlands Ranch
Financial & listing details
- Price per square foot: $273/sqft
- Tax assessed value: $449,588
- Annual tax amount: $4,216
- Date on market: 7/16/2026
- Listing terms: Cash,Conventional,FHA,VA Loan
- Exclusions: Staging Items
- Ownership: Agent Owner
Estimated market value
Not available
Estimated sales range
Not available
Not available
Price history
| Date | Event | Price |
|---|---|---|
| 9/30/2026 | Price change | $565,000-1.7%$273/sqft |
Source:  REcolorado as distributed by MLS GRID #9594602 Report a problem REcolorado as distributed by MLS GRID #9594602 Report a problem | ||
| 8/25/2026 | Price change | $575,000-2.5%$278/sqft |
Source: REcolorado as distributed by MLS GRID #9594602 Report a problem | ||
| 7/28/2026 | Price change | $590,000-4.1%$285/sqft |
Source: REcolorado as distributed by MLS GRID #9594602 Report a problem | ||
| 7/16/2026 | Listed for sale | $615,000$298/sqft |
Source: REcolorado as distributed by MLS GRID #9594602 Report a problem | ||
Public tax history
| Year | Property taxes | Tax assessment |
|---|---|---|
| 2019 | $2,684 | $32,150 +13.2% |
| 2018 | $2,684 +16.3% | $28,400 |
| 2017 | $2,308 0% | $28,400 +7.9% |
| 2016 | $2,308 -2.1% | $26,320 |
| 2015 | $2,357 +13.2% | $26,320 +22.6% |
| 2014 | $2,082 | $21,470 |
Find assessor info on the county website
Monthly payment
Est. payment
Payment breakdown
Explore the cost of this home by adjusting the details. Changes won't be saved.Climate risks
Neighborhood: 80130
Nearby schools
Schools provided by the listing agent
- Elementary: Acres Green
- Middle: Cresthill
- High: Highlands Ranch
- District: Douglas RE-1
Source: REcolorado as distributed by MLS GRID. This data may not be complete. We recommend contacting the local school district to confirm school assignments for this home.
- $520,0933 bd2 ba2.2k sqft8516 Gold Peak Dr UNIT G, Littleton, CO 80130Off Market
- $392,9482 bd2 ba1.4k sqft8516 Gold Peak Dr UNIT C, Littleton, CO 80130Off Market

- $351,8232 bd2 ba1.1k sqft8520 Gold Peak Dr UNIT C, Highlands Ranch, CO 80130Off Market
- $571,1002 bd2 ba1.4k sqft8520 Gold Peak Dr UNIT E, Highlands Ranch, CO 80130Off Market

Similar homes
- $570,0003 bd3 ba2k sqftGold Peak, Highlands Ranch, CO 80130For Sale
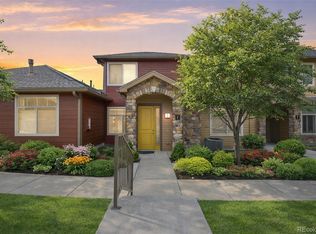
 MLS ID #3169872, Ben Prucey, RE/MAX Professionals. REcolorado as distributed by MLS GRID
 - $599,0004 bd3 ba2k sqft6480 Silver Mesa Drive #A, Highlands Ranch, CO 80130For Sale
 MLS ID #4199762, Hallie Rand, Coldwell Banker Realty 24. REcolorado as distributed by MLS GRID
 - $538,5003 bd3 ba1.7k sqft6442 Silver Mesa Drive #D, Highlands Ranch, CO 80130For Sale
 MLS ID #3078431, Karina Stevens, LIV Sotheby's International Realty. REcolorado as distributed by MLS GRID
 - $540,0003 bd3 ba1.8k sqft6444 Silver Mesa Drive #A, Littleton, CO 80130For Sale
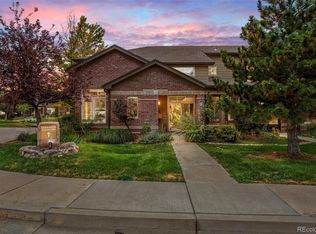 MLS ID #3233743, Tatiana De La Oliva, Coldwell Banker Global Luxury Denver. REcolorado as distributed by MLS GRID
 - $540,0003 bd3 ba1.8k sqft6428 Silver Mesa Drive #C, Littleton, CO 80130For SaleMLS ID #2536387, Lisa Wynne, Compass - Denver. REcolorado as distributed by MLS GRID
- $545,0003 bd3 ba1.8k sqft16 Sutherland Ct, Highlands Ranch, CO 80130For Sale
 MLS ID #8457163, Kay Ely, The Cutting Edge. elevateMLS
 - $498,0003 bd3 ba1.9k sqftSilver Mesa, Highlands Ranch, CO 80130For SaleMLS ID #1860352, Ben Prucey, RE/MAX Professionals. REcolorado as distributed by MLS GRID
- $665,0003 bd3 ba2k sqftGold Peak, Highlands Ranch, CO 80130For SaleMLS ID #2623768, Ben Prucey, RE/MAX Professionals. REcolorado as distributed by MLS GRID
- $500,0003 bd3 ba2k sqftSilver Mesa, Highlands Ranch, CO 80130For SaleMLS ID #5434049, Ben Prucey, RE/MAX Professionals. REcolorado as distributed by MLS GRID
- $564,9004 bd4 ba2.1k sqft9674 Newcastle Drive, Littleton, CO 80130For SaleMLS ID #6891759, Becky Gonzalez, Brokers Guild Homes. REcolorado as distributed by MLS GRID
- $465,0002 bd2 ba1.4k sqftGold Peak, Highlands Ranch, CO 80130For SaleMLS ID #3262713, Ben Prucey, RE/MAX Professionals. REcolorado as distributed by MLS GRID
- $489,9003 bd3 ba1.7k sqftSilver Mesa, Highlands Ranch, CO 80130For SaleMLS ID #3590865, Ben Prucey, RE/MAX Professionals. REcolorado as distributed by MLS GRID
- $495,9003 bd3 ba1.8k sqftSilver Mesa, Highlands Ranch, CO 80130For SaleMLS ID #4707494, Ben Prucey, RE/MAX Professionals. REcolorado as distributed by MLS GRID
- $750,0003 bd2 ba2.4k sqft8558 Gold Peak Lane #A, Highlands Ranch, CO 80130For SaleMLS ID #8581384, Tara Simmons, Berkshire Hathaway HomeServices Colorado, LLC - Highlands Ranch Real Estate. REcolorado as distributed by MLS GRID
- $700,0003 bd2 ba2.2k sqft8552 Gold Peak Lane #G, Highlands Ranch, CO 80130For SaleMLS ID #4262852, Steffen Kaufman, RE/MAX Professionals. REcolorado as distributed by MLS GRID
- $524,5002 bd3 ba2.4k sqft6304 Trailhead Road, Highlands Ranch, CO 80130For SaleMLS ID #5699481, Julie Mostek, BTT Real Estate. REcolorado as distributed by MLS GRID
- $590,0002 bd4 ba2.5k sqft9465 Crossland Way, Littleton, CO 80130For SaleMLS ID #9008473, Ryan Day, RE/MAX Professionals. REcolorado as distributed by MLS GRID
- $599,9003 bd3 ba1.8k sqft6363 Laguna Circle, Highlands Ranch, CO 80130For SaleMLS ID #1627121, Eva Stadelmaier, RE/MAX Professionals. REcolorado as distributed by MLS GRID
- $584,9993 bd3 ba1.8k sqft5430 Wangaratta Way, Highlands Ranch, CO 80130For SaleMLS ID #3110927, Janelle Walston, Walston Group Real Estate, Inc. elevateMLS
