Welcome to 9674 Newcastle Drive, a wonderful opportunity to own a spacious home in the highly desirable Highlands Ranch community. This 4 bedroom, 3.5 bathroom residence offers approximately 2,057 square feet of living space with a functional floor plan designed for comfortable everyday living and entertaining. Ideally situated in a convenient Highlands Ranch location, this home offers easy access to neighborhood trails, parks, shopping, dining, recreation, and highly regarded Douglas County schools. Enjoy all that the Highlands Ranch lifestyle has to offer, including extensive community amenities and outdoor recreation. A great opportunity to make this well-located property your own!
For sale
Price cut: $20K (9/27)
$564,900
9674 Newcastle Drive, Littleton, CO 80130
4beds
2,150sqft
Single Family Residence
Built in 1996
5,576 Square Feet Lot
$563,100 Zestimate®
$263/sqft
$58/mo HOA
What's special
- 52 days
- 963
- 119
Zillow last checked:
Listing updated:
Listed by:
Becky Gonzalez 303-257-6375 bgtransaction@gmail.com,
Brokers Guild Homes
Source: REcolorado as distributed by MLS GRID,MLS#: 6891759
Facts & features
Interior
Bedrooms & bathrooms
- Bedrooms: 4
- Bathrooms: 4
- Full bathrooms: 2
- 3/4 bathrooms: 1
- 1/2 bathrooms: 1
- Main level bathrooms: 1
Bedroom
- Features: Primary Suite
- Level: Upper
Bedroom
- Level: Upper
Bedroom
- Level: Upper
Bedroom
- Level: Basement
Bathroom
- Features: Primary Suite
- Level: Upper
Bathroom
- Level: Upper
Bathroom
- Level: Main
Bathroom
- Level: Basement
Heating
- Forced Air
Cooling
- Central Air
Appliances
- Included: Dishwasher, Disposal, Microwave, Oven, Refrigerator
Features
- Basement: Partial
Interior area
- Total structure area: 2,150
- Total interior livable area: 2,150 sqft
- Finished area above ground: 1,686
- Finished area below ground: 371
Property
Parking
- Total spaces: 2
- Parking features: Garage - Attached
- Attached garage spaces: 2
Features
- Levels: Two
- Stories: 2
Lot
- Size: 5,576 Square Feet
Details
- Parcel number: R0385929
- Zoning: PDU
- Special conditions: Standard
Construction
Type & style
- Home type: SingleFamily
- Property subtype: Single Family Residence
Materials
- Frame
- Roof: Other,Unknown
Condition
- Year built: 1996
Utilities & green energy
- Sewer: Public Sewer
Community & HOA
Community
- Subdivision: Highlands Ranch
HOA
- Has HOA: Yes
- Amenities included: Fitness Center, Pool, Spa/Hot Tub, Tennis Court(s), Trail(s)
- HOA fee: $174 quarterly
- HOA name: Highlands Ranch Metro District
- HOA phone: 303-791-2500
Location
- Region: Highlands Ranch
Financial & listing details
- Price per square foot: $263/sqft
- Tax assessed value: $606,762
- Annual tax amount: $3,969
- Date on market: 8/13/2026
- Listing terms: Cash,Conventional,FHA,VA Loan
- Exclusions: Sellers Personal Property
- Ownership: Individual
Estimated market value
$563,100
$535,000 - $591,000
$3,109/mo
Price history
| Date | Event | Price |
|---|---|---|
| 9/27/2026 | Price change | $564,900-3.4%$263/sqft |
Source:  REcolorado as distributed by MLS GRID #6891759 Report a problem REcolorado as distributed by MLS GRID #6891759 Report a problem | ||
| 9/11/2026 | Price change | $584,900-2.5%$272/sqft |
Source: REcolorado as distributed by MLS GRID #6891759 Report a problem | ||
| 8/24/2026 | Price change | $599,900-4%$279/sqft |
Source: REcolorado as distributed by MLS GRID #6891759 Report a problem | ||
| 8/13/2026 | Listed for sale | $625,000+138.1%$291/sqft |
Source: REcolorado as distributed by MLS GRID #6891759 Report a problem | ||
| 2/12/2020 | Listing removed | $2,500$1/sqft |
Source: Mb The W Real Estate Group #8797218 Report a problem | ||
| 11/26/2019 | Price change | $2,500-7.4%$1/sqft |
Source: MB The W Real Estate Group #8797218 Report a problem | ||
| 10/17/2019 | Listed for rent | $2,700$1/sqft |
Source: MB The W Real Estate Group #8797218 Report a problem | ||
| 3/4/2008 | Sold | $262,500+19.4%$122/sqft |
Source: Public Record Report a problem | ||
| 11/29/2001 | Sold | $219,900+18.9%$102/sqft |
Source: Public Record Report a problem | ||
| 9/27/1999 | Sold | $184,950+25.3%$86/sqft |
Source: Public Record Report a problem | ||
| 7/10/1996 | Sold | $147,580$69/sqft |
Source: Public Record Report a problem | ||
Public tax history
| Year | Property taxes | Tax assessment |
|---|---|---|
| 2025 | $3,695 +0.2% | $37,930 -11.6% |
| 2024 | $3,688 +31.3% | $42,890 -0.9% |
| 2023 | $2,808 -3.9% | $43,300 +40.9% |
| 2022 | $2,922 | $30,740 -2.8% |
| 2021 | -- | $31,630 +7.8% |
| 2020 | $2,722 +13.9% | $29,350 |
| 2019 | $2,390 | $29,350 +16.1% |
| 2018 | $2,390 +9.8% | $25,290 |
| 2017 | $2,176 +7.3% | $25,290 +9.3% |
| 2016 | $2,028 -2.1% | $23,130 |
| 2015 | $2,072 +14.5% | $23,130 +24% |
| 2014 | $1,809 | $18,660 |
| 2013 | -- | $18,660 +0.8% |
| 2012 | -- | $18,510 |
| 2011 | -- | $18,510 -7.5% |
| 2010 | -- | $20,010 +0.3% |
| 2009 | $955 | $19,950 |
| 2008 | -- | $19,950 +8.1% |
| 2007 | -- | $18,460 |
| 2006 | $1,766 +5.7% | $18,460 +5.7% |
| 2004 | $1,670 -32.2% | $17,460 -1.4% |
| 2003 | $2,464 | $17,710 |
| 2002 | -- | $17,710 +20.1% |
| 2001 | $1,458 -2.3% | $14,740 +0% |
| 2000 | $1,492 | $14,734 |
Find assessor info on the county website
Monthly payment
Est. payment
Payment breakdown
Explore the cost of this home by adjusting the details. Changes won't be saved.Climate risks
Neighborhood: 80130
Nearby schools
Schools provided by the listing agent
- Elementary: Arrowwood
- Middle: Cresthill
- High: Highlands Ranch
- District: Douglas RE-1
Source: REcolorado as distributed by MLS GRID. This data may not be complete. We recommend contacting the local school district to confirm school assignments for this home.
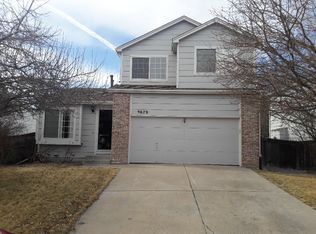
- $583,9003 bd3 ba2k sqft9679 Newcastle Dr, Highlands Ranch, CO 80130Off Market
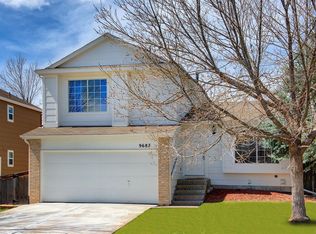
- $585,4004 bd4 ba1.8k sqft9687 Newcastle Dr, Highlands Ranch, CO 80130Off Market
- $575,5003 bd3 ba1.6k sqft9671 Newcastle Dr, Highlands Ranch, CO 80130Off Market

- $605,4003 bd2 ba2k sqft9691 Newcastle Dr, Highlands Ranch, CO 80130Off Market
Similar homes
- $594,9993 bd3 ba1.8k sqft5430 Wangaratta Way, Highlands Ranch, CO 80130For Sale

 MLS ID #3110927, Janelle Walston, Walston Group Real Estate, Inc. elevateMLS
 - $625,0004 bd4 ba2.5k sqft4883 Apollo Bay Drive, Highlands Ranch, CO 80130For Sale

 MLS ID #2558280, Jolynn Crownover, Real Broker, LLC DBA Real. REcolorado as distributed by MLS GRID
 - $589,0003 bd3 ba2.1k sqft10037 Darwin Lane, Highlands Ranch, CO 80130For Sale
 MLS ID #1805971, Susan Lozano, HomeSmart. REcolorado as distributed by MLS GRID
 - $565,0005 bd3 ba2.8k sqft6985 S Ash Circle, Littleton, CO 80122For Sale
 MLS ID #7496699, Ben Dorland, Compass - Denver. REcolorado as distributed by MLS GRID
 - $649,0004 bd3 ba2.2k sqft9889 Thornbury Way, Littleton, CO 80129For SaleMLS ID #7864212, Sean Griffin, Orchard Brokerage LLC. REcolorado as distributed by MLS GRID
- $598,0004 bd4 ba2.2k sqft8237 S Ogden Circle, Littleton, CO 80122For SaleMLS ID #2312103, Piotr Wiatrowski, Compass - Denver. REcolorado as distributed by MLS GRID
- $680,0004 bd4 ba3.2k sqft8565 Dove Ridge Way, Parker, CO 80134For SaleMLS ID #3822611, Derek O'Neill, Keller Williams DTC. REcolorado as distributed by MLS GRID
- $485,0003 bd3 ba2k sqft6472 Silver Mesa Drive #D, Highlands Ranch, CO 80130For SaleMLS ID #9608235, Kimberly Davis, HomeSmart Realty. REcolorado as distributed by MLS GRID
- $625,0003 bd3 ba2k sqft2548 Foothills Canyon Court, Littleton, CO 80129For SaleMLS ID #8998261, Jenna Walton, Keller Williams Real Estate LLC. REcolorado as distributed by MLS GRID
- $569,0005 bd4 ba2.9k sqft11217 Jansen Street, Parker, CO 80134For SaleMLS ID #3531566, Ted Peterson, Care Real Estate. REcolorado as distributed by MLS GRID
- $530,0004 bd3 ba2.2k sqft5276 E Howe Street, Castle Rock, CO 80104For SaleMLS ID #2545477, Cassandra Reynolds, RE/MAX Professionals. REcolorado as distributed by MLS GRID
- $674,9004 bd4 ba2.3k sqft9358 Wolfe Place, Littleton, CO 80129For SaleMLS ID #5739775, Debbie Frei, Sparks Real Estate Group LLC. REcolorado as distributed by MLS GRID
- $535,0003 bd4 ba2.3k sqft10363 Severance Drive, Parker, CO 80134For SaleMLS ID #5966284, Mary Barela-Cordova, BC Realty LLC. REcolorado as distributed by MLS GRID
- $550,0004 bd3 ba3k sqft6043 E Briarwood Drive, Centennial, CO 80112For SaleMLS ID #5882419, Anne Dresser Kocur, LIV Sotheby's International Realty. REcolorado as distributed by MLS GRID
- $560,0004 bd3 ba2.4k sqft22803 E Progress Avenue, Aurora, CO 80015For SaleMLS ID #5316798, Adrienne Herzog, LPT Realty. REcolorado as distributed by MLS GRID
- $550,0004 bd3 ba2.6k sqft5582 S Jericho Way, Centennial, CO 80015For SaleMLS ID #5591798, Dan D Gerlock, Coldwell Banker Realty 18. REcolorado as distributed by MLS GRID
- $550,0003 bd3 ba1.7k sqft2402 Quartz Street, Castle Rock, CO 80109For SaleMLS ID #7834284, Stella Wirsig, Emblem Real Estate, Inc.. REcolorado as distributed by MLS GRID
- $589,9003 bd3 ba2k sqft18099 E Orchard Place, Aurora, CO 80016For SaleMLS ID #4153095, Aziza Quraishi, NAV Real Estate. REcolorado as distributed by MLS GRID
- $539,9504 bd3 ba2.3k sqft5916 S Zante Way, Aurora, CO 80015For SaleMLS ID #7085005, Chad Hines, Your Castle Real Estate Inc. REcolorado as distributed by MLS GRID
- $589,9003 bd3 ba2.4k sqft6452 Old Divide Trail, Parker, CO 80134For SaleMLS ID #8336061, Richard Frechin, Action Properties Inc. REcolorado as distributed by MLS GRID
