Some homes impress with finishes. The ones buyers remember offer what can't be replaced.
Tucked away on a quiet cul-de-sac in the Cherry Creek School District, this lovingly maintained 3-bedroom, 2-bath home offers a rare combination of a 1/3-acre lot, NO HOA!, RV parking, and an oversized 2.5-car garage—all just minutes from DTC, parks, shopping, dining, and major commuter routes. With 1,748 finished square feet, a 640-square-foot unfinished basement, and extensive investments already made—including the roof, windows, HVAC, driveway, patio, garage floor, garage door and opener, kitchen granite countertops, appliances, flooring, and more—the next owner can enjoy the confidence that many of the home's biggest-ticket improvements have already been completed. NOW WITH A PRICE REDUCTION TO ASSIST BUYERS IN SOME INSTANT SWEAT EQUITY OR BUYER DESIRED IMPROVEMENTS. The durable blond brick exterior offers timeless curb appeal along with low-maintenance living and excellent insulation. The expansive backyard offers room to entertain, garden, play, or simply enjoy the space that's becoming increasingly difficult to find. Properties with this combination of land, location, and freedom are the ones buyers wait for.
For sale
Price cut: $20K (7/28)
$610,000
7017 S Quince Circle, Centennial, CO 80112
3beds
2,061sqft
:
Get pre-qualified$3,808/mo
Single Family Residence
Built in 1973
0.33 Acres Lot
$-- Zestimate®
$296/sqft
$-- HOA
What's special
- 15 days |
- 838 |
- 68 |
Zillow last checked:
Listing updated:
Listed by:
Justin Andersen 720-314-6863 andersenrealty1@gmail.com,
MB Andersen Realty LLC,
Kristen Andersen 720-314-6861,
MB Andersen Realty LLC
Source: REcolorado as distributed by MLS GRID,MLS#: 8817803
Facts & features
Interior
Bedrooms & bathrooms
- Bedrooms: 3
- Bathrooms: 2
- Full bathrooms: 1
- 3/4 bathrooms: 1
Bedroom
- Level: Upper
- Area: 208 Square Feet
- Dimensions: 13 x 16
Bedroom
- Level: Upper
- Area: 121 Square Feet
- Dimensions: 11 x 11
Bedroom
- Level: Upper
- Area: 144 Square Feet
- Dimensions: 12 x 12
Bathroom
- Features: Primary Suite
- Level: Upper
Bathroom
- Features: Primary Suite
- Level: Upper
Dining room
- Level: Main
Family room
- Level: Lower
- Dimensions: 12 x undefined
Kitchen
- Level: Main
Laundry
- Level: Basement
Living room
- Level: Main
- Dimensions: 12 x undefined
Heating
- Forced Air, Natural Gas
Cooling
- Central Air
Appliances
- Included: Dishwasher, Disposal, Dryer, Microwave, Oven, Range, Range Hood, Washer
Features
- Eat-in Kitchen, Entrance Foyer, Granite Counters
- Flooring: Carpet, Laminate, Tile, Wood
- Windows: Window Treatments
- Basement: Partial,Unfinished
- Number of fireplaces: 1
- Fireplace features: Wood Burning
Interior area
- Total structure area: 2,061
- Total interior livable area: 2,061 sqft
- Finished area above ground: 1,748
- Finished area below ground: 0
Property
Parking
- Total spaces: 2
- Parking features: Concrete, Dry Walled, Floor Coating, Oversized, Storage
- Attached garage spaces: 2
Features
- Levels: Tri-Level
- Patio & porch: Deck, Patio
- Exterior features: Balcony, Rain Gutters
- Fencing: Partial
Lot
- Size: 0.33 Acres
- Features: Corner Lot, Cul-De-Sac, Near Public Transit, Sprinklers In Front
Details
- Parcel number: 031852170
- Special conditions: Standard
Construction
Type & style
- Home type: SingleFamily
- Architectural style: Traditional
- Property subtype: Single Family Residence
Materials
- Brick, Frame, Wood Siding
- Foundation: Concrete Perimeter
- Roof: Composition
Condition
- Year built: 1973
Utilities & green energy
- Sewer: Public Sewer
- Water: Public
- Utilities for property: Electricity Connected, Internet Access (Wired), Natural Gas Connected
Community & HOA
Community
- Security: Carbon Monoxide Detector(s), Smoke Detector(s)
- Subdivision: Walnut Hills
HOA
- Has HOA: No
Location
- Region: Centennial
Financial & listing details
- Price per square foot: $296/sqft
- Tax assessed value: $572,700
- Annual tax amount: $3,461
- Date on market: 7/17/2026
- Listing terms: 1031 Exchange,Cash,Conventional,FHA,VA Loan
- Exclusions: Sellers Personal Property
- Ownership: Individual
- Electric utility on property: Yes
- Road surface type: Paved
Estimated market value
Not available
Estimated sales range
Not available
Not available
Price history
| Date | Event | Price |
|---|---|---|
| 7/28/2026 | Price change | $610,000-3.2%$296/sqft |
Source:  REcolorado as distributed by MLS GRID #8817803 Report a problem REcolorado as distributed by MLS GRID #8817803 Report a problem | ||
| 7/17/2026 | Listed for sale | $630,000+373.7%$306/sqft |
Source: REcolorado as distributed by MLS GRID #8817803 Report a problem | ||
| 5/19/1994 | Sold | $133,000$65/sqft |
Source: Public Record Report a problem | ||
Public tax history
| Year | Property taxes | Tax assessment |
|---|---|---|
| 2025 | $3,228 +12.3% | $35,794 -3.5% |
| 2024 | $2,875 +14.4% | $37,111 -9.9% |
| 2023 | $2,514 -0.5% | $41,193 +28.1% |
| 2022 | $2,527 | $32,165 -2.8% |
| 2021 | -- | $33,091 +6.6% |
| 2020 | $2,357 +34.8% | $31,052 |
| 2019 | $1,748 | $31,052 +27.1% |
| 2018 | $1,748 -29.7% | $24,437 -2.9% |
| 2017 | $2,487 | $25,171 -0.2% |
| 2016 | -- | $25,217 |
| 2015 | -- | $25,217 +29.9% |
| 2014 | $2,521 +18.5% | $19,414 +3.8% |
| 2013 | $2,127 | $18,700 |
| 2012 | -- | $18,700 |
| 2011 | $1,957 +2.4% | $18,700 -4.1% |
| 2010 | $1,910 -5.4% | $19,500 |
| 2009 | $2,019 | $19,500 -4.7% |
| 2008 | -- | $20,457 |
| 2007 | -- | $20,457 +9.9% |
| 2006 | -- | $18,611 |
| 2005 | -- | $18,611 -1% |
| 2002 | $1,666 +11.3% | $18,790 +19.5% |
| 2001 | $1,496 | $15,720 |
Find assessor info on the county website
Monthly payment
Est. payment
Payment breakdown
Explore the cost of this home by adjusting the details. Changes won't be saved.Climate risks
Neighborhood: 80112
Nearby schools
GreatSchools rating
- 8/10Walnut Hills Community Elementary SchoolGrades: PK-5Distance: 0.4 mi
- 9/10Campus Middle SchoolGrades: 6-8Distance: 3.2 mi
- 9/10Cherry Creek High SchoolGrades: 9-12Distance: 3.1 mi
Schools provided by the listing agent
- Elementary: Walnut Hills
- Middle: Campus
- High: Cherry Creek
- District: Cherry Creek 5
Source: REcolorado as distributed by MLS GRID. This data may not be complete. We recommend contacting the local school district to confirm school assignments for this home.
- $555,1003 bd1 ba1.3k sqft7021 S Quince Cir, Centennial, CO 80112Off Market
- $538,2003 bd2 ba1.4k sqft7013 S Quince Cir, Centennial, CO 80112Off Market
- $640,1004 bd3 ba1.6k sqft7369 E Easter Ave, Centennial, CO 80112Off Market
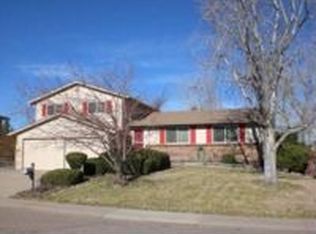
- $665,0003 bd3 ba2.3k sqft7349 E Easter Ave, Centennial, CO 80112Sold
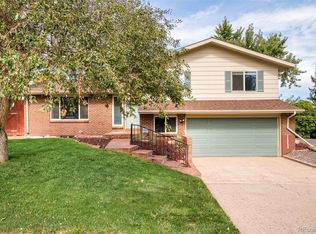
- $668,0004 bd1 ba2k sqft7329 E Easter Ave, Centennial, CO 80112Off Market
- $---- bd-- ba-- sqft7329 E Easter Ave, Englewood, CO 80112Off Market
- $699,6005 bd4 ba2.1k sqft7389 E Easter Ave, Centennial, CO 80112Off Market
- $562,9003 bd2 ba1.3k sqft7009 S Quince Cir, Centennial, CO 80112Off Market
A local agent can set up tours, give advice and negotiate with sellers.
Similar homes
- $649,9003 bd2 ba1.4k sqft7862 E Briarwood Boulevard, Centennial, CO 80112For Sale

 MLS ID #8966280, Corrine Lopez, Colorado Flat Fee Realty Inc. REcolorado as distributed by MLS GRID
 - $640,0005 bd3 ba2.1k sqft8584 E Briarwood Pl, Centennial, CO 80112For Sale

 MLS ID #1861801, Peggy Anderson ABR GRI MRP RENE SRES SRS , Coldwell Banker Realty. elevateMLS
 - $650,0003 bd3 ba1.7k sqft7486 E Fremont Drive, Centennial, CO 80112For Sale
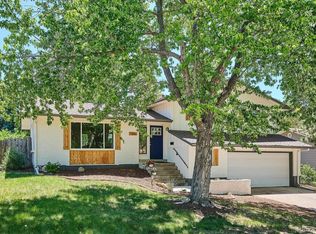 MLS ID #9914142, Greg Drake, Realty Professionals LLC. REcolorado as distributed by MLS GRID
 - $625,0003 bd2 ba2.1k sqft7609 E Jamison Drive, Centennial, CO 80112For Sale
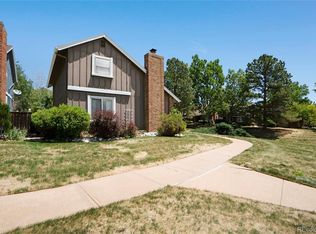 MLS ID #8197894, Hallie Rand, Coldwell Banker Realty 24. REcolorado as distributed by MLS GRID
 - $670,0003 bd3 ba2.5k sqft7497 E Nichols Place, Centennial, CO 80112For SaleMLS ID #1689945, Sean Cleary, Cleary Realty Group. REcolorado as distributed by MLS GRID
- $625,0003 bd4 ba2.4k sqft6246 E Hinsdale Court, Centennial, CO 80112For SaleMLS ID #4838150, Darren Fogel, MB Denver Colorado Realty Source. REcolorado as distributed by MLS GRID
- $--4 bd3 ba2.8k sqft6690 S Locust Way, Centennial, CO 80111AuctionAuction.com 2
- $659,0003 bd2 ba1.8k sqft7883 S Ulster Street, Centennial, CO 80112For SaleMLS ID #7428005, Andy Shier, Your Castle Real Estate Inc. REcolorado as distributed by MLS GRID
- $600,0003 bd3 ba1.7k sqftWaterside at Highland Park Townhomes, Englewood, CO 80112For SaleMLS ID #1597713, The Thayer Group, Keller Williams Action Realty LLC. REcolorado as distributed by MLS GRID
- $725,0004 bd3 ba2.5k sqft7423 E Costilla Boulevard, Centennial, CO 80112For SaleMLS ID #6495296, Yehuda Aminov, Emet Realty LLC. REcolorado as distributed by MLS GRID
- $889,0003 bd3 ba2.5k sqft7053 S Oneida Circle, Centennial, CO 80112For SaleMLS ID #2437220, Scott Scholbe, Kentwood Real Estate DTC, LLC. REcolorado as distributed by MLS GRID
- $655,0004 bd3 ba2.5k sqft8039 S Newport Court, Centennial, CO 80112For SaleMLS ID #9595376, Shonna Howell, RE/MAX Professionals. REcolorado as distributed by MLS GRID
- $729,0003 bd3 ba2k sqft7993 S Trenton Street, Centennial, CO 80112For SaleMLS ID #5196666, Nicholas Altomare, Key Realty. REcolorado as distributed by MLS GRID
- $819,9004 bd3 ba2.4k sqft7566 S Willow Way, Centennial, CO 80112For SaleMLS ID #6556908, Juhi Johnson, RE/MAX Professionals. REcolorado as distributed by MLS GRID
- $717,0004 bd3 ba2.1k sqft7304 E Mineral Place, Centennial, CO 80112For SaleMLS ID #9277053, Palmyra May, Palmyra May Real Estate Services, LLC. REcolorado as distributed by MLS GRID
- $685,0005 bd4 ba2.6k sqft6218 S Cherry Circle, Centennial, CO 80121For SaleMLS ID #3178416, Del Elmagbari, SBC Real Estate Advisors. REcolorado as distributed by MLS GRID
- $739,0003 bd3 ba2.7k sqft7572 S Rosemary Circle, Englewood, CO 80112For SaleMLS ID #9554097, Lisa Wynne, Compass - Denver. REcolorado as distributed by MLS GRID
- $599,0003 bd3 ba2.2k sqft7976 E Phillips Circle, Centennial, CO 80112For SaleMLS ID #9468567, Mary Roth, Keller Williams Real Estate LLC. REcolorado as distributed by MLS GRID
- $589,9004 bd4 ba2.6k sqft7579 S Monaco Way, Englewood, CO 80112For SaleMLS ID #5128182, Joanna Sobczak, Adobe Homes Realty, LLC. REcolorado as distributed by MLS GRID
- $888,0003 bd3 ba2.4k sqft7626 S Willow Way, Centennial, CO 80112For SaleMLS ID #8189025, Anne Dresser Kocur, LIV Sotheby's International Realty. REcolorado as distributed by MLS GRID
