Skip main navigation
Sold for $470,000
  • $470,000

    1315 Hoyt Street #1, Lakewood, CO 80215

    3beds
    1,902sqft
    Townhouse
    Built in 2021
    871 Square Feet Lot
    $462,500 Zestimate®
    $247/sqft
    $2,996 Estimated rent

    Home value

    $462,500

    $435,000 - $490,000

    $2,996/mo

    Zestimate® history
    Loading
    Loading...

    Owner options

    List your home for rent

    $2,996/mo

    Rent Zestimate®

    Find your next renter with Zillow Rental Manager. Plus, with online applications, you can quickly screen prospective tenants – for free.

    Learn more

    $2,996/mo

    Rent Zestimate®

    Refinance and save

    $2,821/mo

    Est. payment

    Refinancing to a lower rate could help reduce your monthly payments and save thousands over the life of the loan.

    See today's rates

    $2,821/mo

    Est. payment

    Explore your selling options

    Work with a Zillow partner agent

    Leverage their expertise and Zillow's premium Showcase listings to get your home seen by more buyers.

    Get started

    List with your own agent

    Get your home in front of millions of buyers by listing it on Zillow.

    Learn how to do it

    Sell it yourself

    Take full control of how buyers see your home on Zillow by listing For Sale by Owner (FSBO).

    List your home

    What's special

    Private balconySleek contemporary fireplaceOpen-concept main floorTwo additional bedroomsGenerous walk-in closetWalk-in shower
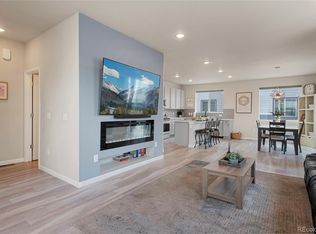
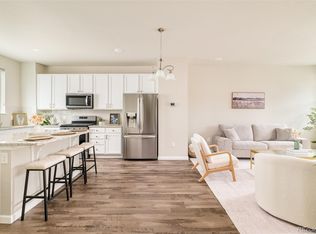
    Back on market though NO FAULT of the seller. Previous buyer was unable to perform. Inspection completed and home is in great condition, ready for its next owner. Click the Virtual Tour link to view the 3D walkthrough. Discounted rate options and no lender fee future refinancing may be available for qualified buyers of this home. Welcome to this beautiful modern townhouse offering an open-concept main floor designed for both comfort and style. The spacious living area features a sleek contemporary fireplace and opens to a private balcony, creating an ideal spot to relax or entertain. The kitchen showcases a large island with bar seating and flows seamlessly into the dining and living spaces, making everyday living feel effortless. Enjoy clean, purified drinking water with a reverse osmosis filtration system conveniently installed in the kitchen. Upstairs, the primary bedroom includes an ensuite bath with dual sinks, a walk-in shower, and a generous walk-in closet. Two additional bedrooms complete the upper level, providing flexibility for guests, an office, or hobbies. The property includes solar panels with battery backup plus a 220V electric car charger in the garage, providing long-term savings, reliable power, and effortless home charging for your EV. Located in the heart of Lakewood, this home offers convenient access to local shopping, dining, and recreation. Enjoy being minutes from Crown Hill Park, light rail stations, and major roadways that make commuting throughout the Denver metro area a breeze. This townhouse blends modern living with a highly desirable location, offering the perfect balance of comfort and convenience.

    Zillow last checked:

    Listing updated:

    Listed by:

    Bianka Gutierrez 720-692-8647 Bianka.Gutierrez@orchard.com,

    Orchard Brokerage LLC

    Bought with:

    Brandon Griffin, 100054159

    eXp Realty, LLC

    iMPACT Team

    eXp Realty, LLC

    Source: REcolorado as distributed by MLS GRID,MLS#: 6187937MLS Logo

    Facts & features

    Interior

    Bedrooms & bathrooms
    • Bedrooms: 3
    • Bathrooms: 3
    • Full bathrooms: 2
    • 1/2 bathrooms: 1
    Bedroom
    • Features: Primary Suite
    • Level: Upper
    • Area: 121 Square Feet
    • Dimensions: 11 x 11
    Bedroom
    • Level: Upper
    • Area: 110 Square Feet
    • Dimensions: 10 x 11
    Bedroom
    • Level: Upper
    • Area: 90 Square Feet
    • Dimensions: 10 x 9
    Bathroom
    • Level: Upper
    • Area: 24 Square Feet
    • Dimensions: 4 x 6
    Bathroom
    • Features: En Suite Bathroom, Primary Suite
    • Level: Upper
    • Area: 55 Square Feet
    • Dimensions: 5 x 11
    Bathroom
    • Level: Upper
    • Area: 32 Square Feet
    • Dimensions: 8 x 4
    Dining room
    • Description: "breakfast Nook"
    • Level: Upper
    • Area: 192 Square Feet
    • Dimensions: 16 x 12
    Kitchen
    • Level: Upper
    • Area: 112 Square Feet
    • Dimensions: 16 x 7
    Laundry
    • Level: Main
    • Area: 42 Square Feet
    • Dimensions: 7 x 6
    Living room
    • Level: Upper
    • Area: 168 Square Feet
    • Dimensions: 14 x 12
    Utility room
    • Level: Main
    • Area: 18 Square Feet
    • Dimensions: 3 x 6
    Heating
    • Forced Air
    Cooling
    • Central Air
    Appliances
    • Laundry: In Unit
    Features
    • Ceiling Fan(s), High Speed Internet
    • Flooring: Carpet, Tile
    • Windows: Window Coverings
    • Has basement: No
    • Common walls with other units/homes: 1 Common Wall
    Interior area
    • Total structure area: 1,902
    • Total interior livable area: 1,902 sqft
    • Finished area above ground: 1,902

    Property

    Parking
    • Total spaces: 2
    • Parking features: Garage - Attached
    • Attached garage spaces: 2
    Features
    • Levels: Three Or More
    Lot
    • Size: 871 Square Feet
    Details
    • Parcel number: 509783
    • Special conditions: Standard

    Construction

    Type & style
    • Home type: Townhouse
    • Architectural style: Contemporary
    • Property subtype: Townhouse
    • Attached to another structure: Yes
    Materials
    • Brick, Other
    • Foundation: Slab
    • Roof: Composition
    Condition
    • Year built: 2021

    Utilities & green energy

    • Sewer: Public Sewer
    • Water: Public
    • Utilities for property: Cable Available, Internet Access (Wired), Phone Available

    Community & HOA

    Community
    • Subdivision: Pearson Grove
    HOA
    • Has HOA: Yes
    • HOA fee: $80 monthly
    • HOA name: Indy Oak Metropolitan District
    • HOA phone: 303-987-0835
    Location
    • Region: Lakewood

    Financial & listing details

    • Price per square foot: $247/sqft
    • Tax assessed value: $562,557
    • Annual tax amount: $6,371
    • Date on market: 12/5/2025
    • Listing terms: Cash,Conventional,FHA,VA Loan
    • Exclusions: Personal Property
    • Ownership: Individual
    • Electric utility on property: Yes
    • Road surface type: Paved

    Price history

    DateEventPrice
    5/6/2026Sold$470,000$247/sqft
    Source: REcolorado as distributed by MLS GRID #6187937 Report a problem
    4/9/2026Pending sale$470,000$247/sqft
    Source: REcolorado as distributed by MLS GRID #6187937 Report a problem
    4/3/2026Listed for sale$470,000$247/sqft
    Source: REcolorado as distributed by MLS GRID #6187937 Report a problem
    3/23/2026Pending sale$470,000$247/sqft
    Source: REcolorado as distributed by MLS GRID #6187937 Report a problem
    3/12/2026Price change$470,000-2.1%$247/sqft
    Source: REcolorado as distributed by MLS GRID #6187937 Report a problem
    2/24/2026Price change$480,000-3.8%$252/sqft
    Source: REcolorado as distributed by MLS GRID #6187937 Report a problem
    1/6/2026Price change$499,000-5%$262/sqft
    Source: REcolorado as distributed by MLS GRID #6187937 Report a problem
    12/5/2025Listed for sale$525,000+3.6%$276/sqft
    Source: REcolorado as distributed by MLS GRID #6187937 Report a problem
    6/30/2021Sold$506,575$266/sqft
    Source: Public Record Report a problem

    Public tax history

    YearProperty taxesTax assessment
    2025$6,371 +1.6%$35,160 +5.6%
    2024$6,270 +4.3%$33,307 -10%
    2023$6,012 +328.7%$36,992 +25.2%
    2022$1,403 -49.5%$29,546 +328.1%
    2021$2,778 $6,901 -40.5%
    2020$2,778 +18.8%$11,600
    2019$2,339 $11,600
    Find assessor info on the county website

    Neighborhood: Eiber

    Nearby schools

    GreatSchools rating
    Schools provided by the listing agent
    • Elementary: Eiber
    • Middle: Creighton
    • High: Lakewood
    • District: Jefferson County R-1

    Source: REcolorado as distributed by MLS GRID. This data may not be complete. We recommend contacting the local school district to confirm school assignments for this home.

    Get a cash offer in 3 minutes
    Find out how much your home could sell for in as little as 3 minutes with a no-obligation cash offer.
    Estimated market value
    $462,500
    Get a cash offer in 3 minutes
    Find out how much your home could sell for in as little as 3 minutes with a no-obligation cash offer.
    Estimated market value
    $462,500