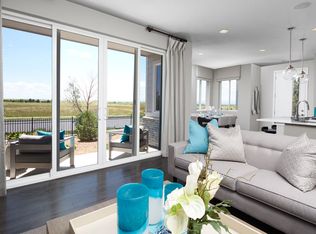
Welcome home to this absolutely gorgeous end-unit townhome in the prestigious Urban Collection at Eastpoint of Commerce City, Colorado. This spectacular home has a stone accented, craftsman style elevation with inviting landscape and a rare attached 2 car garage. This incredible home is nearly new and features a large true open concept floor plan with beautiful style, modern finishes and much more. The true open-concept floor plan features soaring ceilings, extended wood grained wide plank LVP flooring, and is flooded with natural light through the abundance of south-facing large windows. The gourmet kitchen is gorgeous with beautiful white cabinets, extended Quartz counters, center island, stainless steel appliances, plenty of dining space, and easy access to the private deck. The perfectly located and spacious family room has space for the entire family. The incredible floor plan offers a guest bathroom, plenty of storage, and access to the large 2 car garage. Wind your way to the upper-level where you will find a rare double primary bedroom floor plan that works great for roommates or guests with amazing private en suites. Other features include central air conditioning and walking distance to community parks and open space. Just minutes away from E470, DIA, Gaylord Rockies Resort and Convention Center, Shopping, Restaurants, and more!
Sold for $400,000
$400,000
18049 E 96th Avenue, Commerce City, CO 80022
2beds
1,380sqft
Townhouse
Built in 2020
1,260 Square Feet Lot
$365,100 Zestimate®
$290/sqft
$2,405 Estimated rent
Home value
$365,100
$347,000 - $383,000
$2,405/mo
Zestimate® history
Owner options
List your home for rent
$2,405/mo
Rent Zestimate®
Find your next renter with Zillow Rental Manager. Plus, with online applications, you can quickly screen prospective tenants – for free.
$2,405/mo
Rent Zestimate®
Refinance and save
$2,483/mo
Est. payment
Refinancing to a lower rate could help reduce your monthly payments and save thousands over the life of the loan.
$2,483/mo
Est. payment
Explore your selling options
Work with a Zillow partner agent
Leverage their expertise and Zillow's premium Showcase listings to get your home seen by more buyers.
Get startedList with your own agent
Get your home in front of millions of buyers by listing it on Zillow.
Learn how to do itSell it yourself
Take full control of how buyers see your home on Zillow by listing For Sale by Owner (FSBO).
List your homeWhat's special
Modern finishesPrivate deckSpectacular homeIncredible homeCraftsman style elevationBeautiful styleStainless steel appliances
Zillow last checked:
Listing updated:
Listed by:
Chris Calicchia 303-994-7992 Chrisctotalrealty@yahoo.com,
MB Bellissimo Homes
Bought with:
Eduardo Estrada Aguilar, 100085845
Megastar Realty
Aldo Torres-Jimenez, 100088224
Megastar Realty
Source: REcolorado as distributed by MLS GRID,MLS#: 7064075
Facts & features
Interior
Bedrooms & bathrooms
- Bedrooms: 2
- Bathrooms: 3
- Full bathrooms: 2
- 1/2 bathrooms: 1
- Main level bathrooms: 1
Primary bedroom
- Level: Upper
Primary bedroom
- Level: Upper
Primary bathroom
- Level: Upper
Primary bathroom
- Level: Upper
Bathroom
- Level: Main
Heating
- Forced Air
Cooling
- Central Air
Appliances
- Included: Dishwasher, Disposal, Dryer, Gas Water Heater, Microwave, Refrigerator, Self Cleaning Oven, Washer
Features
- Eat-in Kitchen, High Ceilings, High Speed Internet, Kitchen Island, Open Floorplan, Primary Suite, Quartz Counters, Smoke Free, Walk-In Closet(s)
- Flooring: Carpet, Laminate
- Windows: Double Pane Windows, Window Coverings, Window Treatments
- Basement: Crawl Space
- Common walls with other units/homes: 1 Common Wall
Interior area
- Total structure area: 1,380
- Total interior livable area: 1,380 sqft
- Finished area above ground: 1,380
Property
Parking
- Total spaces: 2
- Parking features: Garage - Attached
- Attached garage spaces: 2
Features
- Levels: Two
- Stories: 2
- Patio & porch: Deck, Front Porch
- Fencing: None
Lot
- Size: 1,260 Square Feet
- Features: Landscaped, Master Planned
Details
- Parcel number: R0199829
- Special conditions: Standard
Construction
Type & style
- Home type: Townhouse
- Property subtype: Townhouse
- Attached to another structure: Yes
Materials
- Brick, Frame, Wood Siding
- Roof: Composition
Condition
- Year built: 2020
Details
- Builder name: Richmond American Homes
Utilities & green energy
- Sewer: Public Sewer
- Water: Public
Community & HOA
Community
- Subdivision: Urban Collection At Eastpoint
HOA
- Has HOA: Yes
- Amenities included: Park
- Services included: Recycling, Trash
- HOA fee: $107 monthly
- HOA name: Urban Collection at Eastpoint
- HOA phone: 303-429-2611
Location
- Region: Commerce City
Financial & listing details
- Price per square foot: $290/sqft
- Tax assessed value: $409,000
- Annual tax amount: $4,180
- Date on market: 11/21/2023
- Listing terms: Cash,Conventional,FHA,VA Loan
- Exclusions: None
- Ownership: Individual
Price history
| Date | Event | Price |
|---|---|---|
| 4/23/2024 | Sold | $400,000+0%$290/sqft |
Source:  REcolorado as distributed by MLS GRID #7064075 Report a problem REcolorado as distributed by MLS GRID #7064075 Report a problem | ||
| 3/28/2024 | Pending sale | $399,900$290/sqft |
Source: REcolorado as distributed by MLS GRID #7064075 Report a problem | ||
| 2/28/2024 | Price change | $399,900-1.3%$290/sqft |
Source: REcolorado as distributed by MLS GRID #7064075 Report a problem | ||
| 2/15/2024 | Price change | $405,000-2.4%$293/sqft |
Source: REcolorado as distributed by MLS GRID #7064075 Report a problem | ||
| 2/14/2024 | Listed for sale | $415,000$301/sqft |
Source: REcolorado as distributed by MLS GRID #7064075 Report a problem | ||
| 2/7/2024 | Pending sale | $415,000$301/sqft |
Source: REcolorado as distributed by MLS GRID #7064075 Report a problem | ||
| 1/25/2024 | Price change | $415,000-2.4%$301/sqft |
Source: REcolorado as distributed by MLS GRID #7064075 Report a problem | ||
| 11/21/2023 | Listed for sale | $425,000+28.7%$308/sqft |
Source: REcolorado as distributed by MLS GRID #7064075 Report a problem | ||
| 11/24/2020 | Sold | $330,300$239/sqft |
Source: Public Record Report a problem | ||
Public tax history
| Year | Property taxes | Tax assessment |
|---|---|---|
| 2025 | $4,971 -2.1% | $25,560 -15.8% |
| 2024 | $5,076 +21.4% | $30,370 |
| 2023 | $4,180 -1.9% | $30,370 +38% |
| 2022 | $4,262 | $22,000 -2.8% |
| 2021 | -- | $22,640 |
| 2020 | $17 | -- |
Find assessor info on the county website
Neighborhood: 80022
Nearby homes
- $394,9003 bd2 ba1.5k sqft18069 E 96th Ave, Commerce City, CO 80022Off Market
- $412,1003 bd2 ba1.4k sqft18039 E 96th Ave, Commerce City, CO 80022Off Market
- $417,3003 bd3 ba1.5k sqft18109 E 96th Ave, Commerce City, CO 80022Off Market

- $402,2003 bd3 ba1.5k sqft18019 E 96th Ave, Commerce City, CO 80022Off Market

- $390,9003 bd3 ba1.5k sqft18119 E 96th Ave, Commerce City, CO 80022For Sale
- $359,4002 bd3 ba1.2k sqft18139 E 96th Ave, Commerce City, CO 80022Off Market
- $1,0000.365 Acres18017 E 96th Ave, Commerce City, CO 80022Off Market
- $1,0000.79 Acres18000 E 96th Pl, Commerce City, CO 80022Off Market
Nearby schools
GreatSchools rating
- 4/10Southlawn Elementary SchoolGrades: PK-5Distance: 0.6 mi
- 1/10Otho E Stuart Middle SchoolGrades: 6-8Distance: 1.4 mi
- 5/10Prairie View High SchoolGrades: 9-12Distance: 4.5 mi
Schools provided by the listing agent
- Elementary: Second Creek
- Middle: Otho Stuart
- High: Prairie View
- District: School District 27-J
Source: REcolorado as distributed by MLS GRID. This data may not be complete. We recommend contacting the local school district to confirm school assignments for this home.
Get a cash offer in 3 minutes
Find out how much your home could sell for in as little as 3 minutes with a no-obligation cash offer.
Estimated market value
$365,100
Get a cash offer in 3 minutes
Find out how much your home could sell for in as little as 3 minutes with a no-obligation cash offer.
Estimated market value
$365,100
- Colorado
- Adams County
- Commerce City
- 80022
- 18049 E 96th Avenue
Nearby cities
Nearby zip codes
Other Commerce City Topics
