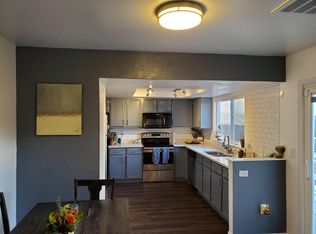
Hello Golf Course Views! If you love a quiet spot with gorgeous views that feels like home than look no further. Tired of seeing homes with stairs? This gem is all main floor living with no stairs to conquer. This home features vaulted ceilings, a fireplace, breakfast nook, granite tile counters, newer windows, a new roof, an attached 2 car garage and so much more. The primary bedroom has its own primary bathroom with private access from the bedroom to the large patio that overlooks the 18th fairway and 10th hole. You'll love watching the sunset from your large west facing patio. Need a little more shade at the end of the day? Then enjoy your private patio on the east side of the home with 6 foot privacy fencing and separate family room and garage access. The kitchen has all the amenities you'll need to include a large pantry and breakfast nook. The family room is spacious and equipped with a beautiful fireplace and adjacent to the office/dining room. Don't miss the opportunity to call this home.
Sold for $398,000
$398,000
2419 S Worchester Court #C, Aurora, CO 80014
3beds
1,230sqft
Townhouse
Built in 1978
2,178 Square Feet Lot
$360,600 Zestimate®
$324/sqft
$2,262 Estimated rent
Home value
$360,600
$343,000 - $379,000
$2,262/mo
Zestimate® history
Owner options
List your home for rent
$2,262/mo
Rent Zestimate®
Find your next renter with Zillow Rental Manager. Plus, with online applications, you can quickly screen prospective tenants – for free.
$2,262/mo
Rent Zestimate®
Refinance and save
$2,704/mo
Est. payment
Refinancing to a lower rate could help reduce your monthly payments and save thousands over the life of the loan.
$2,704/mo
Est. payment
Explore your selling options
Work with a Zillow partner agent
Leverage their expertise and Zillow's premium Showcase listings to get your home seen by more buyers.
Get startedList with your own agent
Get your home in front of millions of buyers by listing it on Zillow.
Learn how to do itSell it yourself
Take full control of how buyers see your home on Zillow by listing For Sale by Owner (FSBO).
List your homeWhat's special
Garage accessBeautiful fireplaceGolf course viewsGorgeous viewsPrivate patioLarge west facing patioDining room
Zillow last checked:
Listing updated:
Listed by:
Jennifer Hall 801-310-8083 jen.djrealestate@gmail.com,
eXp Realty, LLC
Bought with:
Bob Dalton, 40030991
Slifer Smith & Frampton-Bldr
Source: REcolorado as distributed by MLS GRID,MLS#: 4916938
Facts & features
Interior
Bedrooms & bathrooms
- Bedrooms: 3
- Bathrooms: 2
- Full bathrooms: 2
- Main level bathrooms: 2
- Main level bedrooms: 3
Primary bedroom
- Level: Main
Bedroom
- Level: Main
Bedroom
- Level: Main
Primary bathroom
- Level: Main
Bathroom
- Level: Main
Dining room
- Level: Main
Family room
- Level: Main
Kitchen
- Level: Main
Laundry
- Level: Main
Office
- Level: Main
Heating
- Baseboard
Cooling
- Air Conditioning-Room
Appliances
- Included: Dishwasher, Disposal, Gas Water Heater, Microwave, Oven, Range, Refrigerator
- Laundry: In Unit
Features
- Flooring: Carpet, Tile, Vinyl
- Has basement: No
- Number of fireplaces: 1
- Fireplace features: Family Room
- Common walls with other units/homes: End Unit,1 Common Wall
Interior area
- Total structure area: 1,230
- Total interior livable area: 1,230 sqft
- Finished area above ground: 1,230
Property
Parking
- Total spaces: 2
- Parking features: Concrete
- Attached garage spaces: 2
Features
- Levels: One
- Stories: 1
- Patio & porch: Deck, Patio
- Exterior features: Private Yard
- Fencing: Full
- Has view: Yes
- View description: Golf Course
- Waterfront features: Pond
Lot
- Size: 2,178 Square Feet
- Features: Corner Lot, Landscaped, Master Planned, On Golf Course
Details
- Parcel number: 031240620
- Special conditions: Standard
Construction
Type & style
- Home type: Townhouse
- Property subtype: Townhouse
- Attached to another structure: Yes
Materials
- Cement Siding
Condition
- Year built: 1978
Utilities & green energy
- Sewer: Public Sewer
- Water: Public
Community & HOA
Community
- Subdivision: Heather Ridge
HOA
- Has HOA: Yes
- Services included: Maintenance Grounds, Maintenance Structure, Security, Sewer, Snow Removal, Trash, Water
- HOA fee: $377 monthly
- HOA name: Heather Gardens
- HOA phone: 303-755-0652
Location
- Region: Aurora
Financial & listing details
- Price per square foot: $324/sqft
- Tax assessed value: $399,800
- Annual tax amount: $2,025
- Date on market: 3/28/2024
- Listing terms: 1031 Exchange,Cash,Conventional,FHA,VA Loan
- Exclusions: Washer And Dryer, Staging Items, Sellers Personal Property
- Ownership: Individual
- Road surface type: Paved
Price history
| Date | Event | Price |
|---|---|---|
| 4/26/2024 | Sold | $398,000-0.5%$324/sqft |
Source:  REcolorado as distributed by MLS GRID #4916938 Report a problem REcolorado as distributed by MLS GRID #4916938 Report a problem | ||
| 4/1/2024 | Pending sale | $400,000$325/sqft |
Source: REcolorado as distributed by MLS GRID #4916938 Report a problem | ||
| 3/28/2024 | Listed for sale | $400,000+2.6%$325/sqft |
Source: REcolorado as distributed by MLS GRID #4916938 Report a problem | ||
| 3/2/2022 | Sold | $390,000+8.6%$317/sqft |
Source: Public Record Report a problem | ||
| 1/27/2022 | Pending sale | $359,000$292/sqft |
Source:  RE/MAX International #3197738 Report a problem RE/MAX International #3197738 Report a problem | ||
| 1/21/2022 | Listed for sale | $359,000+147.7%$292/sqft |
Source: RE/MAX International #3197738 Report a problem | ||
| 9/29/2011 | Sold | $144,950$118/sqft |
Source: Public Record Report a problem | ||
| 8/20/2011 | Listed for sale | $144,950+27.3%$118/sqft |
Source: RE/MAX Alliance #1028516 Report a problem | ||
| 6/6/2008 | Sold | $113,900-31.2%$93/sqft |
Source: Public Record Report a problem | ||
| 10/27/2005 | Sold | $165,500$135/sqft |
Source: Public Record Report a problem | ||
Public tax history
| Year | Property taxes | Tax assessment |
|---|---|---|
| 2025 | $1,763 +9.6% | $24,988 +7.4% |
| 2024 | $1,609 -20.5% | $23,262 -14.5% |
| 2023 | $2,025 -1.3% | $27,209 +41% |
| 2022 | $2,052 | $19,300 -2.8% |
| 2021 | -- | $19,856 -1.6% |
| 2020 | $2,124 +22.1% | $20,171 |
| 2019 | $1,739 | -- |
| 2018 | $1,739 +1% | $16,222 |
| 2017 | $1,722 | $16,222 +12.9% |
| 2016 | -- | $14,368 |
| 2015 | -- | $14,368 +21.6% |
| 2014 | $1,670 +12.4% | $11,813 +14.5% |
| 2013 | $1,485 | $10,320 |
| 2012 | -- | $10,320 |
| 2011 | $1,101 +1.7% | $10,320 +12.5% |
| 2010 | $1,083 +3.4% | $9,170 |
| 2009 | $1,047 | $9,170 -31.8% |
| 2008 | -- | $13,436 |
| 2007 | -- | $13,436 -0.5% |
| 2006 | -- | $13,500 |
| 2005 | -- | $13,500 +3% |
| 2002 | $966 +15.2% | $13,110 +21.4% |
| 2001 | $839 | $10,800 |
Find assessor info on the county website
Neighborhood: Heather Ridge
Nearby homes
- $343,1003 bd2 ba1.2k sqft2419 S Worchester Ct UNIT B, Aurora, CO 80014Off Market

- $345,7003 bd2 ba1.3k sqft2419 S Worchester Ct UNIT E, Aurora, CO 80014Off Market
- $305,1003 bd1 ba1.2k sqft2419 S Worchester Ct UNIT F, Aurora, CO 80014Off Market

- $314,9993 bd2 ba1.2k sqft2419 S Worchester Ct UNIT A, Aurora, CO 80014For Sale

- $340,0003 bd2 ba1.2k sqft2419 S Worchester Ct UNIT D, Aurora, CO 80014Sold
- $322,1003 bd2 ba1.2k sqft2459 S Worchester Ct UNIT A, Aurora, CO 80014Off Market
- $364,0003 bd2 ba1.2k sqft2459 S Worchester Ct UNIT B, Aurora, CO 80014Off Market
- $340,1003 bd2 ba1.2k sqft2459 S Worchester Ct UNIT C, Aurora, CO 80014Off Market
Nearby schools
GreatSchools rating
- 2/10Eastridge Community Elementary SchoolGrades: PK-5Distance: 1 mi
- 4/10Prairie Middle SchoolGrades: 6-8Distance: 0.7 mi
- 4/10Overland High SchoolGrades: 9-12Distance: 0.8 mi
Schools provided by the listing agent
- Elementary: Eastridge
- Middle: Prairie
- High: Overland
- District: Cherry Creek 5
Source: REcolorado as distributed by MLS GRID. This data may not be complete. We recommend contacting the local school district to confirm school assignments for this home.
Get a cash offer in 3 minutes
Find out how much your home could sell for in as little as 3 minutes with a no-obligation cash offer.
Estimated market value
$360,600
Get a cash offer in 3 minutes
Find out how much your home could sell for in as little as 3 minutes with a no-obligation cash offer.
Estimated market value
$360,600
- Colorado
- Arapahoe County
- Aurora
- 80014
- Heather Ridge
- 2419 S Worchester Court Unit C
Nearby cities
Nearby neighborhoods
Nearby zip codes
Other Aurora Topics
