Skip main navigation
Sold for $337,000
  • $337,000

    3906 S Richfield Way, Aurora, CO 80013

    2beds
    1,134sqft
    Townhouse
    Built in 1982
    -- sqft lot
    $309,500 Zestimate®
    $297/sqft
    $2,169 Estimated rent

    Home value

    $309,500

    $294,000 - $325,000

    $2,169/mo

    Zestimate® history
    Loading
    Loading...

    Owner options

    List your home for rent

    $2,169/mo

    Rent Zestimate®

    Find your next renter with Zillow Rental Manager. Plus, with online applications, you can quickly screen prospective tenants – for free.

    Learn more

    $2,169/mo

    Rent Zestimate®

    Refinance and save

    $2,216/mo

    Est. payment

    Refinancing to a lower rate could help reduce your monthly payments and save thousands over the life of the loan.

    See today's rates

    $2,216/mo

    Est. payment

    Explore your selling options

    Work with a Zillow partner agent

    Leverage their expertise and Zillow's premium Showcase listings to get your home seen by more buyers.

    Get started

    List with your own agent

    Get your home in front of millions of buyers by listing it on Zillow.

    Learn how to do it

    Sell it yourself

    Take full control of how buyers see your home on Zillow by listing For Sale by Owner (FSBO).

    List your home

    What's special

    Mature treesSpacious roomsPlenty of light floodsCommunity poolGreat se aurora locationNew windows frameCleaned carpets
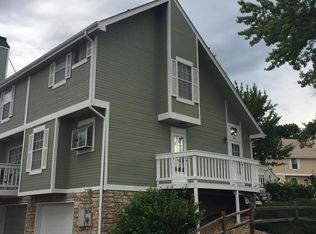
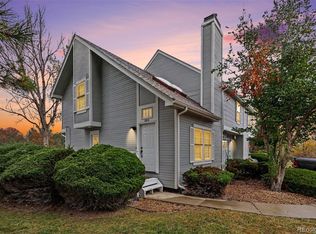

    Welcome to Mill Run and Townhouse 3906 S. Richfield Way! This fantastic home features options galore from a great SE Aurora location with choices from rent to retirement! Yes, you will not be disappointed with 3906! Reasonably priced, 3906 boasts a fantastic community with mature trees and sculpted greenbelts using Aurora's allocated water management program. The community pool is clear and cool for summer floating and the grounds are HOA maintained featuring winter snow removal. Townhome 3906 is cute as a button and ready to go! This long term owner townhome is ready for its next chapter and just right as a rental, first time home or downsizer from a larger residence. New windows frame the interior and plenty of light floods the spacious rooms. New paint throughout and just cleaned carpets leave 3906 move in ready with all the appliances included. Three bathrooms are a featured amenity in this wonderful abode. The basement is unfinished and a great palate for your favorite activities or a blank slate for your creative side! Contact the listing broker for incentives with our preferred lender featuring rate buy down, down payment assistance or ARM mortgages. Come see 3906 today and make it your next home!You won't be disappointed!

    Zillow last checked:

    Listing updated:

    Listed by:

    Rod Laing 720-352-2156 primarybrokerrod@msn.com,

    Primary Real Estate Brokerage

    Bought with:

    Brandon Metoyer, 100101901

    Motion Homes Group

    Source: REcolorado as distributed by MLS GRID,MLS#: 9201593MLS Logo

    Facts & features

    Interior

    Bedrooms & bathrooms
    • Bedrooms: 2
    • Bathrooms: 3
    • Full bathrooms: 1
    • 3/4 bathrooms: 1
    • 1/2 bathrooms: 1
    • Main level bathrooms: 1
    Primary bedroom
    • Level: Upper
    Bedroom
    • Level: Upper
    Bathroom
    • Level: Main
    Bathroom
    • Level: Upper
    Bathroom
    • Level: Upper
    Dining room
    • Level: Main
    Great room
    • Level: Main
    Kitchen
    • Level: Main
    Laundry
    • Level: Basement
    Utility room
    • Level: Basement
    Heating
    • Forced Air
    Cooling
    • None
    Appliances
    • Included: Dishwasher, Disposal, Refrigerator, Self Cleaning Oven
    • Laundry: In Unit
    Features
    • Built-in Features, High Speed Internet, Kitchen Island, Laminate Counters, Open Floorplan, Pantry
    • Flooring: Carpet, Laminate, Vinyl
    • Windows: Double Pane Windows, Window Coverings, Window Treatments
    • Basement: Full,Unfinished
    • Number of fireplaces: 1
    • Fireplace features: Great Room
    • Common walls with other units/homes: End Unit
    Interior area
    • Total structure area: 1,134
    • Total interior livable area: 1,134 sqft
    • Finished area above ground: 1,134
    • Finished area below ground: 0

    Property

    Parking
    • Total spaces: 2
    • Parking features: Asphalt, Circular Driveway
    • Has uncovered spaces: Yes
    • Details: Reserved Spaces: 2
    Features
    • Levels: Two
    • Stories: 2
    • Entry location: Ground
    • Patio & porch: Covered, Patio
    • Exterior features: Balcony
    • Pool features: Outdoor Pool
    Details
    • Parcel number: 032593709
    • Special conditions: Standard

    Construction

    Type & style
    • Home type: Townhouse
    • Architectural style: Contemporary
    • Property subtype: Townhouse
    • Attached to another structure: Yes
    Materials
    • Frame
    • Foundation: Concrete Perimeter
    Condition
    • Year built: 1982
    Details
    • Warranty included: Yes

    Utilities & green energy

    • Electric: 220 Volts
    • Sewer: Public Sewer
    • Water: Public
    • Utilities for property: Cable Available, Electricity Connected, Internet Access (Wired), Natural Gas Connected, Phone Connected

    Community & neighborhood

    Security
    • Security features: Carbon Monoxide Detector(s), Smoke Detector(s)
    Location
    • Region: Aurora
    • Subdivision: Mill Run

    HOA & financial

    HOA
    • Has HOA: Yes
    • HOA fee: $248 monthly
    • Amenities included: Pool
    • Services included: Maintenance Grounds, Trash
    • Association name: Advanced HOA Management Inc
    • Association phone: 303-328-5085

    Other

    Other facts
    • Listing terms: Cash,Conventional,VA Loan
    • Ownership: Individual

    Price history

    DateEventPrice
    2/20/2024Sold$337,000+3.7%$297/sqft
    Source: REcolorado as distributed by MLS GRID #9201593 Report a problem
    1/25/2024Pending sale$325,000$287/sqft
    Source: REcolorado as distributed by MLS GRID #9201593 Report a problem
    1/22/2024Price change$325,000-3.5%$287/sqft
    Source: REcolorado as distributed by MLS GRID #9201593 Report a problem
    12/9/2023Listed for sale$336,900$297/sqft
    Source: REcolorado as distributed by MLS GRID #9201593 Report a problem
    12/4/2023Pending sale$336,900$297/sqft
    Source: REcolorado as distributed by MLS GRID #9201593 Report a problem
    10/18/2023Listed for sale$336,900$297/sqft
    Source: REcolorado as distributed by MLS GRID #9201593 Report a problem

    Public tax history

    YearProperty taxesTax assessment
    2025$901 +13.4%$19,200 +5.6%
    2024$794 +19.6%$18,184 -17.6%
    2023$664 -0.6%$22,081 +36.9%
    2022$669 $16,124 -2.8%
    2021-- $16,588 -4%
    2020$727 +46%$17,274
    2019$498 $17,274 +27.9%
    2018$498 +1.5%$13,507
    2017$491 $13,507 +37%
    2016-- $9,862
    2015-- $9,862 +88.3%
    2014$364 +66.9%$5,237 -28.4%
    2013$218 $7,310
    2012-- $7,310
    2011$578 +2.7%$7,310 -1.9%
    2010$563 +32%$7,450
    2009$427 $7,450 -33.2%
    2008-- $11,152
    2007-- $11,152 -0.4%
    2006-- $11,200
    2005-- $11,200 +0.1%
    2002$825 +17.1%$11,190 +23.4%
    2001$704 $9,070

    Find assessor info on the county website

    Neighborhood: Carriage Place

    Nearby schools

    GreatSchools rating
    Schools provided by the listing agent
    • Elementary: Cimarron
    • Middle: Horizon
    • High: Smoky Hill
    • District: Cherry Creek 5

    Source: REcolorado as distributed by MLS GRID. This data may not be complete. We recommend contacting the local school district to confirm school assignments for this home.

    Get a cash offer in 3 minutes
    Find out how much your home could sell for in as little as 3 minutes with a no-obligation cash offer.
    Estimated market value
    $309,500
    Get a cash offer in 3 minutes
    Find out how much your home could sell for in as little as 3 minutes with a no-obligation cash offer.
    Estimated market value
    $309,500