Skip main navigation
Off market
  • $290,400

    3968 S Richfield Way, Aurora, CO 80013

    2beds
    1,516sqft
    Townhouse
    Built in 1982
    740 Square Feet Lot
    $290,400 Zestimate®
    $192/sqft
    $2,276 Estimated rent

    Home value

    $290,400

    $276,000 - $305,000

    $2,276/mo

    Zestimate® history
    Loading
    Loading...

    Owner options

    List your home for rent

    $2,276/mo

    Rent Zestimate®

    Find your next renter with Zillow Rental Manager. Plus, with online applications, you can quickly screen prospective tenants – for free.

    Learn more

    $2,276/mo

    Rent Zestimate®

    Refinance and save

    $1,896/mo

    Est. payment

    Refinancing to a lower rate could help reduce your monthly payments and save thousands over the life of the loan.

    See today's rates

    $1,896/mo

    Est. payment

    Explore your selling options

    Work with a Zillow partner agent

    Leverage their expertise and Zillow's premium Showcase listings to get your home seen by more buyers.

    Get started

    List with your own agent

    Get your home in front of millions of buyers by listing it on Zillow.

    Learn how to do it

    Sell it yourself

    Take full control of how buyers see your home on Zillow by listing For Sale by Owner (FSBO).

    List your home

    What's special

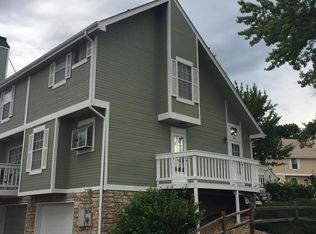
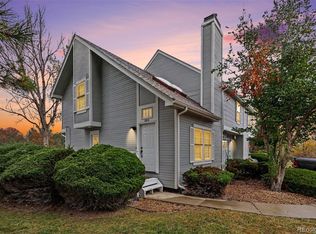
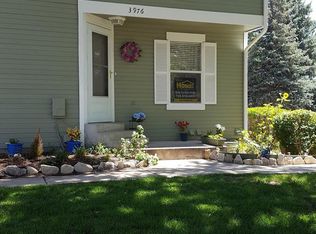
    Past Inspection and Appraisal, But Buyer's Loan Fell Through! This beautiful townhouse has everything you've been looking for! Location, location, location!! Two levels from the front and three from the back allows you to enter into the home on the main level from the front. Gleaming hardwood floors through the main living area make this townhouse feel warm and inviting! The large family room & dining area have a cozy wood fireplace to curl up in front of! A sliding door opens out to the balcony! The kitchen is sunny & well laid out with all appliances included! A main floor powder room is great for guests! Upstairs are two large bedrooms both with ensuite baths! The master features a walk in closet and a private ensuite full bath! The secondary bedroom on the upper level is large with a big closet and is ensuite to the hall bathroom. This hall bathroom is a full bath and has doors to the hall and to the secondary bedroom! The lower level has a utility/laundry room with space for storage and access to the extra deep one car attached garage! Park a car and still have room for some storage or a workbench! The location of this townhouse cannot be beat!! Walk to the park and the elementary school and just one mile away is Target, Grocery stores, Lowes, restaurants and more! It's an easy commute to Buckley Air Force Base, Aurora and Anschutz Medical Campuses! Come see this one today!

    This property is off market, which means it's not currently listed for sale or rent on Zillow. This may be different from what's available on other websites or public sources.
    Facts & features

    Interior

    Bedrooms & bathrooms
    • Bedrooms: 2
    • Bathrooms: 3
    • Full bathrooms: 2
    • 1/2 bathrooms: 1
    Heating
    • Forced air
    Cooling
    • Central
    Appliances
    • Included: Dishwasher, Dryer, Garbage disposal, Microwave, Refrigerator, Washer
    • Laundry: In Unit
    Features
    • Walk-In Closet(s), Laminate Counters, Tile Counters, Entrance Foyer, Open Floorplan
    • Flooring: Hardwood, Linoleum / Vinyl
    • Basement: Partially finished
    • Has fireplace: Yes
    • Fireplace features: Wood Burning, Family Room
    • Common walls with other units/homes: 2+ Common Walls
    Interior area
    • Total interior livable area: 1,516 sqft
    • Finished area below ground: 16.00

    Property

    Parking
    • Total spaces: 1
    • Parking features: Garage - Attached
    Features
    • Entry level: 1
    • Entry location: Ground
    • Exterior features: Wood
    Lot
    • Size: 740 Square Feet
    Details
    • Parcel number: 207304332005

    Construction

    Type & style
    • Home type: Townhouse
    Materials
    • Wood
    • Roof: Composition
    Condition
    • Year built: 1982

    Utilities & green energy

    • Sewer: Public Sewer
    • Water: Public

    Community & HOA

    HOA
    • Has HOA: Yes
    • Amenities included: Pool
    • Services included: Snow Removal, Trash, Maintenance Grounds, Recycling, Exterior Maintenance w/out Roof
    • HOA fee: $215 monthly
    Location
    • Region: Aurora

    Financial & listing details

    • Price per square foot: $192/sqft
    • Tax assessed value: $326,000
    • Annual tax amount: $1,566
    • Road surface type: Paved

    Price history

    DateEventPrice
    12/3/2020Sold$265,000$175/sqft
    Source: Public Record Report a problem
    10/27/2020Pending sale$265,000$175/sqft
    Source: Colorado Premier Properties #1927077 Report a problem
    10/26/2020Price change$265,000+0.8%$175/sqft
    Source: Colorado Premier Properties #1927077 Report a problem
    10/8/2020Listed for sale$263,000$173/sqft
    Source: Colorado Premier Properties #1927077 Report a problem
    10/5/2020Pending sale$263,000$173/sqft
    Source: Colorado Premier Properties #1927077 Report a problem
    10/2/2020Listed for sale$263,000$173/sqft
    Source: Colorado Premier Properties #1927077 Report a problem
    9/4/2020Pending sale$263,000$173/sqft
    Source: Colorado Premier Properties #1927077 Report a problem
    9/2/2020Listed for sale$263,000$173/sqft
    Source: Colorado Premier Properties #1927077 Report a problem
    8/27/2020Pending sale$263,000$173/sqft
    Source: Colorado Premier Properties #1927077 Report a problem
    8/24/2020Listed for sale$263,000$173/sqft
    Source: Colorado Premier Properties #1927077 Report a problem
    8/2/2020Pending sale$263,000$173/sqft
    Source: Colorado Premier Properties #1927077 Report a problem
    7/30/2020Listed for sale$263,000+24.8%$173/sqft
    Source: Colorado Premier Properties #1927077 Report a problem
    3/17/2017Listing removed$1,500$1/sqft
    Source: Owner Report a problem
    3/12/2017Price change$1,500-6.3%$1/sqft
    Source: Owner Report a problem
    3/6/2017Listed for rent$1,600$1/sqft
    Source: Owner Report a problem
    2/28/2017Sold$210,750+46.9%$139/sqft
    Source: Public Record Report a problem
    3/19/2014Sold$143,500-1%$95/sqft
    Source: Public Record Report a problem
    2/18/2014Price change$144,900-3.3%$96/sqft
    Source: Licht Realty Company #6822903 Report a problem
    2/4/2014Listed for sale$149,900+15.3%$99/sqft
    Source: Licht Realty Company #6822903 Report a problem
    8/30/2002Sold$129,975$86/sqft
    Source: Public Record Report a problem

    Public tax history

    YearProperty taxesTax assessment
    2025$1,566 +13.4%$20,375 +2.1%
    2024$1,380 +8.8%$19,953 -16.4%
    2023$1,269 -0.6%$23,867 +36.2%
    2022$1,277 $17,521 -2.8%
    2021-- $18,025 +0.3%
    2020$1,291 +17.5%$17,975
    2019$1,098 --
    2018$1,098 +1.5%$14,897
    2017$1,083 $14,897 +28%
    2016-- $11,638
    2015-- $11,638 +98.9%
    2014$858 +76.2%$5,850 -20%
    2013$487 $7,310
    2012-- $7,310
    2011$626 +2.7%$7,310 -9.4%
    2010$610 -26.9%$8,070
    2009$834 $8,070 -26.1%
    2008-- $10,914
    2007-- $10,914 -2.1%
    2006-- $11,152
    2005-- $11,152 -2.9%
    2002$847 +25.5%$11,490 +32.2%
    2001$675 $8,690
    Find assessor info on the county website

    Neighborhood: Carriage Place

    Nearby schools

    GreatSchools rating
    Schools provided by the listing agent
    • Elementary: Cimarron
    • Middle: Horizon
    • High: Smoky Hill
    • District: Cherry Creek 5

    Source: The MLS. This data may not be complete. We recommend contacting the local school district to confirm school assignments for this home.

    Get a cash offer in 3 minutes
    Find out how much your home could sell for in as little as 3 minutes with a no-obligation cash offer.
    Estimated market value
    $290,400
    Get a cash offer in 3 minutes
    Find out how much your home could sell for in as little as 3 minutes with a no-obligation cash offer.
    Estimated market value
    $290,400