Introducing the Sojourner, a charming, easy-maintenance home in a gated 55+ resort-style community.
The Sojourner is a single-level layout designed for comfort, efficiency, and adaptability, perfectly suited for the active adult lifestyle. This single-family, open-concept home spans 1,409 sq. ft. and offers 2 beds, 2 baths, and an oversized 2-car garage.
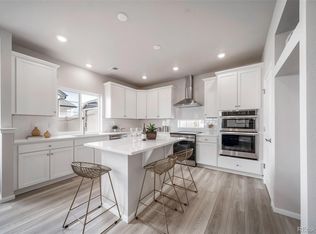
Set on a gated street and within a private courtyard, experience tranquility at your doorstep with a charming front porch and included front landscaping. The interior is bright with oversized windows and 9’ ceilings. Enjoy designer LVP flooring, Shaw carpeting, Samsung appliances, and Sherwin-Williams paint throughout. The kitchen features an eat-in dining island, stainless-steel sinks, quartz countertops, a chef’s window, along with a large pantry, and flows seamlessly into the living area and out to the expansive back patio—ideal for entertaining and gatherings. The spacious primary suite boasts a walk-in closet, double vanity sink, and a tiled spa shower with a privacy window. Photos and/or artists renderings may differ from actual home.
Pending
Price cut: $20K (8/26)
$424,999
5170 N Quatar Street, Aurora, CO 80019
2beds
1,409sqft
Single Family Residence
Built in 2026
4,550 Square Feet Lot
$424,500 Zestimate®
$302/sqft
$260/mo HOA
What's special
- 159 days
- 88
- 12
Zillow last checked:
Listing updated:
Listed by:
Layson Smyer 303-226-9472 LSmyer@OakwoodHomesCO.com,
Oakwood Homes Real Estate LLC,
Cassie Curlee 303-486-8649,
Oakwood Homes Real Estate LLC
Source: REcolorado as distributed by MLS GRID,MLS#: 8450771
Facts & features
Interior
Bedrooms & bathrooms
- Bedrooms: 2
- Bathrooms: 2
- Full bathrooms: 1
- 3/4 bathrooms: 1
- Main level bathrooms: 2
- Main level bedrooms: 2
Bedroom
- Features: Primary Suite
- Level: Main
- Area: 196.3 Square Feet
- Dimensions: 13 x 15.1
Bedroom
- Level: Main
- Area: 110 Square Feet
- Dimensions: 10 x 11
Bathroom
- Features: En Suite Bathroom, Primary Suite
- Level: Main
Bathroom
- Level: Main
Dining room
- Level: Main
- Area: 123.21 Square Feet
- Dimensions: 11.1 x 11.1
Great room
- Level: Main
- Area: 202.5 Square Feet
- Dimensions: 15 x 13.5
Kitchen
- Level: Main
- Area: 163.8 Square Feet
- Dimensions: 13 x 12.6
Heating
- Forced Air
Cooling
- Central Air
Appliances
- Included: Dishwasher, Disposal, Double Oven, Microwave, Oven, Range, Range Hood, Self Cleaning Oven
- Laundry: Laundry Closet
Features
- Kitchen Island, No Stairs, Open Floorplan, Pantry, Primary Suite, Quartz Counters, Smoke Free, Solid Surface Counters, Walk-In Closet(s)
- Flooring: Carpet, Tile, Vinyl
- Windows: Double Pane Windows
- Has basement: No
Interior area
- Total structure area: 1,409
- Total interior livable area: 1,409 sqft
- Finished area above ground: 1,409
Video & virtual tour
Property
Parking
- Total spaces: 2
- Parking features: Concrete
- Attached garage spaces: 2
Features
- Levels: One
- Stories: 1
- Patio & porch: Covered
- Exterior features: Private Yard, Rain Gutters
- Fencing: Full
Lot
- Size: 4,550 Square Feet
- Features: Landscaped, Master Planned, Sprinklers In Front
Details
- Parcel number: 0182113308005
- Special conditions: Standard
Construction
Type & style
- Home type: SingleFamily
- Architectural style: Traditional
- Property subtype: Single Family Residence
Materials
- Cement Siding, Stone, Stucco
- Foundation: Slab
- Roof: Composition
Condition
- New Construction
- New construction: Yes
- Year built: 2026
Details
- Builder model: Sojourner
- Builder name: Oakwood Homes, LLC
- Warranty included: Yes
Utilities & green energy
- Electric: 110V, 220 Volts
- Sewer: Public Sewer
- Water: Public
- Utilities for property: Cable Available, Electricity Connected, Internet Access (Wired), Natural Gas Connected, Phone Available
Green energy
- Energy efficient items: Appliances, Construction, HVAC, Insulation, Thermostat, Water Heater, Windows
Community & HOA
Community
- Security: Carbon Monoxide Detector(s), Smoke Detector(s)
- Senior community: Yes
- Subdivision: The Reserve At Green Valley Ranch
HOA
- Has HOA: Yes
- Amenities included: Clubhouse, Concierge, Fitness Center, Gated, Parking, Pool, Spa/Hot Tub, Trail(s)
- Services included: Reserve Fund, Maintenance Grounds, Road Maintenance, Snow Removal, Trash
- HOA fee: $260 monthly
- HOA name: Reserve at Second Creek Ranch
- HOA phone: 303-381-4960
Location
- Region: Aurora
Financial & listing details
- Price per square foot: $302/sqft
- Tax assessed value: $120,000
- Annual tax amount: $6,251
- Date on market: 5/29/2026
- Listing terms: Cash,Conventional,FHA,VA Loan
- Exclusions: Taxes Are An Annual Estimate. Pictures Will Be Updated As Construction Progresses. Earnest Money Based On Using Preferred Lender.
- Ownership: Builder
- Electric utility on property: Yes
- Road surface type: Paved
Estimated market value
$424,500
$403,000 - $446,000
$2,684/mo
Price history
| Date | Event | Price |
|---|---|---|
| 10/27/2026 | Pending sale | $424,999$302/sqft |
Source:  REcolorado as distributed by MLS GRID #8450771 Report a problem | ||
| 8/26/2026 | Price change | $424,999-4.5%$302/sqft |
Source: REcolorado as distributed by MLS GRID #8450771 Report a problem | ||
| 8/20/2026 | Price change | $444,999+7.2%$316/sqft |
Source: Oakwood Homes Denver Report a problem | ||
| 8/19/2026 | Price change | $414,999-2.4%$295/sqft |
Source: REcolorado as distributed by MLS GRID #8450771 Report a problem | ||
| 6/17/2026 | Price change | $424,999-6.2%$302/sqft |
Source: REcolorado as distributed by MLS GRID #8450771 Report a problem | ||
| 5/29/2026 | Listed for sale | $452,990-5.8%$321/sqft |
Source: REcolorado as distributed by MLS GRID #8450771 Report a problem | ||
| 12/18/2025 | Sold | $480,900$341/sqft |
Source: Public Record Report a problem | ||
Public tax history
| Year | Property taxes | Tax assessment |
|---|---|---|
| 2025 | $4,561 +7% | $32,400 +44.1% |
| 2024 | $4,261 +15.2% | $22,490 +8.9% |
| 2023 | $3,697 +15433.5% | $20,660 +10.8% |
| 2022 | $24 | $18,650 |
Find assessor info on the county website
Monthly payment
Est. payment
Payment breakdown
Explore the cost of this home by adjusting the details. Changes won't be saved.Climate risks
Neighborhood: Green Valley Ranch East
Nearby schools
Schools provided by the listing agent
- Elementary: Harmony Ridge P-8
- Middle: Harmony Ridge P-8
- High: Vista Peak
- District: Adams-Arapahoe 28J
Source: REcolorado as distributed by MLS GRID. This data may not be complete. We recommend contacting the local school district to confirm school assignments for this home.

Similar homes
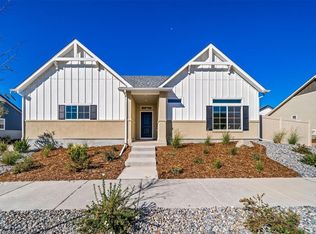
- $424,9992 bd2 ba1.6k sqft5161 N Quatar Street, Aurora, CO 80019New Construction
 REcolorado as distributed by MLS GRID
- $402,9992 bd2 ba1.5k sqft4982 N Tempe Street, Aurora, CO 80019New Construction
 REcolorado as distributed by MLS GRID
- $403,9992 bd2 ba1.5k sqft4974 N Tempe Street, Aurora, CO 80019New Construction
 REcolorado as distributed by MLS GRID
- $465,0003 bd2 ba1.5k sqft5165 N Quemoy Street, Aurora, CO 80019New Construction
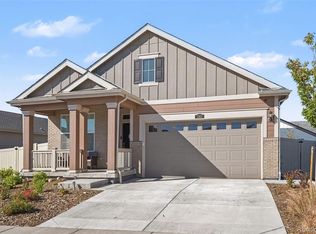 MLS ID #3134932, Hunter Deegan, Orchard Brokerage LLC. REcolorado as distributed by MLS GRID
- $393,9992 bd2 ba1.5k sqft5012 N Tempe Street, Aurora, CO 80019New ConstructionREcolorado as distributed by MLS GRID
- $419,9502 bd3 ba1.4k sqft3934 N Quatar Court, Aurora, CO 80019For SaleMLS ID #6187064, Angela Fladebo, Orchard Brokerage LLC. REcolorado as distributed by MLS GRID
- $421,9903 bd3 ba1.6k sqft5753 N Lisbon Street, Aurora, CO 80019New ConstructionREcolorado as distributed by MLS GRID
- $364,9992 bd2 ba1.2k sqft5014 N Tempe Street, Aurora, CO 80019New ConstructionREcolorado as distributed by MLS GRID
- $424,9903 bd3 ba1.5k sqft5313 N Elk Street, Aurora, CO 80019New ConstructionREcolorado as distributed by MLS GRID
- $409,9903 bd3 ba1.4k sqft22421 E 46th Avenue, Aurora, CO 80019New ConstructionREcolorado as distributed by MLS GRID
- $429,9503 bd3 ba1.4k sqft24175 E 30th Place, Aurora, CO 80019New ConstructionREcolorado as distributed by MLS GRID
- $421,9904 bd3 ba1.5k sqft22423 E 46th Avenue, Aurora, CO 80019New ConstructionREcolorado as distributed by MLS GRID
- $449,9903 bd3 ba1.6k sqft22695 E 47th Avenue, Aurora, CO 80019New ConstructionREcolorado as distributed by MLS GRID
- $369,9993 bd3 ba1.2k sqft3926 N Rome Street, Aurora, CO 80019New ConstructionREcolorado as distributed by MLS GRID
- $447,9503 bd3 ba1.4k sqft24171 E 30th Place, Aurora, CO 80019New ConstructionREcolorado as distributed by MLS GRID
- $474,9903 bd3 ba1.7k sqft3937 N Rome Street, Aurora, CO 80019New ConstructionREcolorado as distributed by MLS GRID
- $449,9993 bd3 ba1.9k sqft3917 N Rome Street, Aurora, CO 80019New ConstructionREcolorado as distributed by MLS GRID
- $474,9503 bd3 ba1.6k sqft21313 E 63rd Drive, Aurora, CO 80019New ConstructionREcolorado as distributed by MLS GRID
- $449,0503 bd3 ba1.8k sqft6078 N Lisbon Street, Aurora, CO 80019For SaleMLS ID #3962647, Stacy Weinstein, 8z Real Estate. REcolorado as distributed by MLS GRID
- $467,9003 bd3 ba1.6k sqft20500 E 58th Avenue, Aurora, CO 80019New ConstructionREcolorado as distributed by MLS GRID
