This Gorgeous Aspen Model exudes elegance in every way. Loaded with upgrades and beautiful features throughout. From the minute you walk in, the soft tones and warm colors just pull you in. With an abundance of windows, the home is bright, open, and refreshing. A spacious Great room with a Gas Fireplace opens to the huge Kitchen with a Granite Island, an abundance of counter space, and lovely cabinets, making entertaining and family time enjoyable. The home has 3 spacious bedrooms, one of which is non-conforming and is currently used as an office. The large Primary Bedroom with en-suite, a true walk-in shower, and a huge closet make for a very comfortable and relaxing space. The Garage, Front Porch, and Patio have all been Epoxied, and keep everything clean and tidy. The Fixtures throughout are Top quality and tastefully done. The back yard is to die for with the Secluded covered patio, Pergola, Professional gas fire pit, Treed back fence, Day Lilies, and Astro Turf, making the back yard maintenance and worry-free as well as a huge equity upgrade. The garage is fully drywalled and has a very usable bonus space for bicycles, golf clubs, or any other items you need to store. Enjoy a lifestyle that is beyond exquisite. The club has amenities including a hot tub, fitness center, pool, tennis, and pickleball, as well as a director who is dedicated to organized activities and a lifestyle that is truly one of a kind at this incredible community. The TV mounted above the fireplace is included, and so is the sound system. Home has a new Pella sliding door and a Pella storm door on the front door!
Sold for $590,000
$590,000
5118 N Quatar Street, Aurora, CO 80019
3beds
3,914sqft
Single Family Residence
Built in 2022
4,745 Square Feet Lot
$597,700 Zestimate®
$151/sqft
$2,902 Estimated rent
Home value
$597,700
$568,000 - $628,000
$2,902/mo
Zestimate® history
Owner options
List your home for rent
$2,902/mo
Rent Zestimate®
Find your next renter with Zillow Rental Manager. Plus, with online applications, you can quickly screen prospective tenants – for free.
$2,902/mo
Rent Zestimate®
Refinance and save
$3,703/mo
Est. payment
Refinancing to a lower rate could help reduce your monthly payments and save thousands over the life of the loan.
$3,703/mo
Est. payment
Explore your selling options
Work with a Zillow partner agent
Leverage their expertise and Zillow's premium Showcase listings to get your home seen by more buyers.
Get startedList with your own agent
Get your home in front of millions of buyers by listing it on Zillow.
Learn how to do itSell it yourself
Take full control of how buyers see your home on Zillow by listing For Sale by Owner (FSBO).
List your homeWhat's special
Zillow last checked:
Listing updated:
Listed by:
Douglas Whittaker 720-837-4736,
Keller Williams DTC
Bought with:
Mariel Ross, 100051250
LIV Sotheby's International Realty
Source: REcolorado as distributed by MLS GRID,MLS#: 4999811
Facts & features
Interior
Bedrooms & bathrooms
- Bedrooms: 3
- Bathrooms: 2
- Full bathrooms: 1
- 3/4 bathrooms: 1
- Main level bathrooms: 2
- Main level bedrooms: 3
Bedroom
- Description: Large, Open, Bright, Carpet With En-Suite/Huge Closet
- Features: Primary Suite
- Level: Main
- Area: 225 Square Feet
- Dimensions: 15 x 15
Bedroom
- Description: Nine-Foot Ceilings, Bright, Open And Spacious
- Level: Main
- Area: 196 Square Feet
- Dimensions: 14 x 14
Bedroom
- Description: Non-Conforming/ Used As An Office,
- Level: Main
- Area: 120 Square Feet
- Dimensions: 10 x 12
Bathroom
- Description: Huge Walk-In-Shower, Double Sinks, Bright, Open
- Features: En Suite Bathroom, Primary Suite
- Level: Main
- Area: 144 Square Feet
- Dimensions: 12 x 12
Bathroom
- Description: Full Bath, Neutral Colors, Spacious, Open And Bright
- Level: Main
- Area: 154 Square Feet
- Dimensions: 11 x 14
Kitchen
- Description: Gorgeous Granite Island, Bright, Open With Lots Of Counter And Cabinet Space
- Level: Main
- Area: 210 Square Feet
- Dimensions: 14 x 15
Laundry
- Description: Spacious, Bright And Open, Just Off Garage
- Level: Main
- Area: 120 Square Feet
- Dimensions: 10 x 12
Heating
- Forced Air, Natural Gas
Cooling
- Central Air
Appliances
- Included: Convection Oven, Cooktop, Dishwasher, Disposal, Dryer, Humidifier, Microwave, Oven, Range, Refrigerator, Washer
Features
- Built-in Features, Ceiling Fan(s), Eat-in Kitchen, Five Piece Bath, Granite Counters, High Ceilings, High Speed Internet, Kitchen Island, Open Floorplan, Pantry, Primary Suite, Smart Thermostat, Smoke Free, Sound System, Stone Counters, Walk-In Closet(s)
- Flooring: Carpet, Laminate, Tile, Wood
- Windows: Double Pane Windows, Window Coverings, Window Treatments
- Basement: Full,Unfinished
- Number of fireplaces: 1
- Fireplace features: Gas, Gas Log, Great Room, Insert
Interior area
- Total structure area: 3,914
- Total interior livable area: 3,914 sqft
- Finished area above ground: 1,957
- Finished area below ground: 0
Property
Parking
- Total spaces: 2
- Parking features: Concrete, Insulated Garage, Lighted
- Attached garage spaces: 2
Features
- Levels: One
- Stories: 1
- Patio & porch: Patio
- Exterior features: Gas Valve, Private Yard
Lot
- Size: 4,745 Square Feet
Details
- Parcel number: R0209091
- Zoning: RES
- Special conditions: Standard
Construction
Type & style
- Home type: SingleFamily
- Architectural style: Contemporary
- Property subtype: Single Family Residence
Materials
- Brick, Frame, Stone
- Foundation: Concrete Perimeter
- Roof: Composition
Condition
- Year built: 2022
Details
- Builder model: Aspen
Utilities & green energy
- Electric: 110V, 220 Volts
- Sewer: Public Sewer
- Water: Public
- Utilities for property: Cable Available, Electricity Connected, Natural Gas Connected, Phone Connected
Community & HOA
Community
- Security: Carbon Monoxide Detector(s), Smoke Detector(s), Video Doorbell
- Senior community: Yes
- Subdivision: The Reserve At Green Valley Ranch
HOA
- Has HOA: Yes
- Amenities included: Clubhouse, Concierge, Fitness Center, Gated, Park, Pool, Security, Spa/Hot Tub, Tennis Court(s)
- Services included: Exterior Maintenance w/out Roof, Maintenance Grounds, Recycling, Snow Removal, Trash
- HOA fee: $260 monthly
- HOA name: Resources of Colorado
- HOA phone: 303-381-4960
Location
- Region: Aurora
Financial & listing details
- Price per square foot: $151/sqft
- Tax assessed value: $571,000
- Annual tax amount: $8,219
- Date on market: 6/5/2026
- Listing terms: Cash,Conventional,FHA,VA Loan
- Exclusions: Sellers Personal Property
- Ownership: Individual
- Electric utility on property: Yes
- Road surface type: Paved
Price history
| Date | Event | Price |
|---|---|---|
| 7/16/2026 | Sold | $590,000-1.7%$151/sqft |
Source:  REcolorado as distributed by MLS GRID #4999811 Report a problem REcolorado as distributed by MLS GRID #4999811 Report a problem | ||
| 6/27/2026 | Pending sale | $600,000$153/sqft |
Source: REcolorado as distributed by MLS GRID #4999811 Report a problem | ||
| 6/5/2026 | Listed for sale | $600,000-6.7%$153/sqft |
Source: REcolorado as distributed by MLS GRID #4999811 Report a problem | ||
| 10/7/2022 | Sold | $643,204$164/sqft |
Source: Public Record Report a problem | ||
Public tax history
| Year | Property taxes | Tax assessment |
|---|---|---|
| 2025 | $8,416 +2.2% | $35,690 -19% |
| 2024 | $8,234 +122.7% | $44,040 |
| 2023 | $3,697 +15433.5% | $44,040 +136.1% |
| 2022 | $24 | $18,650 |
Find assessor info on the county website
Neighborhood: Green Valley Ranch East
Nearby homes
- $522,3003 bd2 ba1.6k sqft5112 N Quatar St, Aurora, CO 80019Off Market
- $650,0003 bd3 ba3.9k sqft5102 N Quatar St, Aurora, CO 80019For Sale

- $424,9003 bd2 ba1.5k sqft5125 N Quemoy St, Aurora, CO 80019Sold
- $350,0003 bd2 ba1.5k sqft5125 N Quemoy St, Aurora, CO 80019Pending
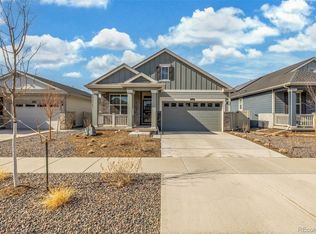
- $429,0003 bd2 ba2.6k sqft5127 N Quemoy St, Aurora, CO 80019Sold
- $598,0003 bd3 ba3.3k sqft5108 N Quatar St, Aurora, CO 80019Sold
- $440,0003 bd2 ba2.6k sqft5117 N Quemoy St, Aurora, CO 80019Sold
- $460,0003 bd2 ba1.5k sqft5115 N Quemoy St, Aurora, CO 80019Sold
Nearby schools
GreatSchools rating
- 5/10Aurora Highlands P-8Grades: PK-8Distance: 1.7 mi
- 5/10Vista Peak 9-12 PreparatoryGrades: 9-12Distance: 4.7 mi
Schools provided by the listing agent
- Elementary: Harmony Ridge P-8
- Middle: Harmony Ridge P-8
- High: Vista Peak
- District: Adams-Arapahoe 28J
Source: REcolorado as distributed by MLS GRID. This data may not be complete. We recommend contacting the local school district to confirm school assignments for this home.
Get a cash offer in 3 minutes
Find out how much your home could sell for in as little as 3 minutes with a no-obligation cash offer.
Estimated market value
$597,700
Get a cash offer in 3 minutes
Find out how much your home could sell for in as little as 3 minutes with a no-obligation cash offer.
Estimated market value
$597,700
- Colorado
- Adams County
- Aurora
- 80019
- Green Valley Ranch East
- 5118 N Quatar Street
Nearby cities
Nearby neighborhoods
Nearby zip codes
Other Aurora Topics
