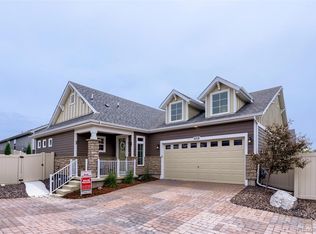
Welcome to effortless living in The Reserve, one of the area's premier gated 55+ active adult communities, where resort-style amenities and an incredible social lifestyle await. This beautifully designed 3-4 bedroom, 3-bath home offers the perfect combination of comfort, functionality, and low-maintenance living for your next chapter.
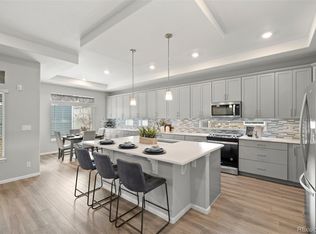
The heart of the home is the spacious entertainer's kitchen, featuring a massive eat-in island, abundant cabinetry, and an open-concept design that flows seamlessly into the dining and living areas—ideal for everyday living and hosting family and friends. A dedicated main-level office provides the perfect space to work from home, pursue hobbies, or enjoy a quiet retreat.
Step outside to the covered patio, the perfect spot to enjoy your morning coffee, entertain guests, or relax after a day of activities.
The finished basement significantly expands your living space with a large recreation room perfect for movie nights, game tables, or watching the big game. Two additional finished rooms provide outstanding flexibility for overnight guests, hobby rooms, exercise space, or potential non-conforming bedrooms, allowing you to customize the home to fit your lifestyle.
A rare bonus is the additional parking—an exceptional feature that offers extra convenience for guests and multiple vehicles.
Life at The Reserve is about so much more than the home itself. Enjoy an active, connected lifestyle with exceptional amenities including a clubhouse, pool, hot tub, fitness center, tennis and pickleball courts, plus a full calendar of clubs, classes, and social events coordinated by a dedicated lifestyle director. Whether you're looking to stay active, build new friendships, or simply enjoy maintenance-free living, you'll find it all here.
This isn't just a beautiful home—it's your opportunity to enjoy everything that makes life at The Reserve so special.
For sale
Price cut: $20K (6/26)
$650,000
5102 N Quatar Street, Aurora, CO 80019
3beds
3,914sqft
Single Family Residence
Built in 2022
5,135 Square Feet Lot
$-- Zestimate®
$166/sqft
$260/mo HOA
What's special
- 132 days |
- 191 |
- 10 |
Zillow last checked:
Listing updated:
Listed by:
Kristen White 720-607-4337 Kristen@FRRsold.com,
Keller Williams DTC,
Team Front Range 720-201-7630,
Keller Williams DTC
Source: REcolorado as distributed by MLS GRID,MLS#: 6385169
Loading...
Facts & features
Interior
Bedrooms & bathrooms
- Bedrooms: 3
- Bathrooms: 3
- Full bathrooms: 3
- Main level bathrooms: 2
- Main level bedrooms: 2
Bedroom
- Features: Primary Suite
- Level: Main
Bedroom
- Level: Main
Bedroom
- Description: Non Conforming- No Window
- Level: Basement
Bathroom
- Features: Primary Suite
- Level: Main
Bathroom
- Level: Main
Bathroom
- Level: Basement
Bonus room
- Level: Basement
Great room
- Level: Main
Kitchen
- Level: Main
Heating
- Forced Air
Cooling
- Air Conditioning-Room
Appliances
- Included: Dishwasher, Disposal, Microwave, Range
Features
- Eat-in Kitchen, Open Floorplan, Primary Suite
- Flooring: Laminate
- Basement: Finished
Interior area
- Total structure area: 3,914
- Total interior livable area: 3,914 sqft
- Finished area above ground: 1,957
- Finished area below ground: 1,957
Video & virtual tour
Property
Parking
- Total spaces: 2
- Parking features: Garage - Attached
- Attached garage spaces: 2
Features
- Levels: One
- Stories: 1
- Patio & porch: Covered, Front Porch
- Fencing: Full
Lot
- Size: 5,135 Square Feet
Details
- Parcel number: R0209090
- Special conditions: Standard
Construction
Type & style
- Home type: SingleFamily
- Property subtype: Single Family Residence
Materials
- Frame
- Roof: Composition
Condition
- Year built: 2022
Utilities & green energy
- Sewer: Public Sewer
- Water: Public
Community & HOA
Community
- Senior community: Yes
- Subdivision: The Reserve
HOA
- Has HOA: Yes
- Amenities included: Clubhouse, Fitness Center, Garden Area, Gated, Pool, Spa/Hot Tub, Tennis Court(s), Trail(s)
- HOA fee: $260 monthly
- HOA name: westwind property management
- HOA phone: 303-369-1800
Location
- Region: Aurora
Financial & listing details
- Price per square foot: $166/sqft
- Tax assessed value: $616,000
- Annual tax amount: $8,403
- Date on market: 3/5/2026
- Listing terms: Cash,Conventional,FHA,Jumbo,VA Loan
- Exclusions: Sellers Personal Property, Washer/Dryer, Refrigerator, Family Room Drapes
- Ownership: Individual
Estimated market value
Not available
Estimated sales range
Not available
Not available
Price history
| Date | Event | Price |
|---|---|---|
| 6/26/2026 | Price change | $650,000-3%$166/sqft |
Source:  REcolorado as distributed by MLS GRID #6385169 Report a problem REcolorado as distributed by MLS GRID #6385169 Report a problem | ||
| 5/28/2026 | Price change | $670,000-0.7%$171/sqft |
Source: REcolorado as distributed by MLS GRID #6385169 Report a problem | ||
| 4/7/2026 | Price change | $675,000-0.7%$172/sqft |
Source: REcolorado as distributed by MLS GRID #6385169 Report a problem | ||
| 3/5/2026 | Listed for sale | $680,000+5.2%$174/sqft |
Source: REcolorado as distributed by MLS GRID #6385169 Report a problem | ||
| 7/1/2022 | Sold | $646,134$165/sqft |
Source: Public Record Report a problem | ||
Public tax history
| Year | Property taxes | Tax assessment |
|---|---|---|
| 2025 | $8,403 +2.2% | $38,500 -12.4% |
| 2024 | $8,222 +122.4% | $43,970 |
| 2023 | $3,697 +15433.5% | $43,970 +135.8% |
| 2022 | $24 | $18,650 |
Find assessor info on the county website
Monthly payment
Est. payment
Payment breakdown
Explore the cost of this home by adjusting the details. Changes won't be saved.Climate risks
Neighborhood: Green Valley Ranch East
Nearby schools
GreatSchools rating
- 5/10Aurora Highlands P-8Grades: PK-8Distance: 1.7 mi
- 5/10Vista Peak 9-12 PreparatoryGrades: 9-12Distance: 4.7 mi
Schools provided by the listing agent
- Elementary: Harmony Ridge P-8
- Middle: Harmony Ridge P-8
- High: Vista Peak
- District: Adams-Arapahoe 28J
Source: REcolorado as distributed by MLS GRID. This data may not be complete. We recommend contacting the local school district to confirm school assignments for this home.
- $600,0003 bd2 ba3.9k sqft5118 N Quatar St, Aurora, CO 80019Pending
- $598,0003 bd3 ba3.3k sqft5108 N Quatar St, Aurora, CO 80019Sold
- $460,0003 bd2 ba1.5k sqft5115 N Quemoy St, Aurora, CO 80019Sold
- $460,0003 bd2 ba3k sqft5115 N Quemoy St, Aurora, CO 80019Sold

- $522,3003 bd2 ba1.6k sqft5112 N Quatar St, Aurora, CO 80019Off Market
- $350,0003 bd2 ba1.5k sqft5125 N Quemoy St, Aurora, CO 80019Pending
- $440,0003 bd2 ba2.6k sqft5117 N Quemoy St, Aurora, CO 80019Sold
- $424,9003 bd2 ba1.5k sqft5125 N Quemoy St, Aurora, CO 80019Sold
A local agent can set up tours, give advice and negotiate with sellers.
Similar homes
- $625,0004 bd3 ba3.1k sqft5030 N Quatar Street, Aurora, CO 80019For Sale

 MLS ID #6829635, Scott Roberts, Berkshire Hathaway HomeServices Colorado Real Estate, LLC. REcolorado as distributed by MLS GRID
 - $649,9003 bd3 ba3.5k sqft4435 N Picadilly Court, Aurora, CO 80019New Construction
 MLS ID #3396516, Kim Buchhammer, RE/MAX Northwest Inc. REcolorado as distributed by MLS GRID
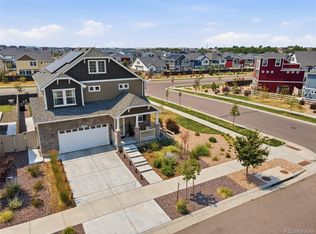
 - $639,0005 bd4 ba3.4k sqft21962 E 44th Drive, Aurora, CO 80019For Sale
 MLS ID #5261615, Christen Costin, Start Real Estate. REcolorado as distributed by MLS GRID
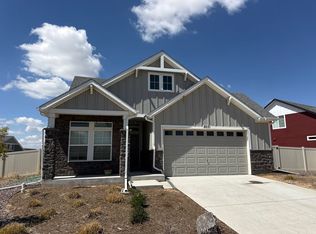
 - $--2 bd2 ba2.1k sqft5031 N Quemoy Ct, Aurora, CO 80019Auction
 Auction.com 2
 - $685,0003 bd3 ba2.3k sqft5037 N Quemoy Street, Aurora, CO 80019For SaleMLS ID #4295957, Jeff VanDerhule, Kentwood Real Estate City Properties. REcolorado as distributed by MLS GRID
- $589,0003 bd3 ba4.1k sqft4403 N Picadilly Court, Aurora, CO 80019For SaleMLS ID #2162200, Marty Mamigonian, JPAR Modern Real Estate. REcolorado as distributed by MLS GRID
- $575,0003 bd3 ba3.4k sqft4524 N Picadilly Court, Aurora, CO 80019For SaleMLS ID #2443232, Nicolette Thomas, Compass Colorado, LLC - Boulder. REcolorado as distributed by MLS GRID
- $705,0003 bd4 ba3.6k sqft6034 N Nepal St, Aurora, CO 80019For Sale
 MLS ID #1063296, Levi Rose, Valor Real Estate LLC. IRES as distributed by MLS GRID
 - $689,0003 bd4 ba3.6k sqft21416 E 61st Drive, Aurora, CO 80019For SaleMLS ID #4326770, Brian Cowdrey, Real Broker, LLC DBA Real. REcolorado as distributed by MLS GRID
- $670,9905 bd3 ba3.6k sqft21792 E 46th Place, Aurora, CO 80019New ConstructionREcolorado as distributed by MLS GRID
- $663,9902 bd3 ba3.2k sqft4827 N Sicily Court, Aurora, CO 80019New ConstructionREcolorado as distributed by MLS GRID
- $629,9004 bd4 ba2.8k sqft21412 E 61st Drive, Aurora, CO 80019New ConstructionMLS ID #4518363, Gamaliel Raigoza Herrera, PAK Home Realty. REcolorado as distributed by MLS GRID
- $759,0004 bd5 ba3.6k sqft21420 E 61st Drive, Aurora, CO 80019For SaleMLS ID #5241411, James Mayl, One Avenue Realty. REcolorado as distributed by MLS GRID
- $624,9903 bd3 ba3.1k sqft20275 E 58th Place, Aurora, CO 80019New ConstructionREcolorado as distributed by MLS GRID
- $742,9903 bd3 ba3.9k sqft4818 N Sicily Court, Aurora, CO 80019New ConstructionREcolorado as distributed by MLS GRID
- $649,9904 bd3 ba3.2k sqft5807 N Ireland Way, Aurora, CO 80019New ConstructionREcolorado as distributed by MLS GRID
- $624,9904 bd3 ba3.1k sqft22796 E 47th Place, Aurora, CO 80019New ConstructionREcolorado as distributed by MLS GRID
- from $596,9903 bd3 ba2k sqftWoodstock Plan, The Reserve at Green Valley Ranch, Aurora, CO 80019New ConstructionOakwood Homes Denver
- $615,0003 bd3 ba3.2k sqft20422 E 52nd Avenue, Denver, CO 80249For SaleMLS ID #8630751, Daniel Gurzhiev, Fixed Rate Real Estate, LLC. REcolorado as distributed by MLS GRID
- $655,0006 bd3 ba3.8k sqft4807 Jericho St, Denver, CO 80249For Sale By Owner
