Welcome to 5952 N Liverpool Ct, a thoughtfully designed home in Painted Prairie with space, flexibility, and Colorado indoor-outdoor living at its best.
Step inside to a welcoming foyer that leads to a main-level office, half bath, convenient storage, and an open living area anchored by a gas fireplace. The dining room flows directly to the backyard, while the kitchen offers plenty of cabinetry, a generous island, stainless steel sink, and a great connection to the outdoor space.
Step outside and discover one of the larger yards in the neighborhood, complete with a custom concrete deck designed for entertaining, relaxing, and enjoying Colorado’s sunshine.
Upstairs, an open stair railing creates an airy feel. The spacious primary suite features a five-piece bath and walk-in closet, while three additional generously sized bedrooms share a full bath. A dedicated laundry room adds everyday convenience.
The unfinished basement offers even more potential, with rough-ins already in place to help make future expansion a little easier. Whether you envision a home gym, media room, guest suite, or additional living space, the possibilities are ready for you to bring to life.
Located in the vibrant Painted Prairie community, this home offers the space you need today and the flexibility to grow into tomorrow.
For sale
Price cut: $2.5K (10/22)
$632,500
5952 N Liverpool Court, Aurora, CO 80019
4beds
3,028sqft
Single Family Residence
Built in 2023
5,719 Square Feet Lot
$-- Zestimate®
$209/sqft
$53/mo HOA
What's special
- 26 days
- 262
- 28
Zillow last checked:
Listing updated:
Listed by:
Liz Thompson 720-525-8292,
Serhant Colorado LLC,
The Cornerstone Group 720-483-4497,
Serhant Colorado LLC
Source: REcolorado as distributed by MLS GRID,MLS#: 9963799
Facts & features
Interior
Bedrooms & bathrooms
- Bedrooms: 4
- Bathrooms: 3
- Full bathrooms: 2
- 1/2 bathrooms: 1
- Main level bathrooms: 1
Bedroom
- Features: Primary Suite
- Level: Upper
Bedroom
- Level: Upper
Bedroom
- Level: Upper
Bedroom
- Level: Upper
Bathroom
- Level: Main
Bathroom
- Features: En Suite Bathroom
- Level: Upper
Bathroom
- Level: Upper
Dining room
- Level: Main
Kitchen
- Level: Main
Laundry
- Level: Upper
Living room
- Level: Main
Office
- Level: Main
Utility room
- Level: Basement
Heating
- Forced Air
Cooling
- Central Air
Appliances
- Included: Dishwasher, Disposal, Dryer, Microwave, Oven, Range, Refrigerator, Washer
Features
- Ceiling Fan(s), Corian Counters, Eat-in Kitchen, Entrance Foyer, Five Piece Bath, High Ceilings, Kitchen Island, Open Floorplan, Pantry, Smart Thermostat, Walk-In Closet(s)
- Flooring: Carpet, Tile, Vinyl
- Windows: Double Pane Windows, Window Coverings, Window Treatments
- Basement: Full,Sump Pump,Unfinished
- Number of fireplaces: 1
- Fireplace features: Living Room
Interior area
- Total structure area: 3,028
- Total interior livable area: 3,028 sqft
- Finished area above ground: 2,301
- Finished area below ground: 0
Property
Parking
- Total spaces: 2
- Parking features: Concrete
- Attached garage spaces: 2
Features
- Levels: Two
- Stories: 2
- Patio & porch: Deck, Front Porch
- Exterior features: Lighting, Private Yard, Rain Gutters
- Fencing: Full
Lot
- Size: 5,719 Square Feet
- Features: Greenbelt, Irrigated, Landscaped, Level, Master Planned, Open Space, Sprinklers In Front, Sprinklers In Rear
Details
- Parcel number: R0196093
- Special conditions: Standard
Construction
Type & style
- Home type: SingleFamily
- Architectural style: Contemporary
- Property subtype: Single Family Residence
Materials
- Cement Siding
- Foundation: Concrete Perimeter
- Roof: Composition
Condition
- Year built: 2023
Utilities & green energy
- Sewer: Public Sewer
- Water: Public
- Utilities for property: Electricity Connected, Natural Gas Connected
Green energy
- Energy efficient items: Appliances, Construction, Thermostat
Community & HOA
Community
- Security: Carbon Monoxide Detector(s), Smart Cameras, Smoke Detector(s), Video Doorbell
- Subdivision: Painted Prairie
HOA
- Has HOA: Yes
- Amenities included: Playground, Trail(s)
- Services included: Recycling, Snow Removal, Trash
- HOA fee: $53 monthly
- HOA name: Advance HOA
- HOA phone: 303-482-2213
Location
- Region: Aurora
Financial & listing details
- Price per square foot: $209/sqft
- Tax assessed value: $612,000
- Annual tax amount: $7,802
- Date on market: 10/1/2026
- Listing terms: 1031 Exchange,Cash,Conventional,FHA,USDA Loan,VA Loan
- Exclusions: Seller's Personal Property & Staging
- Ownership: Individual
- Electric utility on property: Yes
- Road surface type: Paved
Estimated market value
Not available
Estimated sales range
Not available
Not available
Price history
| Date | Event | Price |
|---|---|---|
| 10/22/2026 | Price change | $632,500-0.4%$209/sqft |
Source:  REcolorado as distributed by MLS GRID #9963799 Report a problem | ||
| 10/1/2026 | Listed for sale | $635,000+1.8%$210/sqft |
Source: REcolorado as distributed by MLS GRID #9963799 Report a problem | ||
| 11/28/2023 | Sold | $624,000$206/sqft |
Source: REcolorado as distributed by MLS GRID #8894042 Report a problem | ||
| 11/6/2023 | Pending sale | $624,000$206/sqft |
Source: REcolorado as distributed by MLS GRID #8894042 Report a problem | ||
| 9/22/2023 | Listed for sale | $624,000$206/sqft |
Source: REcolorado as distributed by MLS GRID #8894042 Report a problem | ||
| 6/26/2023 | Pending sale | $624,000-0.2%$206/sqft |
Source: REcolorado as distributed by MLS GRID #8894042 Report a problem | ||
| 6/1/2023 | Price change | $625,000+0.2%$206/sqft |
Source:  KB Home Report a problem | ||
| 2/15/2023 | Listed for sale | $624,000$206/sqft |
Source: REcolorado as distributed by MLS GRID #8894042 Report a problem | ||
Public tax history
| Year | Property taxes | Tax assessment |
|---|---|---|
| 2025 | $7,183 +87.9% | $38,250 -8.2% |
| 2024 | $3,823 -2.3% | $41,680 +73.3% |
| 2023 | $3,914 -0.7% | $24,050 +15.1% |
| 2022 | $3,943 | $20,890 +13.1% |
| 2021 | -- | $18,470 +638.8% |
| 2020 | $483 | $2,500 |
| 2019 | $483 +25330.5% | $2,500 +24900% |
| 2018 | $2 | $10 |
Find assessor info on the county website
Monthly payment
Est. payment
Payment breakdown
Explore the cost of this home by adjusting the details. Changes won't be saved.Climate risks
Neighborhood: Painted Prairie
Nearby schools
Schools provided by the listing agent
- Elementary: Aurora Highlands
- Middle: Aurora Highlands
- High: Vista Peak
- District: Adams-Arapahoe 28J
Source: REcolorado as distributed by MLS GRID. This data may not be complete. We recommend contacting the local school district to confirm school assignments for this home.

Similar homes
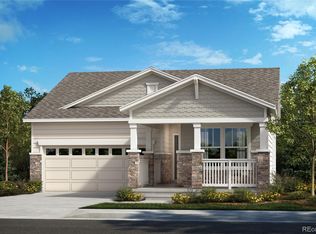
- $625,0004 bd4 ba3.4k sqft21463 E 59th Place, Aurora, CO 80019For Sale
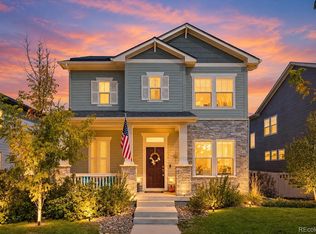
 MLS ID #7385347, Kenneth Sundlof, Symbio Denver Corp.. REcolorado as distributed by MLS GRID
- $629,9994 bd4 ba2.8k sqft21412 E 61st Drive, Aurora, CO 80019New Construction
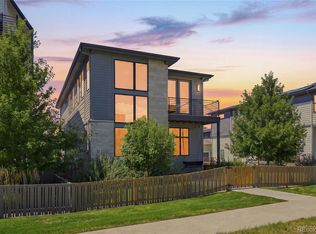 MLS ID #8030499, Gamaliel Raigoza Herrera, PAK Home Realty. REcolorado as distributed by MLS GRID
- $665,0003 bd4 ba3.6k sqft6034 N Nepal St, Aurora, CO 80019For Sale

 MLS ID #1070941, Levi Rose, Serhant Colorado LLC. IRES as distributed by MLS GRID
- $650,0004 bd4 ba3.7k sqft21492 E 60th Avenue, Aurora, CO 80019For Sale
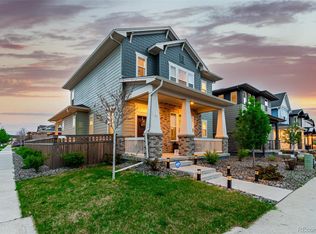 MLS ID #6141821, Amy Pasternak, Compass - Denver. REcolorado as distributed by MLS GRID
- $615,0004 bd4 ba3.2k sqft5770 N Jebel Way, Aurora, CO 80019For SaleMLS ID #9813257, Cindy Mitchell, MB CM Real Estate Inc. REcolorado as distributed by MLS GRID
- $650,0004 bd4 ba3.4k sqft21642 E 60th Avenue, Aurora, CO 80019For SaleMLS ID #5333954, Kylie Russell, LIV Sotheby's International Realty. REcolorado as distributed by MLS GRID
- $625,0003 bd3 ba2.7k sqft21568 E 61st Drive, Aurora, CO 80019New ConstructionREcolorado as distributed by MLS GRID
- $699,9995 bd4 ba3.5k sqft5938 N Odessa Street, Aurora, CO 80019For SaleMLS ID #6946629, Lori Pace, Kentwood Real Estate City Properties. REcolorado as distributed by MLS GRID
- $579,9504 bd3 ba2.7k sqft6026 N Orleans Street, Aurora, CO 80019For SaleMLS ID #1964214, Joe Hildebrand, RE/MAX Professionals. REcolorado as distributed by MLS GRID
- $524,9003 bd3 ba2k sqft21352 E 60th Avenue, Aurora, CO 80019For SaleMLS ID #8123666, Timothy Byers, Colorado Realty Partners. REcolorado as distributed by MLS GRID
- $599,9904 bd3 ba3.2k sqft20255 E 58th Place, Aurora, CO 80019New ConstructionREcolorado as distributed by MLS GRID
- $634,9904 bd3 ba3.5k sqft20254 E 59th Avenue, Aurora, CO 80019New ConstructionREcolorado as distributed by MLS GRID
- $599,9904 bd3 ba3.2k sqft20244 E 59th Avenue, Aurora, CO 80019New ConstructionREcolorado as distributed by MLS GRID
- $599,9904 bd3 ba3.2k sqft5807 N Ireland Way, Aurora, CO 80019New ConstructionMLS ID #3494254, TEAM KAMINSKY, Landmark Residential Brokerage. REcolorado as distributed by MLS GRID
- $740,0005 bd4 ba3.9k sqft6160 N Malaya Street, Aurora, CO 80019For SaleMLS ID #1898542, Jeffrey Crase, MB A Perfect Home 4 U Realty. REcolorado as distributed by MLS GRID
- $655,0004 bd4 ba3.6k sqft6264 N Lisbon Street, Aurora, CO 80019For SaleMLS ID #4469643, Leah Celler, HomeSmart Realty. REcolorado as distributed by MLS GRID
- $575,0004 bd3 ba2.5k sqft20267 E 56th Place, Aurora, CO 80019New ConstructionREcolorado as distributed by MLS GRID
- $485,0004 bd4 ba2.3k sqft6253 N Liverpool Street, Aurora, CO 80019For SaleMLS ID #4863617, Zacharias Andarge, AptAmigo, Inc.. REcolorado as distributed by MLS GRID
