Open House 1-3 pm, Saturday 7/18 and Sunday 7/19. Experience a home that shows and lives like a professionally designed model in the award-winning Painted Prairie community. Thoughtfully upgraded from top to bottom, this move-in-ready home offers the style, comfort, and convenience buyers are looking for without having to complete projects after closing.
The open concept floor plan creates a natural flow between the living, dining, and kitchen areas, making it ideal for everyday living and entertaining. Designer finishes, decorative wainscoting, Café® appliances, soft-close cabinetry, Newer Washer and dryer, hardwood flooring in the loft, and a whole-home wall and ceiling surround-sound system elevate the home's modern design. The sliding glass door opens to the covered patio, creating a seamless connection to the outdoor living space.
The finished basement expands the home's versatility with a spacious recreation room and an additional bedroom, offering the flexibility for guests, a home office, a fitness area, or multigenerational living.
Situated on the second-largest lot in the community, the professionally finished backyard is designed for year-round enjoyment with an extended concrete patio, custom outdoor fireplace, dedicated hot tub pad, retaining wall with raised garden boxes, and Tru Light permanent architectural lighting. Check out the virtual tour https://youtu.be/JcdHGcC0bj8.
Additional features include paid solar panels, a one-year-old roof, custom window coverings, a newer washer and dryer, and a custom walk-in closet with a Lifetime Warranty organization system. Located directly across from a neighborhood park with convenient access to Denver International Airport, E470, shopping, dining, and recreation, this exceptional home offers the opportunity to enjoy one of Aurora's most desirable master planned communities while benefiting from the area's continued growth and future appreciation.
For sale
$755,000
5938 N Odessa Street, Aurora, CO 80019
5beds
3,591sqft
:
Get pre-qualified$4,666/mo
Single Family Residence
Built in 2020
9,499 Square Feet Lot
$-- Zestimate®
$210/sqft
$54/mo HOA
What's special
- 17 days |
- 415 |
- 23 |
Zillow last checked:
Listing updated:
Listed by:
Lori Pace 720-207-4599,
Kentwood Real Estate City Properties
Source: REcolorado as distributed by MLS GRID,MLS#: 6946629
Facts & features
Interior
Bedrooms & bathrooms
- Bedrooms: 5
- Bathrooms: 4
- Full bathrooms: 3
- 1/2 bathrooms: 1
- Main level bathrooms: 1
Bedroom
- Level: Upper
Bedroom
- Features: Primary Suite
- Level: Basement
Bedroom
- Level: Upper
Bedroom
- Level: Upper
Bedroom
- Level: Upper
Bathroom
- Level: Main
Bathroom
- Features: En Suite Bathroom
- Level: Upper
Bathroom
- Features: Primary Suite
- Level: Upper
Bathroom
- Features: Primary Suite
- Level: Basement
Heating
- Active Solar
Cooling
- Central Air
Appliances
- Included: Dishwasher, Dryer, Refrigerator, Washer
Features
- Five Piece Bath, High Ceilings, Open Floorplan, Pantry, Primary Suite, Quartz Counters, Sound System, Walk-In Closet(s)
- Flooring: Carpet, Wood
- Windows: Window Coverings
- Basement: Finished
- Has fireplace: Yes
- Fireplace features: Family Room, Gas
Interior area
- Total structure area: 3,591
- Total interior livable area: 3,591 sqft
- Finished area above ground: 2,191
- Finished area below ground: 1,400
Property
Parking
- Total spaces: 2
- Parking features: Concrete
- Attached garage spaces: 2
Features
- Levels: Two
- Stories: 2
- Patio & porch: Covered, Front Porch
- Exterior features: Garden, Lighting, Private Yard
- Fencing: Full
Lot
- Size: 9,499 Square Feet
- Features: Greenbelt, Irrigated, Landscaped, Master Planned, Near Public Transit, Sprinklers In Front, Sprinklers In Rear
Details
- Parcel number: R0196202
- Special conditions: Standard
Construction
Type & style
- Home type: SingleFamily
- Property subtype: Single Family Residence
Materials
- Frame
- Roof: Composition
Condition
- Year built: 2020
Details
- Builder name: KB Home
Utilities & green energy
- Sewer: Public Sewer
Community & HOA
Community
- Subdivision: Painted Prairie
HOA
- Has HOA: Yes
- HOA fee: $54 monthly
- HOA name: Advanced HOA
- HOA phone: 303-482-2213
Location
- Region: Aurora
Financial & listing details
- Price per square foot: $210/sqft
- Tax assessed value: $673,000
- Annual tax amount: $8,580
- Date on market: 7/17/2026
- Listing terms: Cash,Conventional,FHA,Other,VA Loan
- Exclusions: Staging And Personal Property
- Ownership: Individual
Estimated market value
Not available
Estimated sales range
Not available
Not available
Price history
| Date | Event | Price |
|---|---|---|
| 7/17/2026 | Listed for sale | $755,000+4.1%$210/sqft |
Source:  REcolorado as distributed by MLS GRID #6946629 Report a problem REcolorado as distributed by MLS GRID #6946629 Report a problem | ||
| 9/19/2023 | Sold | $725,000+19.9%$202/sqft |
Source: Public Record Report a problem | ||
| 10/6/2020 | Sold | $604,799$168/sqft |
Source: Public Record Report a problem | ||
Public tax history
| Year | Property taxes | Tax assessment |
|---|---|---|
| 2025 | $7,592 +0.6% | $42,060 -4.1% |
| 2024 | $7,545 +14.6% | $43,840 |
| 2023 | $6,584 -3.5% | $43,840 +24.8% |
| 2022 | $6,823 | $35,140 -2.8% |
| 2021 | -- | $36,150 +1346% |
| 2020 | $483 | $2,500 |
| 2019 | $483 +25330.5% | $2,500 +24900% |
| 2018 | $2 | $10 |
Find assessor info on the county website
Monthly payment
Est. payment
Payment breakdown
Explore the cost of this home by adjusting the details. Changes won't be saved.Climate risks
Neighborhood: Painted Prairie
Nearby schools
GreatSchools rating
- 5/10Aurora Highlands P-8Grades: PK-8Distance: 2.6 mi
- 5/10Vista Peak 9-12 PreparatoryGrades: 9-12Distance: 5.9 mi
Schools provided by the listing agent
- Elementary: Harmony Ridge P-8
- Middle: Harmony Ridge P-8
- High: Vista Peak
- District: Adams-Arapahoe 28J
Source: REcolorado as distributed by MLS GRID. This data may not be complete. We recommend contacting the local school district to confirm school assignments for this home.
- $668,5005 bd4 ba3.5k sqft5948 N Odessa St, Aurora, CO 80019Off Market
- $637,7004 bd4 ba3.1k sqft5958 N Odessa St, Aurora, CO 80019Off Market
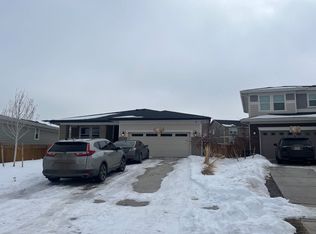
- $542,1004 bd3 ba2.1k sqft5968 N Odessa St, Aurora, CO 80019Off Market
- $725,0005 bd4 ba3.5k sqft5938 Odessa St, Aurora, CO 80019Sold

- $522,1004 bd3 ba2.4k sqft5968 Odessa St, Aurora, CO 80019Off Market
- $415,3003 bd2 ba1.3k sqft5928 Odessa St, Aurora, CO 80019Off Market
- $522,2003 bd2 ba2k sqft5947 N Orleans St, Denver, CO 80019Off Market
- $517,6004 bd3 ba2.8k sqft5947 N Orleans St, Aurora, CO 80019Off Market
A local agent can set up tours, give advice and negotiate with sellers.
Similar homes
- $760,0005 bd4 ba3.9k sqft6160 N Malaya Street, Aurora, CO 80019For Sale
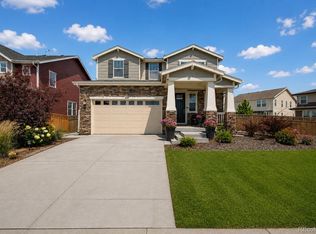
 MLS ID #1898542, Jeffrey Crase, MB A Perfect Home 4 U Realty. REcolorado as distributed by MLS GRID
 - $--3 bd3 ba2.3k sqft5975 N Perth St, Aurora, CO 80019Auction
 Auction.com 2
 - $759,0004 bd5 ba3.6k sqft21420 E 61st Drive, Aurora, CO 80019For Sale
 MLS ID #5241411, James Mayl, One Avenue Realty. REcolorado as distributed by MLS GRID
 - $--3 bd3 ba2.3k sqft5991 N Liverpool Ct, Aurora, CO 80019Auction
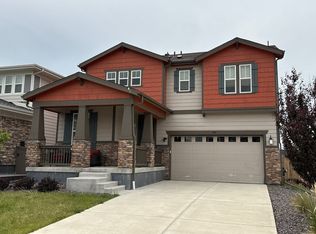 Auction.com 2
 - $705,0003 bd4 ba3.6k sqft6034 N Nepal St, Aurora, CO 80019For Sale
 MLS ID #1063296, Levi Rose, Valor Real Estate LLC. IRES as distributed by MLS GRID
 - $--4 bd3 ba2.9k sqft5266 Lisbon St, Denver, CO 80249AuctionAuction.com 2
- $--4 bd5 ba5.1k sqft5143 Malaya St, Denver, CO 80249AuctionAuction.com 2
- $615,0004 bd3 ba3.5k sqft21098 E 61st Drive, Aurora, CO 80019For SaleMLS ID #1677813, Alli Flanders, Fathom Realty Colorado LLC. REcolorado as distributed by MLS GRID
- $629,9004 bd4 ba2.8k sqft21412 E 61st Drive, Aurora, CO 80019New ConstructionMLS ID #4518363, Gamaliel Raigoza Herrera, PAK Home Realty. REcolorado as distributed by MLS GRID
- $699,0003 bd3 ba3.5k sqft5066 N Quemoy Court, Aurora, CO 80019For SaleMLS ID #7023057, Cody Freis, eXp Realty, LLC. REcolorado as distributed by MLS GRID
- $--2 bd2 ba2.1k sqft5031 N Quemoy Ct, Aurora, CO 80019AuctionAuction.com 2
- $653,2104 bd3 ba3.5k sqft20254 E 59th Avenue, Aurora, CO 80019New ConstructionREcolorado as distributed by MLS GRID
- $670,0004 bd4 ba3.6k sqft6264 N Lisbon Street, Aurora, CO 80019For SaleMLS ID #4469643, Leah Celler, HomeSmart Realty. REcolorado as distributed by MLS GRID
- $600,0004 bd3 ba3.1k sqft5030 N Quatar Street, Aurora, CO 80019For SaleMLS ID #6829635, Scott Roberts, Berkshire Hathaway HomeServices Colorado Real Estate, LLC. REcolorado as distributed by MLS GRID
- $--3 bd3 ba1.8k sqft20997 E 65th Ave, Aurora, CO 80019AuctionAuction.com 2
- $649,9904 bd3 ba3.2k sqft5807 N Ireland Way, Aurora, CO 80019New ConstructionREcolorado as distributed by MLS GRID
- $574,9903 bd3 ba2.6k sqft20264 E 59th Avenue, Aurora, CO 80019New ConstructionREcolorado as distributed by MLS GRID
- $650,0003 bd3 ba3.9k sqft5102 N Quatar Street, Aurora, CO 80019For SaleMLS ID #6385169, Kristen White, Keller Williams DTC. REcolorado as distributed by MLS GRID
- $520,0003 bd3 ba2.1k sqft21405 E 59th Drive, Aurora, CO 80019For SaleMLS ID #4781425, L. Elle Baker, LIV Sotheby's International Realty. REcolorado as distributed by MLS GRID
- $514,0004 bd4 ba2.3k sqft6253 N Liverpool Street, Aurora, CO 80019For SaleMLS ID #6341424, Zacharias Andarge, Brokers Guild Real Estate. REcolorado as distributed by MLS GRID
