***HUGE PRICE ADJUSTMENT!*** PLEASE SET YOUR SHOWING TO SEE THIS AMAZING PROPERTY TODAY! THIS IS A MUST SEE PROPERTY!! Welcome home! Location, location, location. This luxurious and stunning 5 bedroom, 4 bathroom home is the one you have been waiting to come available. Located in the award winning Painted Prairie Neighborhood (2022 Award for Best Master Planned Neighborhood in Colorado). When you step into the front door, you will be amazed at the upscale upgrades, the distinctive attention to details that makes this home rise above all others in the neighborhood. The fabulous features of this wonderful home starts with pride of ownership and the most incredible upgrades including, Quartz counters in the kitchen; custom vent hood with external exhaust; soft close custom Kraftsmaid cabinetry with pull out drawers; Cafe brand appliances; Engineered hardwood floors throughout main floor and 2nd floor common areas; 6 burner gas range with convection oven; Custom built-in entertainment center in the basement and loft; finished garage flooring (Epoxy) and 220 volt outlet in the garage that can be used as an EV charging outlet; custom surround speakers (5 by 1) in the living room, loft, and basement entertainment spaces; open railing staircase from basement to top floor; 10 foot ceilings in the full finished basement and main floor; ceiling fans in all upstairs bedrooms; dimmable lighting throughout the home. The location of the property in the neighborhood is perfect as it is situated across from one of the beautifully landscaped pocket parks. The property lot is the 4th largest lot in the subdivision. You will not want to miss your opportunity to see this exquisite property. Short distance to DIA, the Gaylord of the Rockies, E-470 tollways, parks, trails, schools, restaurants and so much more. Set your showing today and prepare to be AMAZED!
Sold for $725,000
$725,000
5938 Odessa Street, Aurora, CO 80019
5beds
3,591sqft
Single Family Residence
Built in 2020
9,499 Square Feet Lot
$710,400 Zestimate®
$202/sqft
$4,025 Estimated rent
Home value
$710,400
$675,000 - $746,000
$4,025/mo
Zestimate® history
Owner options
List your home for rent
$4,025/mo
Rent Zestimate®
Find your next renter with Zillow Rental Manager. Plus, with online applications, you can quickly screen prospective tenants – for free.
$4,025/mo
Rent Zestimate®
Refinance and save
$4,285/mo
Est. payment
Refinancing to a lower rate could help reduce your monthly payments and save thousands over the life of the loan.
$4,285/mo
Est. payment
Explore your selling options
Work with a Zillow partner agent
Leverage their expertise and Zillow's premium Showcase listings to get your home seen by more buyers.
Get startedList with your own agent
Get your home in front of millions of buyers by listing it on Zillow.
Learn how to do itSell it yourself
Take full control of how buyers see your home on Zillow by listing For Sale by Owner (FSBO).
List your homeWhat's special
Zillow last checked:
Listing updated:
Listed by:
Angela Hutton-Hall 303-377-1488 A.HUTTON@CITYPARKREALTY.COM,
City Park Realty LLC
Bought with:
Elite Home Partners
Keller Williams Integrity Real Estate LLC
Source: REcolorado as distributed by MLS GRID,MLS#: 5917087
Facts & features
Interior
Bedrooms & bathrooms
- Bedrooms: 5
- Bathrooms: 4
- Full bathrooms: 3
- 1/2 bathrooms: 1
- Main level bathrooms: 1
Primary bedroom
- Level: Upper
Bedroom
- Level: Upper
Bedroom
- Level: Upper
Bedroom
- Level: Upper
Bedroom
- Description: Currently Being Used As An Exercise Room
- Level: Basement
Primary bathroom
- Level: Upper
Bathroom
- Level: Main
Bathroom
- Level: Upper
Bathroom
- Level: Basement
Dining room
- Description: Upscale Lighting Above The Table And Kitchen Counter With Dimmable Switches
- Level: Main
Family room
- Description: W/Custom Built Entertainment Center Included
- Level: Basement
Kitchen
- Description: 6 Burner Gas Range With Convection Oven, • Soft Close Custom Kraftmaid Cabinetry With With Pull Out Drawers,
- Level: Main
Laundry
- Description: W/Samsung Washer/Dryer Included
- Level: Upper
Living room
- Description: W/Customized Fireplace With Blower
- Level: Main
Loft
- Description: W/Custom Built Entertainment Shelving
- Level: Upper
Office
- Level: Main
Utility room
- Level: Basement
Heating
- Forced Air
Cooling
- Central Air
Appliances
- Laundry: In Unit
Features
- Built-in Features, Ceiling Fan(s), Eat-in Kitchen, Five Piece Bath, High Ceilings, High Speed Internet, Kitchen Island, Open Floorplan, Pantry, Primary Suite, Quartz Counters, Smoke Free, Vaulted Ceiling(s), Walk-In Closet(s)
- Flooring: Tile, Wood
- Windows: Double Pane Windows
- Basement: Finished,Full,Sump Pump
- Number of fireplaces: 1
- Fireplace features: Family Room, Gas
Interior area
- Total structure area: 3,591
- Total interior livable area: 3,591 sqft
- Finished area above ground: 2,191
- Finished area below ground: 1,400
Property
Parking
- Total spaces: 2
- Parking features: Floor Coating
- Attached garage spaces: 2
Features
- Levels: Two
- Stories: 2
- Patio & porch: Covered, Front Porch
- Exterior features: Lighting, Private Yard
- Fencing: Full
Lot
- Size: 9,499 Square Feet
- Features: Sprinklers In Front
Details
- Parcel number: R0196202
- Special conditions: Standard
Construction
Type & style
- Home type: SingleFamily
- Architectural style: Contemporary
- Property subtype: Single Family Residence
Materials
- Brick, Frame
- Roof: Composition
Condition
- Updated/Remodeled
- Year built: 2020
Details
- Builder name: KB Home
Utilities & green energy
- Electric: 220 Volts, 220 Volts in Garage
- Sewer: Public Sewer
- Water: Public
Community & HOA
Community
- Security: Carbon Monoxide Detector(s), Smoke Detector(s)
- Subdivision: Painted Prairie
HOA
- Has HOA: Yes
- HOA fee: $54 monthly
- HOA name: Advanced HOA Management, Inc.
- HOA phone: 303-482-2213
Location
- Region: Aurora
Financial & listing details
- Price per square foot: $202/sqft
- Annual tax amount: $6,584
- Date on market: 6/13/2023
- Listing terms: Cash,Conventional,FHA,VA Loan
- Exclusions: Seller's Personal Property; All Drapes, Rods And Hooks On The Main Level Windows.
- Ownership: Individual
- Electric utility on property: Yes
Price history
| Date | Event | Price |
|---|---|---|
| 9/13/2023 | Sold | $725,000$202/sqft |
Source:  REcolorado as distributed by MLS GRID #5917087 Report a problem REcolorado as distributed by MLS GRID #5917087 Report a problem | ||
Public tax history
Tax history is unavailable.
Neighborhood: Painted Prairie
Nearby homes
- $438,6003 bd2 ba1.3k sqft5928 Odessa St, Aurora, CO 80019Off Market

- $550,0003 bd2 ba2.7k sqft5928 N Odessa St, Aurora, CO 80019Sold
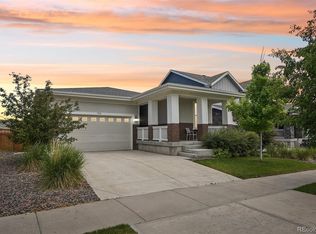
- $668,5005 bd4 ba3.5k sqft5948 N Odessa St, Aurora, CO 80019Off Market
- $755,0005 bd4 ba3.5k sqft5938 N Odessa St, Aurora, CO 80019For Sale

- $596,2004 bd3 ba3.5k sqft5918 N Odessa St, Aurora, CO 80019Off Market
- $637,7004 bd4 ba3.1k sqft5958 N Odessa St, Aurora, CO 80019Off Market
- $641,3005 bd3 ba3.2k sqft21425 E 59th Dr, Aurora, CO 80019Off Market
- $496,1003 bd2 ba1.3k sqft5908 N Odessa St, Aurora, CO 80019Off Market
Nearby schools
GreatSchools rating
- 5/10Aurora Highlands P-8Grades: PK-8Distance: 2.6 mi
- 5/10Vista Peak 9-12 PreparatoryGrades: 9-12Distance: 5.9 mi
Schools provided by the listing agent
- Elementary: Harmony Ridge P-8
- Middle: Vista Peak
- High: Vista Peak
- District: Adams-Arapahoe 28J
Source: REcolorado as distributed by MLS GRID. This data may not be complete. We recommend contacting the local school district to confirm school assignments for this home.
Get a cash offer in 3 minutes
Find out how much your home could sell for in as little as 3 minutes with a no-obligation cash offer.
Estimated market value
$710,400
Get a cash offer in 3 minutes
Find out how much your home could sell for in as little as 3 minutes with a no-obligation cash offer.
Estimated market value
$710,400
- Colorado
- Adams County
- Aurora
- 80019
- Painted Prairie
- 5938 Odessa Street
Nearby cities
Nearby neighborhoods
Nearby zip codes
Other Aurora Topics
