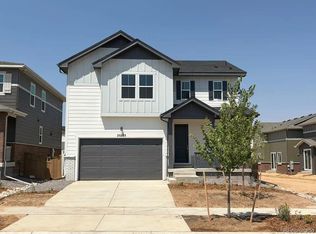
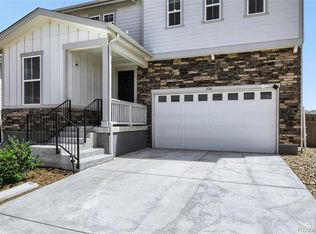
Discover your dream home in Painted Prairie! At the heart of the Powell plan, a well-appointed kitchen with a center island overlooking a spacious dining and great room area—boasting plenty of space for entertaining with direct access to the backyard. Additional main-floor highlights include a study and powder room off the foyer. Heading upstairs, you'll find a versatile loft with access to two secondary bedrooms—one with a walk-in closet—a full hall bath, and a lavish primary suite with a sprawling walk-in closet and attached bath.
Additional home highlights include corner lot, full basement, gas appliances, white cabinets, and open railing at stairs.
Self-guided tour available. Contact for more details.
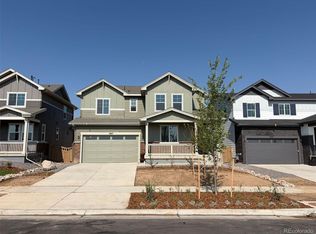
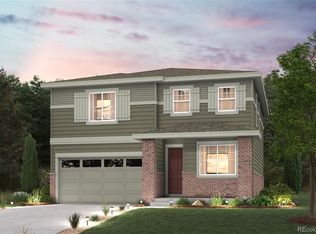
Renderings and model photos are provided for representational purposes only and may not depict this exact property. Contact the builder for specifics on this property.
New construction
Price cut: $25K (9/18)
$599,990
5807 N Ireland Way, Aurora, CO 80019
4beds
3,283sqft
Single Family Residence
Built in 2026
5,689 Square Feet Lot
$599,400 Zestimate®
$183/sqft
$50/mo HOA
What's special
- 171 days
- 164
- 10
Zillow last checked:
Listing updated:
Listed by:
TEAM KAMINSKY 720-248-7653 yan@elitemetro.com,
Landmark Residential Brokerage,
TEAM KAMINSKY 720-248-7653,
Landmark Residential Brokerage
Source: REcolorado as distributed by MLS GRID,MLS#: 3494254
Facts & features
Interior
Bedrooms & bathrooms
- Bedrooms: 4
- Bathrooms: 3
- Full bathrooms: 3
- Main level bathrooms: 1
- Main level bedrooms: 1
Bedroom
- Features: Primary Suite
- Level: Upper
Bedroom
- Level: Upper
Bedroom
- Level: Upper
Bedroom
- Level: Main
Bathroom
- Level: Main
Bathroom
- Features: Primary Suite
- Level: Upper
Bathroom
- Level: Upper
Dining room
- Level: Main
Great room
- Level: Main
Kitchen
- Level: Main
Laundry
- Level: Upper
Loft
- Level: Upper
Heating
- Forced Air
Cooling
- Central Air
Appliances
- Included: Dishwasher, Disposal, Microwave, Range
Features
- Kitchen Island, Pantry, Quartz Counters, Walk-In Closet(s)
- Flooring: Carpet, Vinyl
- Basement: Full,Unfinished
Interior area
- Total structure area: 3,283
- Total interior livable area: 3,283 sqft
- Finished area above ground: 2,343
- Finished area below ground: 0
Property
Parking
- Total spaces: 2
- Parking features: Concrete
- Attached garage spaces: 2
Features
- Levels: Two
- Stories: 2
Lot
- Size: 5,689 Square Feet
- Features: Corner Lot
Details
- Parcel number: 0182111322010
- Special conditions: Standard
Construction
Type & style
- Home type: SingleFamily
- Property subtype: Single Family Residence
Materials
- Cement Siding, Frame
- Roof: Composition
Condition
- Under Construction
- New construction: Yes
- Year built: 2026
Details
- Builder model: Powell - 13922284
- Builder name: Century Communities
Utilities & green energy
- Sewer: Public Sewer
- Water: Public
Community & HOA
Community
- Security: Carbon Monoxide Detector(s), Smoke Detector(s)
- Subdivision: Painted Prairie
HOA
- Has HOA: Yes
- Amenities included: Park, Playground, Trail(s)
- Services included: Maintenance Grounds, Recycling, Snow Removal, Trash
- HOA fee: $50 monthly
- HOA name: Painted Prairie Owners Association - PPOA
- HOA phone: 303-482-2213
Location
- Region: Aurora
Financial & listing details
- Price per square foot: $183/sqft
- Annual tax amount: $741
- Date on market: 5/8/2026
- Listing terms: Cash,Conventional,FHA,VA Loan
- Exclusions: None
- Ownership: Builder
Estimated market value
$599,400
$569,000 - $629,000
$3,456/mo
Price history
| Date | Event | Price |
|---|---|---|
| 9/18/2026 | Price change | $599,990-4%$183/sqft |
Source:  REcolorado as distributed by MLS GRID #3494254 Report a problem | ||
| 8/28/2026 | Price change | $624,990-3.8%$190/sqft |
Source: REcolorado as distributed by MLS GRID #3494254 Report a problem | ||
| 6/19/2026 | Price change | $649,990-1.5%$198/sqft |
Source: REcolorado as distributed by MLS GRID #3494254 Report a problem | ||
| 5/5/2026 | Listed for sale | $660,095$201/sqft |
Source:  Century Communities Report a problem | ||
Public tax history
Tax history is unavailable.
Monthly payment
Est. payment
Payment breakdown
Explore the cost of this home by adjusting the details. Changes won't be saved.Climate risks
Neighborhood: Painted Prairie
Nearby schools
Schools provided by the listing agent
- Elementary: Aurora Highlands
- Middle: Aurora Highlands
- High: Vista Peak
- District: Adams-Arapahoe 28J
Source: REcolorado as distributed by MLS GRID. This data may not be complete. We recommend contacting the local school district to confirm school assignments for this home.
Similar homes
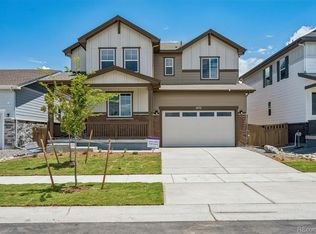
- $579,9904 bd3 ba3.2k sqft5772 N Indigo Rose Street, Aurora, CO 80019New Construction
 REcolorado as distributed by MLS GRID
- $579,9903 bd3 ba1.9k sqft5837 N Ireland Way, Aurora, CO 80019New Construction
 REcolorado as distributed by MLS GRID
- $579,9504 bd3 ba2.7k sqft6026 N Orleans Street, Aurora, CO 80019For Sale
 MLS ID #1964214, Joe Hildebrand, RE/MAX Professionals. REcolorado as distributed by MLS GRID
- $599,0003 bd3 ba3.3k sqft5764 N Jericho Way, Aurora, CO 80019For Sale
 MLS ID #4955799, Heather Schott, RE/MAX Professionals. REcolorado as distributed by MLS GRID
- $599,9904 bd3 ba3.1k sqft22896 E 47th Place, Aurora, CO 80019New ConstructionREcolorado as distributed by MLS GRID
- $574,9903 bd3 ba2.8k sqft4601 N Versailles Way, Aurora, CO 80019New ConstructionREcolorado as distributed by MLS GRID
- $539,9993 bd3 ba2.6k sqft21781 E 46th Place, Aurora, CO 80019New ConstructionREcolorado as distributed by MLS GRID
- $599,9904 bd3 ba2.3k sqft3323 N Irvington Street, Aurora, CO 80019New ConstructionREcolorado as distributed by MLS GRID
- $574,9503 bd3 ba2.3k sqft24281 E 40th Avenue, Aurora, CO 80019For SaleMLS ID #8335012, Estrella Gallegos, Real Broker, LLC DBA Real. REcolorado as distributed by MLS GRID
- $554,9993 bd3 ba3.6k sqft4828 N Sicily Court, Aurora, CO 80019New ConstructionREcolorado as distributed by MLS GRID
- $484,9903 bd3 ba1.7k sqft20265 E 58th Place, Aurora, CO 80019New ConstructionMLS ID #5880481, TEAM KAMINSKY, Landmark Residential Brokerage. REcolorado as distributed by MLS GRID
- $549,0004 bd3 ba3.1k sqft4965 Perth Street, Denver, CO 80249For SaleMLS ID #7564310, Carmen Delgado, Megastar Realty. REcolorado as distributed by MLS GRID
- $499,9904 bd3 ba2.9k sqft5496 N Elk Street, Aurora, CO 80019New ConstructionREcolorado as distributed by MLS GRID
- $584,9503 bd3 ba2.2k sqft24776 E 41st Avenue, Aurora, CO 80019New ConstructionREcolorado as distributed by MLS GRID
- $624,9903 bd2 ba2.4k sqft3313 N Irvington Street, Aurora, CO 80019New ConstructionREcolorado as distributed by MLS GRID
- $524,9903 bd3 ba2.6k sqft22816 E 47th Place, Aurora, CO 80019New ConstructionREcolorado as distributed by MLS GRID
- $549,9903 bd3 ba1.9k sqft22687 E 47th Place, Aurora, CO 80019New ConstructionREcolorado as distributed by MLS GRID
- $599,0004 bd3 ba3.5k sqft17577 E 89th Way, Commerce City, CO 80022New ConstructionREcolorado as distributed by MLS GRID
- $450,0004 bd3 ba1.9k sqft4130 N Quatar Ct, Aurora, CO 80019For Sale
 MLS ID #1069488, Taylor Wilson, Compass-Denver. IRES as distributed by MLS GRID
- $549,9903 bd3 ba2k sqft24406 E 35th Dr, Aurora, CO 80019New ConstructionIRES as distributed by MLS GRID
