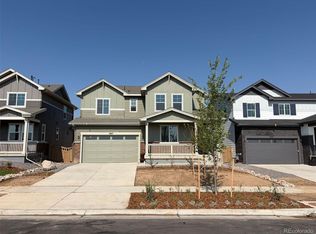
Discover your dream home in Painted Prairie! The Ontario’s backbone of the home directs your attention to the great room, the dining area, and the kitchen. Use the space for a full dining room table and entertain guests near the kitchen island with easy access to the yard! Go past the powder room and study room, and upstairs are the two spacious secondary bedrooms, each with walk-in closets. Across the floor, the owner’s suite has a great balance of natural light. Inside features a larger linen closet and the largest walk-in closet, big enough for two people’s belongings.
Additional home highlights include a main-level study with French doors, gas appliances, vanity lighting in bathrooms, polished chrome hardware, quartz countertops, and a loft.
Self-guided tour available. Contact for more details.
Renderings and model photos are provided for representational purposes only and may not depict this exact property. Contact the builder for specifics on this property.
Pending
Price cut: $105K (11/4)
$474,990
5837 N Ireland Way, Aurora, CO 80019
3beds
1,994sqft
Single Family Residence
Built in 2026
5,250 Square Feet Lot
$474,300 Zestimate®
$238/sqft
$50/mo HOA
What's special
- 187 days
- 338
- 31
Zillow last checked:
Listing updated:
Listed by:
TEAM KAMINSKY 720-248-7653 yan@elitemetro.com,
Landmark Residential Brokerage,
TEAM KAMINSKY 720-248-7653,
Landmark Residential Brokerage
Source: REcolorado as distributed by MLS GRID,MLS#: 9140513
Facts & features
Interior
Bedrooms & bathrooms
- Bedrooms: 3
- Bathrooms: 3
- Full bathrooms: 2
- 1/2 bathrooms: 1
- Main level bathrooms: 1
Bedroom
- Level: Upper
Bedroom
- Level: Upper
Bedroom
- Features: Primary Suite
- Level: Upper
Bathroom
- Level: Main
Bathroom
- Features: Primary Suite
- Level: Upper
Bathroom
- Level: Upper
Dining room
- Level: Main
Great room
- Level: Main
Kitchen
- Level: Main
Laundry
- Level: Upper
Loft
- Level: Upper
Office
- Level: Main
Heating
- Forced Air
Cooling
- Central Air
Appliances
- Included: Dishwasher, Disposal, Microwave, Range
Features
- Kitchen Island, Pantry, Quartz Counters, Walk-In Closet(s)
- Flooring: Carpet, Vinyl
- Basement: Crawl Space
Interior area
- Total structure area: 1,994
- Total interior livable area: 1,994 sqft
- Finished area above ground: 1,994
Property
Parking
- Total spaces: 2
- Parking features: Concrete
- Attached garage spaces: 2
Features
- Levels: Two
- Stories: 2
Lot
- Size: 5,250 Square Feet
Details
- Parcel number: 0182111322011
- Special conditions: Standard
Construction
Type & style
- Home type: SingleFamily
- Property subtype: Single Family Residence
Materials
- Frame
- Roof: Composition
Condition
- New Construction,Under Construction
- New construction: Yes
- Year built: 2026
Details
- Builder model: Ontario - 13922199
- Builder name: Century Communities
Utilities & green energy
- Sewer: Public Sewer
- Water: Public
Community & HOA
Community
- Security: Carbon Monoxide Detector(s), Smoke Detector(s)
- Subdivision: Painted Prairie
HOA
- Has HOA: Yes
- Amenities included: Park, Playground, Trail(s)
- Services included: Maintenance Grounds, Recycling, Snow Removal, Trash
- HOA fee: $50 monthly
- HOA name: Painted Prairie Owners Association - PPOA
- HOA phone: 303-482-2213
Location
- Region: Aurora
Financial & listing details
- Price per square foot: $238/sqft
- Annual tax amount: $741
- Date on market: 5/8/2026
- Listing terms: Cash,Conventional,FHA,VA Loan
- Exclusions: None
- Ownership: Builder
Estimated market value
$474,300
$451,000 - $498,000
$2,921/mo
Price history
| Date | Event | Price |
|---|---|---|
| 11/10/2026 | Pending sale | $474,990$238/sqft |
Source:  REcolorado as distributed by MLS GRID #9140513 Report a problem | ||
| 11/4/2026 | Price change | $474,990-18.1%$238/sqft |
Source: REcolorado as distributed by MLS GRID #9140513 Report a problem | ||
| 10/2/2026 | Price change | $579,990-1.4%$291/sqft |
Source: REcolorado as distributed by MLS GRID #9140513 Report a problem | ||
| 9/30/2026 | Price change | $588,150+1.4%$295/sqft |
Source:  Century Communities Report a problem | ||
| 8/31/2026 | Pending sale | $579,990$291/sqft |
Source: REcolorado as distributed by MLS GRID #9140513 Report a problem | ||
| 6/18/2026 | Price change | $579,990-0.7%$291/sqft |
Source: Century Communities Report a problem | ||
| 5/5/2026 | Listed for sale | $584,015$293/sqft |
Source: Century Communities Report a problem | ||
Public tax history
Tax history is unavailable.
Monthly payment
Est. payment
Payment breakdown
Explore the cost of this home by adjusting the details. Changes won't be saved.Climate risks
Neighborhood: Painted Prairie
Nearby schools
Schools provided by the listing agent
- Elementary: Aurora Highlands
- Middle: Aurora Highlands
- High: Vista Peak
- District: Adams-Arapahoe 28J
Source: REcolorado as distributed by MLS GRID. This data may not be complete. We recommend contacting the local school district to confirm school assignments for this home.

Similar homes
- $504,7503 bd4 ba2.5k sqft21395 E 59th Drive, Aurora, CO 80019For Sale
 MLS ID #3271663, Brenda Barron, Megastar Realty. REcolorado as distributed by MLS GRID
- $450,0004 bd3 ba1.9k sqft4130 N Quatar Ct, Aurora, CO 80019For Sale
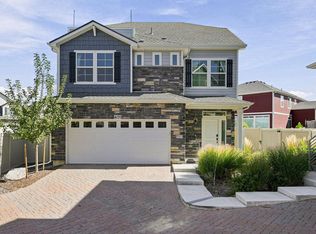
 MLS ID #1069488, Taylor Wilson, Compass-Denver. IRES as distributed by MLS GRID
- $485,0003 bd3 ba2.2k sqft24190 E 54th Place, Aurora, CO 80019New Construction
 MLS ID #3551576, Team Front Range, Keller Williams DTC. REcolorado as distributed by MLS GRID
- $499,9503 bd3 ba1.8k sqft21041 E 63rd Drive, Aurora, CO 80019New Construction
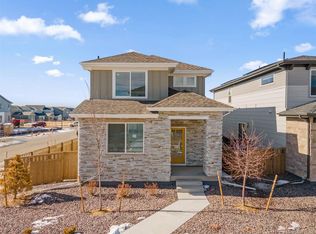 REcolorado as distributed by MLS GRID
- $458,9004 bd3 ba1.6k sqft5785 N Jericho Way, Aurora, CO 80019New ConstructionMLS ID #9050566, Justin Dinkel, Dinkel Real Estate. REcolorado as distributed by MLS GRID
- $464,9903 bd3 ba1.6k sqft5321 N Elk Street, Aurora, CO 80019New ConstructionMLS ID #5996568, Tom Ullrich, RE/MAX Professionals. REcolorado as distributed by MLS GRID
- $429,9503 bd3 ba1.4k sqft21411 E 67th Avenue, Aurora, CO 80019New ConstructionREcolorado as distributed by MLS GRID
- $539,9993 bd3 ba2.6k sqft21781 E 46th Place, Aurora, CO 80019New ConstructionREcolorado as distributed by MLS GRID
- $449,9903 bd3 ba1.6k sqft22695 E 47th Avenue, Aurora, CO 80019New ConstructionREcolorado as distributed by MLS GRID
- $579,9504 bd3 ba2.7k sqft6026 N Orleans Street, Aurora, CO 80019For SaleMLS ID #1964214, Joe Hildebrand, RE/MAX Professionals. REcolorado as distributed by MLS GRID
- $439,9503 bd3 ba1.4k sqft24161 E 30th Place, Aurora, CO 80019New ConstructionREcolorado as distributed by MLS GRID
- $499,9904 bd3 ba2.9k sqft5496 N Elk Street, Aurora, CO 80019New ConstructionREcolorado as distributed by MLS GRID
- $524,9903 bd3 ba2.6k sqft22816 E 47th Place, Aurora, CO 80019New ConstructionREcolorado as distributed by MLS GRID
- $574,9503 bd3 ba2.3k sqft24281 E 40th Avenue, Aurora, CO 80019For SaleMLS ID #8335012, Estrella Gallegos, Real Broker, LLC DBA Real. REcolorado as distributed by MLS GRID
- $412,9993 bd3 ba1.4k sqft21143 E 67th Avenue, Aurora, CO 80019For SaleMLS ID #9654692, Anna Smouse, Resident Realty North Metro LLC. REcolorado as distributed by MLS GRID
- $465,0002 bd2 ba1.5k sqft3471 N Buchanan Way, Aurora, CO 80019For SaleMLS ID #7304057, Kristen White, Keller Williams DTC. REcolorado as distributed by MLS GRID
- $549,9903 bd3 ba1.9k sqft22687 E 47th Place, Aurora, CO 80019New ConstructionREcolorado as distributed by MLS GRID
- $410,0003 bd3 ba1.6k sqft6539 N Netherland Street, Aurora, CO 80019New ConstructionMLS ID #3586713, Kerrie Young, Kerrie A. Young (Independent). REcolorado as distributed by MLS GRID
- $574,9903 bd3 ba2.8k sqft4601 N Versailles Way, Aurora, CO 80019New ConstructionREcolorado as distributed by MLS GRID
