Welcome to this beautifully upgraded 4-bedroom, 3-bathroom home offering over 2,400 finished square feet plus an additional 1,200-square-foot unfinished basement ready for your personal touch. Built in 2022, this home combines modern design, thoughtful upgrades, and exceptional functionality.
The open-concept main level features soaring 9-foot ceilings on both the main and upper levels, creating a bright and spacious feel throughout. The chef’s kitchen is equipped with premium KitchenAid stainless steel appliances, a gas range, a large walk-in pantry, and soft-close cabinetry and drawers throughout the home. The Samsung washer and dryer are included, making this home truly move-in ready.
A highly desirable main-floor bedroom and full bathroom provide the perfect space for guests, multigenerational living, or a private home office. Upstairs, the spacious primary suite offers a luxurious five-piece bath and a relaxing retreat at the end of the day.
Step outside to enjoy the covered deck with a natural gas line for grilling and a beautifully designed backyard featuring WiFi-enabled seven-zone irrigation and water-wise native landscaping. One of the property’s standout features is its impressive collection of established fruit trees and edible landscaping, including apple and plum trees, grapevines, and a variety of berry-producing shrubs, creating a unique outdoor space to enjoy throughout the growing season.
Additional highlights include approximately $180,000 in builder and homeowner upgrades, brand-new carpet, a whole-house humidifier, security cameras with no monthly subscription fees, and a 1,200-square-foot unfinished basement offering endless possibilities for future expansion, storage, or customization.
This exceptional home offers the perfect combination of luxury, comfort, thoughtful upgrades, and outdoor living in one of Aurora’s most desirable newer communities.
For sale
Price cut: $5K (8/5)
$610,000
21098 E 61st Drive, Aurora, CO 80019
4beds
3,546sqft
:
Get pre-qualified$3,776/mo
Single Family Residence
Built in 2022
5,720 Square Feet Lot
$-- Zestimate®
$172/sqft
$50/mo HOA
What's special
- 29 days |
- 496 |
- 29 |
Zillow last checked:
Listing updated:
Listed by:
Alli Flanders 712-260-8636 alliflandersden@gmail.com,
Fathom Realty Colorado LLC,
Kathleen Rodriguez 720-934-0505,
Fathom Realty Colorado LLC
Source: REcolorado as distributed by MLS GRID,MLS#: 1677813
Facts & features
Interior
Bedrooms & bathrooms
- Bedrooms: 4
- Bathrooms: 3
- Full bathrooms: 3
- Main level bathrooms: 1
- Main level bedrooms: 1
Bedroom
- Level: Upper
Bedroom
- Level: Upper
Bedroom
- Level: Upper
Bedroom
- Level: Main
Bathroom
- Level: Upper
Bathroom
- Level: Upper
Bathroom
- Level: Upper
Bathroom
- Level: Main
Heating
- Forced Air, Natural Gas
Cooling
- Central Air
Appliances
- Included: Dishwasher, Disposal, Dryer, Microwave, Range, Refrigerator, Washer
Features
- Basement: Unfinished
Interior area
- Total structure area: 3,546
- Total interior livable area: 3,546 sqft
- Finished area above ground: 2,415
- Finished area below ground: 0
Property
Parking
- Total spaces: 2
- Parking features: Garage - Attached
- Attached garage spaces: 2
Features
- Levels: Two
- Stories: 2
Lot
- Size: 5,720 Square Feet
Details
- Parcel number: R0195815
- Special conditions: Standard
Construction
Type & style
- Home type: SingleFamily
- Property subtype: Single Family Residence
Materials
- Frame, Wood Siding
- Roof: Composition
Condition
- Year built: 2022
Utilities & green energy
- Sewer: Public Sewer
- Water: Public
- Utilities for property: Electricity Connected
Community & HOA
Community
- Security: Security System
- Subdivision: Aurora East
HOA
- Has HOA: Yes
- HOA fee: $600 annually
- HOA name: Advance HOA Management, Inc.
- HOA phone: 303-482-2213
Location
- Region: Aurora
Financial & listing details
- Price per square foot: $172/sqft
- Tax assessed value: $632,000
- Annual tax amount: $8,057
- Date on market: 7/17/2026
- Listing terms: Cash,Conventional,FHA,VA Loan
- Exclusions: Seller's Personal Property
- Ownership: Individual
- Electric utility on property: Yes
Estimated market value
Not available
Estimated sales range
Not available
Not available
Price history
| Date | Event | Price |
|---|---|---|
| 8/5/2026 | Price change | $610,000-0.8%$172/sqft |
Source:  REcolorado as distributed by MLS GRID #1677813 Report a problem REcolorado as distributed by MLS GRID #1677813 Report a problem | ||
| 7/17/2026 | Listed for sale | $615,000-6.9%$173/sqft |
Source: REcolorado as distributed by MLS GRID #1677813 Report a problem | ||
| 6/30/2022 | Sold | $660,316$186/sqft |
Source: Public Record Report a problem | ||
Public tax history
| Year | Property taxes | Tax assessment |
|---|---|---|
| 2025 | $7,477 +0.6% | $39,500 -8.6% |
| 2024 | $7,431 +89.9% | $43,230 |
| 2023 | $3,914 -0.7% | $43,230 +106.9% |
| 2022 | $3,943 | $20,890 -14.2% |
| 2021 | -- | $24,360 +874.4% |
| 2020 | $483 | $2,500 |
| 2019 | $483 +25330.5% | $2,500 +24900% |
| 2018 | $2 | $10 |
Find assessor info on the county website
Monthly payment
Est. payment
Payment breakdown
Explore the cost of this home by adjusting the details. Changes won't be saved.Climate risks
Neighborhood: Painted Prairie
Nearby schools
GreatSchools rating
- 5/10Aurora Highlands P-8Grades: PK-8Distance: 3 mi
- 5/10Vista Peak 9-12 PreparatoryGrades: 9-12Distance: 6.2 mi
Schools provided by the listing agent
- Elementary: Harmony Ridge P-8
- Middle: Harmony Ridge P-8
- High: Vista Peak
- District: Adams-Arapahoe 28J
Source: REcolorado as distributed by MLS GRID. This data may not be complete. We recommend contacting the local school district to confirm school assignments for this home.
- $566,2004 bd3 ba1.3k sqft21108 E 61st Dr, Aurora, CO 80019Off Market
- $583,0003 bd2 ba2.3k sqft21088 E 61st Dr, Aurora, CO 80019Off Market
- $615,0004 bd4 ba3.3k sqft21138 E 61st Dr, Aurora, CO 80019Off Market
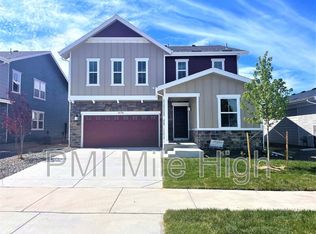
- $552,8003 bd2 ba2.3k sqft21068 E 61st Dr, Aurora, CO 80019Off Market
- $611,1004 bd3 ba2.7k sqft21109 E 61st Ave, Aurora, CO 80019Off Market
- $514,9904 bd3 ba2.7k sqft21065 E 61st Dr, Aurora, CO 80019Sold
- $616,9003 bd2 ba2.6k sqft21099 E 61st Ave, Aurora, CO 80019Off Market
- $505,0003 bd2 ba2.7k sqft21085 E 61st Dr, Aurora, CO 80019Sold
A local agent can set up tours, give advice and negotiate with sellers.
Similar homes
- $514,0004 bd4 ba2.3k sqft6253 N Liverpool Street, Aurora, CO 80019For Sale
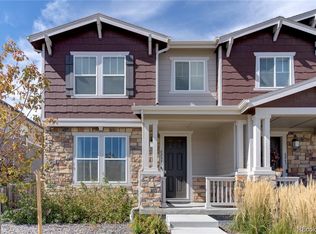
 MLS ID #6341424, Zacharias Andarge, Brokers Guild Real Estate. REcolorado as distributed by MLS GRID
 - $760,0005 bd4 ba3.9k sqft6160 N Malaya Street, Aurora, CO 80019For Sale
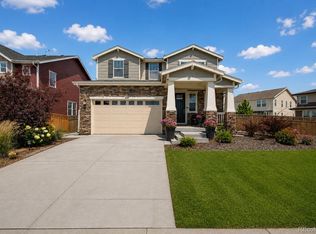 MLS ID #1898542, Jeffrey Crase, MB A Perfect Home 4 U Realty. REcolorado as distributed by MLS GRID
 - $502,0004 bd3 ba2.4k sqft19889 E 59th Avenue, Aurora, CO 80019For Sale
 MLS ID #1627866, Jennifer Premac, Jennifer Premac, Individual Proprietor. REcolorado as distributed by MLS GRID
 - $680,0003 bd4 ba4.2k sqft3950 Eaton Park Street, Aurora, CO 80019For Sale
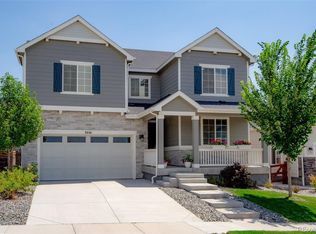 MLS ID #9053217, Albert Dippenaar, NAV Real Estate. REcolorado as distributed by MLS GRID
 - $620,0005 bd4 ba4.1k sqft3967 Grand Baker Street, Aurora, CO 80019For SaleMLS ID #8879175, Emily Fernandez, Keller Williams Trilogy. REcolorado as distributed by MLS GRID
- $600,0004 bd4 ba3.2k sqft4965 S Algonquian Way, Aurora, CO 80016For SaleMLS ID #9373835, Alex Johnson, Atlas Real Estate Group. REcolorado as distributed by MLS GRID
- $625,0004 bd3 ba3.5k sqft4466 S Tibet Street, Aurora, CO 80015For SaleMLS ID #3560891, William Kretzer, RE/MAX Professionals. REcolorado as distributed by MLS GRID
- $620,0004 bd3 ba3.2k sqft22426 E Layton Circle, Aurora, CO 80015For SaleMLS ID #6511993, Leigh Ann Johnson, Grace Management & Invest.. REcolorado as distributed by MLS GRID
- $620,0004 bd3 ba3.4k sqft24321 E Tennessee Pl, Aurora, CO 80018For Sale
 MLS ID #1062838, Jenna Osborne, 1887 Realty Co.. IRES as distributed by MLS GRID
 - $590,0003 bd3 ba3.6k sqft41 S Quantock Street, Aurora, CO 80018For SaleMLS ID #2861779, Ryan Mutschelknaus, Madison & Company Properties. REcolorado as distributed by MLS GRID
- $624,9994 bd3 ba4.2k sqft10790 Unity Parkway, Commerce City, CO 80022For SaleMLS ID #3946363, Nicholas Conley, Highland Realty & Management Inc. REcolorado as distributed by MLS GRID
- $615,0005 bd3 ba3.8k sqft26940 E Cedar Avenue, Aurora, CO 80018For SaleMLS ID #9132084, Travis Marschner, Real Broker, LLC DBA Real. REcolorado as distributed by MLS GRID
- $625,0004 bd3 ba3.6k sqft4949 S Valdai Way, Aurora, CO 80015For SaleMLS ID #6792031, Jenny Apodaca, HomeSmart. REcolorado as distributed by MLS GRID
- $680,0004 bd3 ba3.7k sqft1955 S Danube Way, Aurora, CO 80013For SaleMLS ID #4089177, Loba Ergeno, The Impact Realty. REcolorado as distributed by MLS GRID
- $639,5004 bd4 ba4.6k sqft17792 E 98th Way, Commerce City, CO 80022For SaleMLS ID #8452858, Van Nguyen, Brokers Guild Real Estate. REcolorado as distributed by MLS GRID
- $615,0004 bd3 ba2.4k sqft855 S Elk Way, Aurora, CO 80018For SaleMLS ID #6783746, Jessica Whitney, Madison & Company Properties. REcolorado as distributed by MLS GRID
- $575,0006 bd4 ba3.2k sqft24082 E 2nd Drive, Aurora, CO 80018For SaleMLS ID #5291458, Ethan Davis, Weichert Realtors Professionals. REcolorado as distributed by MLS GRID
- $585,0005 bd3 ba3.1k sqftFronterra Village, Commerce City, CO 80022For SaleMLS ID #4949853, Venus Howard, Real Broker, LLC DBA Real. REcolorado as distributed by MLS GRID
- $639,9004 bd3 ba2.4k sqftHarmony, Aurora, CO 80018New ConstructionMLS ID #2308656, Blessed Barrack, Equity Colorado Real Estate. REcolorado as distributed by MLS GRID
- $580,0004 bd3 ba3k sqft11002 Unity Lane, Commerce City, CO 80022For SaleMLS ID #3631018, Elise Kaynor, Ortiz & Associate Inc.. REcolorado as distributed by MLS GRID
