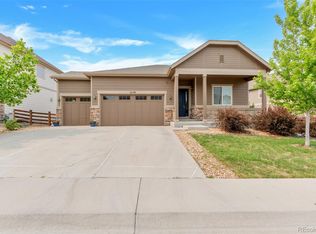
Welcome home to this beautifully maintained two-story home in the highly sought-after Copperleaf community! Offering an open and functional floor plan with room to grow, this home features brand-new carpet and paint and an unfinished garden-level basement ready for your personal touch. The main level welcomes you with a private office behind elegant French doors, perfect for working from home or creating a quiet retreat. The spacious eat-in kitchen is designed for both everyday living and entertaining, showcasing granite countertops, a center island for additional seating, stainless steel appliances, and abundant cabinet space. The kitchen flows seamlessly into the inviting living room, where a cozy gas fireplace creates the perfect gathering place. A powder room completes the main level. Upstairs, you'll find a versatile loft ideal for a second living area, playroom, or media space. The expansive primary suite offers a relaxing escape with a generous walk-in closet and a private 3/4 bath featuring dual sinks and granite countertops. Three additional bedrooms provide plenty of space for family or guests and share a full bathroom with dual sinks, making busy mornings a breeze. Step outside to enjoy Colorado's beautiful weather from the elevated deck overlooking the backyard—an ideal setting for grilling, entertaining, or simply unwinding after a long day. Located in the desirable Copperleaf neighborhood, residents enjoy outstanding community amenities including a clubhouse, pool, parks, playgrounds, and scenic walking trails. Conveniently located near shopping, dining, Cherry Creek schools, E-470, and Southlands Mall, this home offers the perfect combination of comfort, convenience, and future potential. Don't miss the opportunity to make this exceptional home your own!
For sale
$640,000
22426 E Layton Circle, Aurora, CO 80015
4beds
3,271sqft
:
Get pre-qualified$4,080/mo
Single Family Residence
Built in 2017
7,139 Square Feet Lot
$633,100 Zestimate®
$196/sqft
$85/mo HOA
What's special
- 4 days |
- 431 |
- 29 |
Zillow last checked:
Listing updated:
Listed by:
Leigh Ann Johnson 303-475-7789 LeighAnnJ@RentGrace.com,
Grace Management & Invest.
Source: REcolorado as distributed by MLS GRID,MLS#: 6511993
Facts & features
Interior
Bedrooms & bathrooms
- Bedrooms: 4
- Bathrooms: 3
- Full bathrooms: 2
- 1/2 bathrooms: 1
- Main level bathrooms: 1
Bedroom
- Features: Primary Suite
- Level: Upper
Bedroom
- Level: Upper
Bedroom
- Level: Upper
Bedroom
- Level: Upper
Bathroom
- Level: Main
Bathroom
- Features: En Suite Bathroom, Primary Suite
- Level: Upper
Bathroom
- Level: Upper
Kitchen
- Level: Main
Living room
- Level: Main
Loft
- Level: Upper
Office
- Level: Main
Heating
- Forced Air
Cooling
- Central Air
Features
- Basement: Unfinished
Interior area
- Total structure area: 3,271
- Total interior livable area: 3,271 sqft
- Finished area above ground: 2,501
- Finished area below ground: 0
Property
Parking
- Total spaces: 3
- Parking features: Carport
- Carport spaces: 3
Features
- Levels: Two
- Stories: 2
- Patio & porch: Deck, Front Porch
- Exterior features: Rain Gutters
- Fencing: Full
Lot
- Size: 7,139 Square Feet
- Features: Landscaped, Level, Sprinklers In Front, Sprinklers In Rear
Details
- Parcel number: 035073602
- Special conditions: Standard
Construction
Type & style
- Home type: SingleFamily
- Architectural style: Traditional
- Property subtype: Single Family Residence
Materials
- Frame, Stone
- Roof: Composition
Condition
- Year built: 2017
Utilities & green energy
- Sewer: Public Sewer
- Water: Public
- Utilities for property: Cable Available
Community & HOA
Community
- Subdivision: Copperleaf
HOA
- Has HOA: Yes
- Amenities included: Clubhouse, Park, Playground, Pool
- Services included: Maintenance Grounds, Recycling, Trash
- HOA fee: $507 semi-annually
- HOA name: Service Plus Community Management
- HOA phone: 720-571-1440
Location
- Region: Aurora
Financial & listing details
- Price per square foot: $196/sqft
- Tax assessed value: $660,400
- Annual tax amount: $5,903
- Date on market: 7/29/2026
- Listing terms: Cash,Conventional,FHA,VA Loan
- Exclusions: None
- Ownership: Corporation/Trust
- Electric utility on property: Yes
- Road surface type: Paved
Estimated market value
$633,100
$601,000 - $665,000
$4,464/mo
Price history
| Date | Event | Price |
|---|---|---|
| 7/29/2026 | Listed for sale | $640,000+44.3%$196/sqft |
Source:  REcolorado as distributed by MLS GRID #6511993 Report a problem REcolorado as distributed by MLS GRID #6511993 Report a problem | ||
| 8/21/2019 | Listing removed | $2,795$1/sqft |
Source: Look Management LLC Report a problem | ||
| 8/14/2019 | Sold | $443,600-1.4%$136/sqft |
Source: Public Record Report a problem | ||
| 8/8/2019 | Price change | $2,795+3.5%$1/sqft |
Source: Look Management LLC Report a problem | ||
| 7/25/2019 | Pending sale | $449,900$138/sqft |
Source: LIVE URBAN REAL ESTATE #5926314 Report a problem | ||
| 7/24/2019 | Price change | $449,900-5.3%$138/sqft |
Source: LIVE URBAN REAL ESTATE #5926314 Report a problem | ||
| 7/1/2019 | Listed for rent | $2,700$1/sqft |
Source: Owner Report a problem | ||
| 6/18/2019 | Price change | $474,900-1.9%$145/sqft |
Source: LIVE URBAN REAL ESTATE #5926314 Report a problem | ||
| 6/5/2019 | Price change | $484,000-1%$148/sqft |
Source: LIVE URBAN REAL ESTATE #5926314 Report a problem | ||
| 5/16/2019 | Price change | $489,000-1%$149/sqft |
Source: LIVE URBAN REAL ESTATE #5926314 Report a problem | ||
| 5/2/2019 | Price change | $494,000-1%$151/sqft |
Source: LIVE URBAN REAL ESTATE #5926314 Report a problem | ||
| 4/11/2019 | Listed for sale | $499,000+5.1%$153/sqft |
Source: LIVE URBAN REAL ESTATE #5926314 Report a problem | ||
| 3/27/2018 | Sold | $475,000$145/sqft |
Source: Public Record Report a problem | ||
Public tax history
| Year | Property taxes | Tax assessment |
|---|---|---|
| 2025 | $6,001 +4.8% | $41,275 -9% |
| 2024 | $5,725 +34.8% | $45,365 -8.4% |
| 2023 | $4,247 -0.3% | $49,526 +52.6% |
| 2022 | $4,262 | $32,457 -2.8% |
| 2021 | -- | $33,390 -1.1% |
| 2020 | $4,332 +99.9% | $33,762 |
| 2019 | $2,167 | -- |
| 2018 | $2,167 +12% | $12,987 +6.1% |
| 2017 | $1,935 | $12,239 +484.2% |
| 2016 | -- | $2,095 +3.2% |
| 2015 | -- | $2,031 -9.3% |
| 2014 | $323 | $2,240 |
Find assessor info on the county website
Monthly payment
Est. payment
Payment breakdown
Explore the cost of this home by adjusting the details. Changes won't be saved.Climate risks
Neighborhood: 80015
Nearby schools
GreatSchools rating
- 5/10Mountain Vista Elementary SchoolGrades: PK-5Distance: 0.2 mi
- 6/10Sky Vista Middle SchoolGrades: 6-8Distance: 1.1 mi
- 9/10Eaglecrest High SchoolGrades: 9-12Distance: 0.5 mi
Schools provided by the listing agent
- Elementary: Mountain Vista
- Middle: Sky Vista
- High: Eaglecrest
- District: Cherry Creek 5
Source: REcolorado as distributed by MLS GRID. This data may not be complete. We recommend contacting the local school district to confirm school assignments for this home.
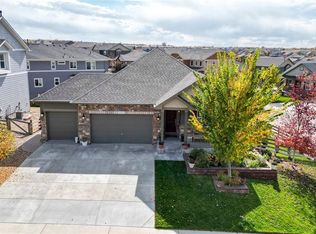
- $620,0004 bd2 ba2.9k sqft22416 E Layton Cir, Aurora, CO 80015Sold
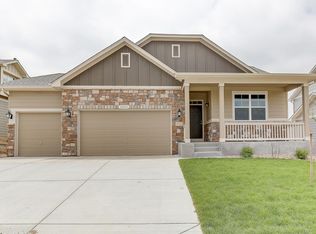
- $596,8004 bd2 ba1.9k sqft22436 E Layton Cir, Aurora, CO 80015Off Market
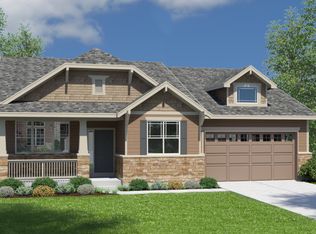
- $667,8003 bd3 ba2.8k sqft22425 E Layton Cir, Aurora, CO 80015Off Market
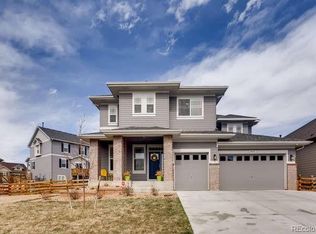
- $831,2005 bd5 ba5.4k sqft4826 S Tempe St, Aurora, CO 80015Off Market
- $803,1005 bd5 ba4k sqft22415 E Layton Cir, Aurora, CO 80015Off Market
- $721,0004 bd3 ba4.4k sqft22435 E Layton Cir, Aurora, CO 80015Off Market
- $623,7004 bd3 ba2.5k sqft22446 E Layton Cir, Aurora, CO 80015Off Market
- $660,0003 bd4 ba2.8k sqft22445 E Layton Cir, Aurora, CO 80015Off Market
A local agent can set up tours, give advice and negotiate with sellers.
Similar homes
- $625,0004 bd3 ba3.5k sqft4466 S Tibet Street, Aurora, CO 80015For Sale

 MLS ID #3560891, William Kretzer, RE/MAX Professionals. REcolorado as distributed by MLS GRID
 - $600,0004 bd4 ba3.2k sqft4965 S Algonquian Way, Aurora, CO 80016For Sale
 MLS ID #9373835, Alex Johnson, Atlas Real Estate Group. REcolorado as distributed by MLS GRID
 - $610,0005 bd3 ba4.1k sqft5023 S Shawnee Street, Aurora, CO 80015For Sale
 MLS ID #4227283, Leigh Ann Johnson, Grace Management & Invest.. REcolorado as distributed by MLS GRID
 - $700,0004 bd3 ba3.2k sqft21259 E Layton Lane, Aurora, CO 80015For Sale
 MLS ID #8387651, Bruce Durrell, Different Realty Services. REcolorado as distributed by MLS GRID
 - $665,0004 bd4 ba4.3k sqft4862 S Versailles Court, Aurora, CO 80015For SaleMLS ID #8219722, Nicholas Muldoon, The Agency - Denver. REcolorado as distributed by MLS GRID
- $575,0004 bd3 ba2.9k sqft5031 S Rome Street, Aurora, CO 80015For SaleMLS ID #6571206, John Bruce, eXp Realty, LLC. REcolorado as distributed by MLS GRID
- $715,0004 bd4 ba4k sqft21447 E Union Pl, Aurora, CO 80015For Sale
 MLS ID #6760542, Ramona Williams, Exp Realty LLC. elevateMLS
 - $680,0004 bd3 ba3.7k sqft1955 S Danube Way, Aurora, CO 80013For SaleMLS ID #4089177, Loba Ergeno, The Impact Realty. REcolorado as distributed by MLS GRID
- $605,0004 bd4 ba3k sqft5563 S Elk Court, Aurora, CO 80016For SaleMLS ID #9930688, Joshua Surver, eXp Realty, LLC. REcolorado as distributed by MLS GRID
- $560,0004 bd4 ba2.8k sqft25462 E 2nd Place, Aurora, CO 80018For SaleMLS ID #4910891, Zaynab Sepahi, ZBell, LLC. REcolorado as distributed by MLS GRID
- $600,0004 bd4 ba2.9k sqft163 N Jamestown Way, Aurora, CO 80018For Sale
 MLS ID #1064860, Jennifer Lee, Compass-Denver. IRES as distributed by MLS GRID
 - $620,0004 bd3 ba3.4k sqft24321 E Tennessee Pl, Aurora, CO 80018For SaleMLS ID #1062838, Jenna Osborne, 1887 Realty Co.. IRES as distributed by MLS GRID
- $555,0004 bd3 ba2.6k sqft19355 E Stanford Avenue, Aurora, CO 80015For SaleMLS ID #1841470, Bret Weinstein, Guide Real Estate. REcolorado as distributed by MLS GRID
- $680,0003 bd4 ba4.2k sqft3950 Eaton Park Street, Aurora, CO 80019For SaleMLS ID #9053217, Albert Dippenaar, NAV Real Estate. REcolorado as distributed by MLS GRID
- $665,0004 bd3 ba2.7k sqft451 S Nucla Street, Aurora, CO 80017For SaleMLS ID #5106693, Smain Lekahal, Real Solutions Inc. REcolorado as distributed by MLS GRID
- $639,5004 bd4 ba4.6k sqft17792 E 98th Way, Commerce City, CO 80022For SaleMLS ID #8452858, Van Nguyen, Brokers Guild Real Estate. REcolorado as distributed by MLS GRID
- $754,9505 bd5 ba3.7k sqft20936 E Duke Place, Aurora, CO 80013For SaleMLS ID #4046510, Levent Ozdemir, Re Professionals Llc. REcolorado as distributed by MLS GRID
- $699,0004 bd3 ba3.3k sqft27179 E Fremont Place, Aurora, CO 80016For SaleMLS ID #2988320, Seyla Choban, EXIT Realty DTC, Cherry Creek, Pikes Peak.. REcolorado as distributed by MLS GRID
- $550,0004 bd4 ba2.8k sqft23872 E Alabama Drive, Aurora, CO 80018For SaleMLS ID #9525287, Michael Juba, AMJ Colorado Real Estate, LLC. REcolorado as distributed by MLS GRID
- $615,0005 bd3 ba3.8k sqft26940 E Cedar Avenue, Aurora, CO 80018For SaleMLS ID #9132084, Travis Marschner, Real Broker, LLC DBA Real. REcolorado as distributed by MLS GRID
