Welcome to your beautiful, spacious new home in the highly desirable Aurora Highlands! This exceptional property showcases premium builder upgrades and high-end finishes throughout, including quartz countertops, a gas range, a covered patio, and professionally installed grass for comfortable outdoor living. Designed with comfort and functionality in mind, the home features two furnaces and two central A/C units, providing efficient climate control throughout. The expansive unfinished basement offers 9-foot ceilings and is already plumbed for a future bathroom and wet bar or kitchenette, creating endless possibilities for additional living or entertaining space. With generous room for family and guests, the thoughtfully designed floor plan includes a private main-level office and a spacious upstairs loft—both of which could easily be converted into additional bedrooms if desired. Every upstairs bedroom features its own private full bathroom, offering convenience and privacy for everyone. The luxurious primary suite is a true retreat, complete with a spa-inspired en-suite bathroom featuring a large walk-in shower and an oversized walk-in closet. Priced to sell, this incredible home offers the perfect blend of luxury, flexibility, and value. Schedule your private tour today and make this stunning Aurora Highlands home yours!
For sale
$680,000
3950 Eaton Park Street, Aurora, CO 80019
3beds
4,266sqft
:
Get pre-qualified$4,254/mo
Single Family Residence
Built in 2021
5,940 Square Feet Lot
$-- Zestimate®
$159/sqft
$100/mo HOA
What's special
- 7 days |
- 118 |
- 4 |
Zillow last checked:
Listing updated:
Listed by:
Albert Dippenaar 719-244-5239 ajdippenaar79@gmail.com,
NAV Real Estate
Source: REcolorado as distributed by MLS GRID,MLS#: 9053217
Facts & features
Interior
Bedrooms & bathrooms
- Bedrooms: 3
- Bathrooms: 4
- Full bathrooms: 3
- 3/4 bathrooms: 1
- Main level bathrooms: 1
Bedroom
- Level: Upper
Bedroom
- Level: Upper
Bedroom
- Level: Upper
Bathroom
- Level: Upper
Bathroom
- Level: Upper
Bathroom
- Level: Upper
Bathroom
- Level: Main
Laundry
- Level: Upper
Loft
- Level: Upper
Office
- Level: Main
Heating
- Forced Air
Cooling
- Central Air
Appliances
- Included: Cooktop, Disposal, Dryer, Microwave, Oven, Range, Range Hood, Refrigerator, Self Cleaning Oven, Washer
Features
- Eat-in Kitchen, Entrance Foyer, Five Piece Bath, High Ceilings, High Speed Internet, Kitchen Island, Open Floorplan, Pantry, Primary Suite, Quartz Counters, Radon Mitigation System, Walk-In Closet(s)
- Flooring: Carpet, Tile, Vinyl
- Basement: Bath/Stubbed,Full,Unfinished
Interior area
- Total structure area: 4,266
- Total interior livable area: 4,266 sqft
- Finished area above ground: 2,915
- Finished area below ground: 0
Property
Parking
- Total spaces: 2
- Parking features: Garage - Attached
- Attached garage spaces: 2
Features
- Levels: Two
- Stories: 2
- Patio & porch: Covered, Deck, Front Porch, Patio
- Exterior features: Private Yard, Rain Gutters
- Fencing: Full
Lot
- Size: 5,940 Square Feet
Details
- Parcel number: R0202982
- Special conditions: Standard
Construction
Type & style
- Home type: SingleFamily
- Property subtype: Single Family Residence
Materials
- Frame
- Foundation: Structural
- Roof: Composition
Condition
- Updated/Remodeled
- Year built: 2021
Details
- Warranty included: Yes
Utilities & green energy
- Sewer: Public Sewer
- Water: Public
Community & HOA
Community
- Security: Carbon Monoxide Detector(s), Radon Detector
- Subdivision: Aurora Highlands
HOA
- Has HOA: Yes
- Amenities included: Clubhouse, Garden Area, Playground
- HOA fee: $1,200 annually
- HOA name: Aurora Highlands Community
- HOA phone: 720-571-1440
Location
- Region: Aurora
Financial & listing details
- Price per square foot: $159/sqft
- Tax assessed value: $670,000
- Annual tax amount: $8,722
- Date on market: 7/31/2026
- Listing terms: Cash,Conventional,FHA,Other,VA Loan
- Exclusions: Sellers Personal Property And Belonging To Include But Not Limited To Tv's, Wall Mounts Etc.
- Ownership: Individual
Estimated market value
Not available
Estimated sales range
Not available
Not available
Price history
| Date | Event | Price |
|---|---|---|
| 7/31/2026 | Listed for sale | $680,000+13.5%$159/sqft |
Source:  REcolorado as distributed by MLS GRID #9053217 Report a problem REcolorado as distributed by MLS GRID #9053217 Report a problem | ||
| 8/31/2021 | Sold | $598,900$140/sqft |
Source: Public Record Report a problem | ||
Public tax history
| Year | Property taxes | Tax assessment |
|---|---|---|
| 2025 | $8,251 +1.1% | $41,880 -10.3% |
| 2024 | $8,163 +5.2% | $46,680 |
| 2023 | $7,756 +153.5% | $46,680 +18.6% |
| 2022 | $3,060 | $39,350 +155.4% |
| 2021 | -- | $15,410 |
Find assessor info on the county website
Monthly payment
Est. payment
Payment breakdown
Explore the cost of this home by adjusting the details. Changes won't be saved.Climate risks
Neighborhood: Green Valley Ranch East
Nearby schools
GreatSchools rating
- 5/10Aurora Highlands P-8Grades: PK-8Distance: 0.2 mi
- 5/10Vista Peak 9-12 PreparatoryGrades: 9-12Distance: 3.4 mi
Schools provided by the listing agent
- Elementary: Harmony Ridge P-8
- Middle: Harmony Ridge P-8
- High: Vista Peak
- District: Adams-Arapahoe 28J
Source: REcolorado as distributed by MLS GRID. This data may not be complete. We recommend contacting the local school district to confirm school assignments for this home.
- $614,4005 bd3 ba2k sqft3940 Eaton Park St, Aurora, CO 80019Off Market
- $538,7003 bd2 ba2.3k sqft3970 Eaton Park St, Aurora, CO 80019Off Market
- $644,2004 bd3 ba2.9k sqft3990 Eaton Park St, Aurora, CO 80019Off Market
- $599,3004 bd3 ba2.4k sqft3930 Eaton Park St, Aurora, CO 80019Off Market
- $599,9004 bd3 ba2.3k sqft3963 Flat Rock St, Aurora, CO 80019For Sale
- $597,9003 bd2 ba2.8k sqft3920 Eaton Park St, Aurora, CO 80019Off Market
- $496,9003 bd3 ba1.8k sqft4000 Eaton Park St, Aurora, CO 80019Off Market
- $571,0003 bd2 ba2k sqft24282 E 40th Ave, Aurora, CO 80019Off Market
A local agent can set up tours, give advice and negotiate with sellers.
Similar homes
- $620,0005 bd4 ba4.1k sqft3967 Grand Baker Street, Aurora, CO 80019For Sale
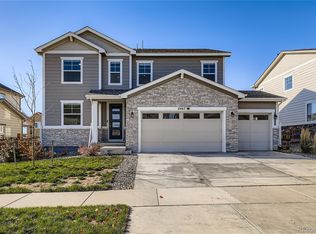
 MLS ID #8879175, Emily Fernandez, Keller Williams Trilogy. REcolorado as distributed by MLS GRID
 - $555,0003 bd3 ba2.3k sqft3856 Fultondale Street, Aurora, CO 80019For Sale
 MLS ID #8692917, Eric Barojas, Blue Pebble Homes. REcolorado as distributed by MLS GRID
 - $569,0004 bd3 ba3.4k sqft3846 N Catawba Way, Aurora, CO 80019For Sale
 MLS ID #4471076, Michelle Buhrer, Colorado Home Road. REcolorado as distributed by MLS GRID
 - $584,9503 bd3 ba2.2k sqft24776 E 41st Avenue, Aurora, CO 80019New Construction
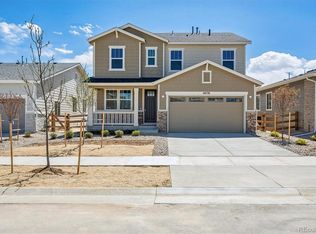 REcolorado as distributed by MLS GRID
 - $824,9506 bd4 ba4.9k sqft3661 N Hayleyville Street, Aurora, CO 80019New ConstructionMLS ID #9400748, Matthew Tonge, Richmond Realty Inc. REcolorado as distributed by MLS GRID
- $760,0005 bd4 ba3.9k sqft6160 N Malaya Street, Aurora, CO 80019For SaleMLS ID #1898542, Jeffrey Crase, MB A Perfect Home 4 U Realty. REcolorado as distributed by MLS GRID
- $680,0004 bd3 ba3.7k sqft1955 S Danube Way, Aurora, CO 80013For SaleMLS ID #4089177, Loba Ergeno, The Impact Realty. REcolorado as distributed by MLS GRID
- $560,0004 bd4 ba2.8k sqft25462 E 2nd Place, Aurora, CO 80018For SaleMLS ID #4910891, Zaynab Sepahi, ZBell, LLC. REcolorado as distributed by MLS GRID
- $524,9504 bd3 ba2.1k sqft21152 E 63rd Drive, Aurora, CO 80019New ConstructionREcolorado as distributed by MLS GRID
- $550,0003 bd3 ba2.3k sqft6047 N Halifax Court, Aurora, CO 80019New ConstructionMLS ID #4972865, Sarah Craner, RE/MAX Professionals. REcolorado as distributed by MLS GRID
- $620,0004 bd3 ba3.4k sqft24321 E Tennessee Pl, Aurora, CO 80018For Sale
 MLS ID #1062838, Jenna Osborne, 1887 Realty Co.. IRES as distributed by MLS GRID
 - $639,5004 bd4 ba4.6k sqft17792 E 98th Way, Commerce City, CO 80022For SaleMLS ID #8452858, Van Nguyen, Brokers Guild Real Estate. REcolorado as distributed by MLS GRID
- $639,9004 bd3 ba2.4k sqftHarmony, Aurora, CO 80018New ConstructionMLS ID #2308656, Blessed Barrack, Equity Colorado Real Estate. REcolorado as distributed by MLS GRID
- $665,0004 bd3 ba2.7k sqft451 S Nucla Street, Aurora, CO 80017For SaleMLS ID #5106693, Smain Lekahal, Real Solutions Inc. REcolorado as distributed by MLS GRID
- $699,8005 bd4 ba4k sqft19161 E Pacific Place, Aurora, CO 80013For SaleMLS ID #9002742, Vladimir Hamanovich, Step Up Realty. REcolorado as distributed by MLS GRID
- $615,0005 bd3 ba3.8k sqft26940 E Cedar Avenue, Aurora, CO 80018For SaleMLS ID #9132084, Travis Marschner, Real Broker, LLC DBA Real. REcolorado as distributed by MLS GRID
- $685,0004 bd4 ba2.6k sqft26822 E Easter Place, Aurora, CO 80016For SaleMLS ID #9274364, Heather Christensen, Keller Williams DTC. REcolorado as distributed by MLS GRID
- $675,0003 bd3 ba3.7k sqft12263 Pontiac Street, Thornton, CO 80602For SaleMLS ID #8732057, Steve Novak, LoKation Real Estate. REcolorado as distributed by MLS GRID
- $620,0004 bd3 ba3.2k sqft22426 E Layton Circle, Aurora, CO 80015For SaleMLS ID #6511993, Leigh Ann Johnson, Grace Management & Invest.. REcolorado as distributed by MLS GRID
- $575,0003 bd3 ba2.6k sqft26361 E 5th Place, Aurora, CO 80018For SaleMLS ID #3758167, The Awaka Group, Real Broker, LLC DBA Real. REcolorado as distributed by MLS GRID
