Beautiful 4 Bedroom Home in The Aurora Highlands! This recently built home is loaded with upgrades and style. Offering a spacious open layout with a main floor executive office. The stunning engineered plank flooring enhances the entire main level. The upgraded kitchen includes stainless-steel appliances, gas range, quartz countertops, walk-in pantry, and upgraded 42-inch cabinets. Upstairs features four bedrooms, loft, and two bathrooms - plus convenient upstairs laundry, and great storage. The primary bedroom will impress with high ceilings, walk-in closet, and impressive bathroom with dual sinks and large walk-in shower. The unfinished basement has multiple windows and provides lots of possibilities for a workout room, storage, and future flex space. Located in the desirable Aurora Highlands community with 20+ miles of trails, shopping, dining, and water park amenities! This one is a must see, schedule your showing today!
For sale
Price cut: $10K (7/16)
$579,000
3846 N Catawba Way, Aurora, CO 80019
4beds
3,448sqft
:
Get pre-qualified$3,636/mo
Single Family Residence
Built in 2022
6,094 Square Feet Lot
$-- Zestimate®
$168/sqft
$100/mo HOA
What's special
- 51 days |
- 582 |
- 21 |
Zillow last checked:
Listing updated:
Listed by:
Michelle Buhrer michelle@cohomeroad.com,
Colorado Home Road
Source: REcolorado as distributed by MLS GRID,MLS#: 4471076
Facts & features
Interior
Bedrooms & bathrooms
- Bedrooms: 4
- Bathrooms: 3
- Full bathrooms: 1
- 3/4 bathrooms: 1
- 1/2 bathrooms: 1
- Main level bathrooms: 1
Bedroom
- Level: Upper
Bedroom
- Level: Upper
Bedroom
- Level: Upper
Bedroom
- Features: Primary Suite
- Level: Upper
Bathroom
- Level: Main
Bathroom
- Level: Upper
Bathroom
- Features: En Suite Bathroom, Primary Suite
- Level: Upper
Dining room
- Level: Main
Family room
- Level: Main
Kitchen
- Level: Main
Laundry
- Level: Upper
Loft
- Level: Upper
Office
- Level: Main
Heating
- Forced Air
Cooling
- Central Air
Appliances
- Included: Dishwasher, Disposal, Dryer, Microwave, Range, Refrigerator, Washer
- Laundry: In Unit
Features
- Eat-in Kitchen, Entrance Foyer, High Ceilings, Kitchen Island, Open Floorplan, Pantry, Primary Suite, Quartz Counters, Walk-In Closet(s)
- Flooring: Carpet, Vinyl
- Basement: Unfinished
Interior area
- Total structure area: 3,448
- Total interior livable area: 3,448 sqft
- Finished area above ground: 2,408
- Finished area below ground: 0
Video & virtual tour
Property
Parking
- Total spaces: 2
- Parking features: Concrete
- Attached garage spaces: 2
Features
- Levels: Two
- Stories: 2
- Patio & porch: Covered, Front Porch
- Exterior features: Private Yard
Lot
- Size: 6,094 Square Feet
Details
- Parcel number: R0216069
- Special conditions: Standard
Construction
Type & style
- Home type: SingleFamily
- Property subtype: Single Family Residence
Materials
- Frame, Wood Siding
- Roof: Composition
Condition
- Year built: 2022
Utilities & green energy
- Sewer: Public Sewer
- Water: Public
- Utilities for property: Cable Available, Electricity Connected, Internet Access (Wired), Natural Gas Connected, Phone Available
Community & HOA
Community
- Security: Carbon Monoxide Detector(s), Smoke Detector(s)
- Subdivision: The Aurora Highlands
HOA
- Has HOA: Yes
- HOA fee: $100 monthly
- HOA name: The Aurora Highlands Community Association
- HOA phone: 303-597-8573
Location
- Region: Aurora
Financial & listing details
- Price per square foot: $168/sqft
- Tax assessed value: $620,000
- Annual tax amount: $8,072
- Date on market: 6/11/2026
- Listing terms: Cash,Conventional,FHA,VA Loan
- Exclusions: Seller's Personal Property
- Ownership: Individual
- Electric utility on property: Yes
- Road surface type: Paved
Estimated market value
Not available
Estimated sales range
Not available
Not available
Price history
| Date | Event | Price |
|---|---|---|
| 7/16/2026 | Price change | $579,000-1.7%$168/sqft |
Source:  REcolorado as distributed by MLS GRID #4471076 Report a problem REcolorado as distributed by MLS GRID #4471076 Report a problem | ||
| 7/9/2026 | Price change | $589,000-1.7%$171/sqft |
Source: REcolorado as distributed by MLS GRID #4471076 Report a problem | ||
| 6/25/2026 | Price change | $599,000-3.2%$174/sqft |
Source: REcolorado as distributed by MLS GRID #4471076 Report a problem | ||
| 6/11/2026 | Listed for sale | $619,000+2.5%$180/sqft |
Source: REcolorado as distributed by MLS GRID #4471076 Report a problem | ||
| 5/11/2023 | Listing removed | -- |
Source: Zillow Rentals Report a problem | ||
| 3/31/2023 | Price change | $3,000-9.1%$1/sqft |
Source: Zillow Rentals Report a problem | ||
| 3/23/2023 | Listed for rent | $3,300+3.1%$1/sqft |
Source: Zillow Rentals Report a problem | ||
| 3/6/2023 | Listing removed | -- |
Source: Zillow Rentals Report a problem | ||
| 2/12/2023 | Listed for rent | $3,200$1/sqft |
Source: Zillow Rentals Report a problem | ||
| 7/28/2022 | Sold | $603,683$175/sqft |
Source: Public Record Report a problem | ||
Public tax history
| Year | Property taxes | Tax assessment |
|---|---|---|
| 2025 | $7,731 +1.1% | $38,760 -11.9% |
| 2024 | $7,649 +373.2% | $43,980 |
| 2023 | $1,616 | $43,980 |
Find assessor info on the county website
Monthly payment
Est. payment
Payment breakdown
Explore the cost of this home by adjusting the details. Changes won't be saved.Climate risks
Neighborhood: Green Valley Ranch East
Nearby schools
GreatSchools rating
- 5/10Aurora Highlands P-8Grades: PK-8Distance: 0.3 mi
- 5/10Vista Peak 9-12 PreparatoryGrades: 9-12Distance: 3.3 mi
Schools provided by the listing agent
- Elementary: Aurora Highlands
- Middle: Aurora Highlands
- High: Vista Peak
- District: Adams-Arapahoe 28J
Source: REcolorado as distributed by MLS GRID. This data may not be complete. We recommend contacting the local school district to confirm school assignments for this home.
- $654,6005 bd3 ba2.8k sqft3856 N Catawba Way, Aurora, CO 80019Off Market
- $665,0003 bd2 ba3.6k sqft3836 Catawba Way, Aurora, CO 80016For Sale

- $665,0003 bd2 ba3.6k sqft3836 N Catawba Way, Aurora, CO 80019For Sale

- $670,4004 bd2 ba3.7k sqft3987 N Catawba Way, Aurora, CO 80019Off Market
- $583,3004 bd2 ba2.3k sqft3887 N Catawba Way, Aurora, CO 80019Off Market
- $590,2003 bd2 ba2.1k sqft3826 N Catawba Way, Aurora, CO 80019Off Market
- $612,6004 bd2 ba2.6k sqft3845 N Duquesne St, Aurora, CO 80019Off Market
- $625,7004 bd2 ba2.8k sqft3855 N Duquesne St, Aurora, CO 80019Off Market
A local agent can set up tours, give advice and negotiate with sellers.
Similar homes
- $589,0003 bd3 ba4.1k sqft4403 N Picadilly Court, Aurora, CO 80019For Sale

 MLS ID #2162200, Marty Mamigonian, JPAR Modern Real Estate. REcolorado as distributed by MLS GRID
 - $584,9503 bd3 ba2.2k sqft24776 E 41st Avenue, Aurora, CO 80019New Construction
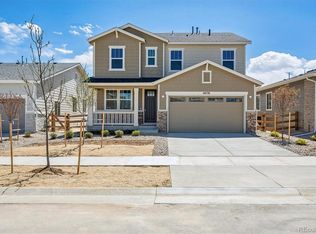 REcolorado as distributed by MLS GRID
 - $514,0004 bd4 ba2.3k sqft6253 N Liverpool Street, Aurora, CO 80019For Sale
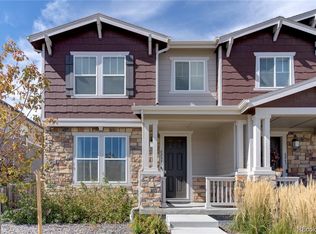 MLS ID #6341424, Zacharias Andarge, Brokers Guild Real Estate. REcolorado as distributed by MLS GRID
 - $550,0004 bd3 ba3.1k sqft4804 Lisbon Street, Denver, CO 80249For Sale
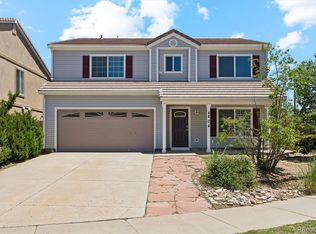 MLS ID #9698272, Stacy Rozansky, eXp Realty, LLC. REcolorado as distributed by MLS GRID
 - $759,0004 bd5 ba3.6k sqft21420 E 61st Drive, Aurora, CO 80019For SaleMLS ID #5241411, James Mayl, One Avenue Realty. REcolorado as distributed by MLS GRID
- $550,0004 bd4 ba2.8k sqft23872 E Alabama Drive, Aurora, CO 80018For SaleMLS ID #9525287, Michael Juba, AMJ Colorado Real Estate, LLC. REcolorado as distributed by MLS GRID
- $510,0004 bd3 ba1.9k sqft25542 E Bayaud Place, Aurora, CO 80018For SaleMLS ID #2678573, Lane Lyon, Coldwell Banker Global Luxury Denver. REcolorado as distributed by MLS GRID
- $539,9004 bd2 ba1.8k sqft141 S Quantock Street, Aurora, CO 80018For SaleMLS ID #4596206, Mike Thys, RE/MAX Professionals. REcolorado as distributed by MLS GRID
- $539,9004 bd4 ba2.8k sqft23502 E Alabama Drive, Aurora, CO 80018For SaleMLS ID #5809750, Rusty Stevenson, LoKation Real Estate. REcolorado as distributed by MLS GRID
- $542,0534 bd3 ba2.1k sqft21152 E 63rd Dr, Aurora, CO 80019New ConstructionRisewell Homes
- $529,9993 bd3 ba2.9k sqft25445 E 4th Place, Aurora, CO 80018For SaleMLS ID #3623198, Jeremy Clemente, HomeSmart Realty. REcolorado as distributed by MLS GRID
- $579,5003 bd2 ba2.7k sqft5556 S Rome Street, Aurora, CO 80015For SaleMLS ID #4156428, Reem Saidi, RE/MAX Leaders. REcolorado as distributed by MLS GRID
- $610,0005 bd3 ba4.1k sqft5023 S Shawnee Street, Aurora, CO 80015For SaleMLS ID #4227283, Leigh Ann Johnson, Grace Management & Invest.. REcolorado as distributed by MLS GRID
- $485,0004 bd2 ba1.7k sqft26772 E Ellsworth Ave, Aurora, CO 80018For Sale
 MLS ID #1061957, Memory Hogan, Real. IRES as distributed by MLS GRID
 - $565,0004 bd4 ba4.3k sqft10303 Pitkin Court, Commerce City, CO 80022For SaleMLS ID #4503299, Nakaya Kolz, Orchard Brokerage LLC. REcolorado as distributed by MLS GRID
- $630,0004 bd3 ba3.3k sqft19242 E Baker Place, Aurora, CO 80013For SaleMLS ID #9609590, Emmanuel Moye, Keller Williams DTC. REcolorado as distributed by MLS GRID
- $589,9995 bd3 ba2.8k sqft8812 Ventura Street, Commerce City, CO 80022For SaleMLS ID #7384811, Ricardo Novelo, You 1st Realty - Unity. REcolorado as distributed by MLS GRID
- $475,0004 bd3 ba1.8k sqft21458 E 47th Avenue, Denver, CO 80249For SaleMLS ID #5774656, Matthew Clark, Thrive Real Estate Group. REcolorado as distributed by MLS GRID
- $610,0002 bd3 ba3.2k sqft23627 E Bellewood Drive, Aurora, CO 80016For SaleMLS ID #6026587, Rhonda Maki, Keller Williams DTC. REcolorado as distributed by MLS GRID
- $665,0004 bd3 ba2.7k sqft451 S Nucla Street, Aurora, CO 80017For SaleMLS ID #5106693, Smain Lekahal, Real Solutions Inc. REcolorado as distributed by MLS GRID
