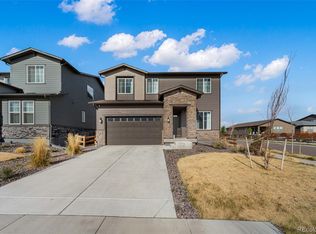
Experience refined living in this stunning 3-bedroom, 2-bath residence nestled in the desirable Aurora Highlands community. Thoughtfully designed with both elegance and comfort in mind, this home showcases a seamless blend of modern sophistication and everyday livability. From the moment you enter, you’re welcomed by an airy, light-filled interior complemented by an open-concept floor plan and elevated finishes throughout. The heart of the home is a beautifully appointed kitchen, featuring sleek surfaces, abundant cabinetry, and a natural flow into the dining and living spaces, making it perfect for hosting intimate gatherings or elevated entertaining. The primary suite offers a serene escape, complete with a spa-inspired en-suite bath and generous closet space. Two additional bedrooms provide flexibility, a customized space to fit your lifestyle. The unfinished basement presents a rare opportunity to expand and personalize the home to your vision. Whether you are dreaming of a home theater, fitness space, additional bedrooms, or an entertainment area, the potential is truly endless. Step outside to your own private outdoor retreat, where a thoughtfully maintained yard creates the perfect setting for quiet mornings or evening gatherings under the Colorado sky. Situated in a prime location, this home offers convenient access to parks, shopping, dining, and major commuter routes, delivering both comfort and connectivity. This is more than a home. It is a lifestyle.
For sale
Price cut: $11.2K (8/14)
$653,800
3836 Catawba Way, Aurora, CO 80016
3beds
3,620sqft
Single Family Residence
Built in 2022
6,094 Square Feet Lot
$-- Zestimate®
$181/sqft
$100/mo HOA
What's special
Primary suiteThoughtfully maintained yardAbundant cabinetryTwo additional bedroomsGenerous closet spaceSleek surfacesBeautifully appointed kitchen
- 117 days
- 90
- 6
Zillow last checked:
Listing updated:
Listed by:
Sarah Macdonald 719-963-1426,
Exp Realty LLC,
Talitha Powers 719-271-3848
Source: elevateMLS,MLS#: 4191160
Facts & features
Interior
Bedrooms & bathrooms
- Bedrooms: 3
- Bathrooms: 2
- Full bathrooms: 2
Other
- Level: Main
Heating
- Forced Air
Cooling
- Central Air
Appliances
- Included: Dishwasher, Disposal, Microwave, Oven, Range
- Laundry: Main Level
Features
- Breakfast Bar
- Flooring: Carpet, Luxury Vinyl
- Basement: Full,Unfinished
- Has fireplace: Yes
- Fireplace features: Electric
Interior area
- Total structure area: 3,620
- Total interior livable area: 3,620 sqft
- Finished area above ground: 1,810
- Finished area below ground: 1,810
Property
Parking
- Total spaces: 2
- Parking features: Attached, Concrete Driveway
- Attached garage spaces: 2
Features
- Patio & porch: Concrete, Covered
- Fencing: Back Yard
Lot
- Size: 6,094 Square Feet
- Features: See Remarks, Near Park, Near Shopping Center, HOA Required $
Construction
Type & style
- Home type: SingleFamily
- Architectural style: Ranch
- Property subtype: Single Family Residence
Materials
- Alum/Vinyl/Steel, Framed on Lot
- Roof: Composite Shingle
Condition
- Existing Home
- New construction: No
- Year built: 2022
Utilities & green energy
- Water: Municipal
- Utilities for property: Electricity Available
Community & HOA
Community
- Features: Dining, Parks or Open Space, Playground, Pool
- Security: Security System
HOA
- Has HOA: Yes
- Services included: Management
- HOA fee: $100 monthly
Location
- Region: Aurora
Financial & listing details
- Price per square foot: $181/sqft
- Annual tax amount: $7,811
- Date on market: 5/9/2026
- Listing terms: Cash,Conventional,FHA,VA Loan
- Electric utility on property: Yes
Estimated market value
Not available
Estimated sales range
Not available
Not available
Price history
| Date | Event | Price |
|---|---|---|
| 8/14/2026 | Price change | $653,800-1.7%$181/sqft |
Source:  elevateMLS #4191160 Report a problem elevateMLS #4191160 Report a problem | ||
| 6/25/2026 | Price change | $665,000-1.5%$184/sqft |
Source: elevateMLS #4191160 Report a problem | ||
| 5/9/2026 | Listed for sale | $675,000$186/sqft |
Source: elevateMLS #4191160 Report a problem | ||
Public tax history
Tax history is unavailable.
Monthly payment
Est. payment
Payment breakdown
Explore the cost of this home by adjusting the details. Changes won't be saved.Climate risks
Neighborhood: Green Valley Ranch East
Nearby schools

Similar homes
- $653,8003 bd2 ba3.6k sqft3836 N Catawba Way, Aurora, CO 80019For Sale

 MLS ID #8753794, Talitha Powers, eXp Realty, LLC. REcolorado as distributed by MLS GRID
 - $699,9994 bd4 ba4.1k sqft3845 Eaton Park Street, Aurora, CO 80019For Sale
 MLS ID #7484103, John Tanguma, Your Castle Real Estate Inc. REcolorado as distributed by MLS GRID
 - $660,0004 bd3 ba3.4k sqft3906 N Catawba Way, Aurora, CO 80019For Sale
 MLS ID #3504135, Aureliano Yepez, Keller Williams Realty Downtown LLC. REcolorado as distributed by MLS GRID
 - $655,0005 bd4 ba3.4k sqft3847 N Catawba Way, Aurora, CO 80019For Sale
 MLS ID #3304874, LaToia Cody, LaToia Cody. REcolorado as distributed by MLS GRID
 - $609,5003 bd2 ba4.2k sqft3966 N Catawba Way, Aurora, CO 80019For SaleMLS ID #4954900, John R Martin, Brokers Guild Real Estate. REcolorado as distributed by MLS GRID
- $685,0005 bd4 ba3.7k sqft24601 E 37th Avenue, Aurora, CO 80019For SaleMLS ID #2893390, Yicete Ayala, Brokers Guild Homes. REcolorado as distributed by MLS GRID
- $599,9004 bd3 ba2.3k sqft3963 Flat Rock Street, Aurora, CO 80019For SaleMLS ID #7387463, Perla Ramirez Daniel, HomeSmart Realty. REcolorado as distributed by MLS GRID
- $650,0003 bd3 ba3.9k sqft4442 N Iran St, Denver, CO 80249For Sale
 MLS ID #7666109, Alan Armour, REMAX PROPERTIES. elevateMLS
 - $630,0005 bd4 ba3.4k sqft484 N Jamestown Way, Aurora, CO 80018For SaleMLS ID #6524326, Tobias Trujillo, Ed Prather Real Estate. REcolorado as distributed by MLS GRID
- $620,0004 bd4 ba3.1k sqft247 N Coolidge Way, Aurora, CO 80018For SaleMLS ID #6606630, Veronica Trotta, Real Broker, LLC DBA Real. REcolorado as distributed by MLS GRID
- $619,9005 bd4 ba3.4k sqft6111 S Kirk Street, Aurora, CO 80016For SaleMLS ID #9775778, Jennifer Premac, Jennifer Premac, Individual Proprietor. REcolorado as distributed by MLS GRID
- $500,0003 bd3 ba3k sqft3469 N Duquesne Way, Aurora, CO 80019For SaleMLS ID #9537922, EMPOWERHOME Team, Keller Williams DTC. REcolorado as distributed by MLS GRID
- $699,0003 bd3 ba3.2k sqft20162 E 53rd Place, Denver, CO 80249For SaleMLS ID #9819100, Jeff VanDerhule, Kentwood Real Estate City Properties. REcolorado as distributed by MLS GRID
- $635,0003 bd3 ba2.8k sqft5461 Ensenada Court, Denver, CO 80249For SaleMLS ID #3941719, Carrie Unthank, Berkshire Hathaway HomeServices Elevated Living RE. REcolorado as distributed by MLS GRID
- $589,9993 bd3 ba3.9k sqft4818 N Sicily Court, Aurora, CO 80019New ConstructionREcolorado as distributed by MLS GRID
- $599,9004 bd3 ba3.4k sqft24781 E Tennessee Avenue, Aurora, CO 80018For SaleMLS ID #5124045, Vinh Lam, Coldwell Banker Realty 18. REcolorado as distributed by MLS GRID
- $839,9005 bd4 ba4.5k sqft6726 S Quantock Way, Aurora, CO 80016For SaleMLS ID #5770803, The Knoll Team, West and Main Homes Inc. REcolorado as distributed by MLS GRID
- $559,9993 bd3 ba2.6k sqft4578 N Sicily Court, Aurora, CO 80019New ConstructionREcolorado as distributed by MLS GRID
- $575,8885 bd4 ba2.7k sqft25505 E 1st Avenue, Aurora, CO 80018For SaleMLS ID #8492592, Charles Nicholson, Keller Williams DTC. REcolorado as distributed by MLS GRID
- $699,0004 bd4 ba4.4k sqft10696 Nucla Street, Commerce City, CO 80022For SaleMLS ID #2129283, Amy Ryan, Amy Ryan Group. REcolorado as distributed by MLS GRID
