Well-cared-for two-story home in Green Valley Ranch with a bright layout, thoughtful upgrades, and direct access to the walking path and Green Valley Ranch East Park. The main level opens with a front living area, formal dining room, and a spacious kitchen with ample cabinetry and an eat-in nook. A double-sided fireplace connects the kitchen and den, with windows overlooking the patio and the path behind the home. 1/2 bath and laundry room sit just inside the entry from the heated garage. The large arch window is tinted for added comfort; over-sized clay planters remain. With basement and loft finished - could 5 or 6 bedrooms. Upstairs features a versatile loft, two additional bedrooms, a full bath, and a primary suite with its own fireplace, tinted windows, walk-in closet, and jetted tub. A large unfinished basement is ready for future expansion. The heated garage includes epoxy flooring, four finished steps into the home, a vent fan, and a full surround-sound system. Outdoor spaces include a furnished front porch and a backyard patio with furniture, umbrellas, firepit, and grill. The home backs directly to the path leading into the park with a baseball field, dog park, and community pool. Conveniently located near the Golf Course, King Soopers, Beer Garden, GVR Library, and the new Green Valley Ranch Recreation Center (opened 2024). Only 15 minutes to DIA. Included: Patio furniture, umbrellas, firepit, BBQ grill; front porch furniture; TVs in the kitchen and bar, plus the 85" TV in the garage; lawnmower; surround sound in garage; 10-camera security system; sensors; kitchen table/chairs; loft furniture; primary suite furniture (except mattress/bench); third bedroom suite (except lamps); garage theater chairs; bar stools and glassware; loft desk, chairs and bookcase; main hall painting & light. Negotiable: Front living room furniture; den table and statues;lamps Not Included Items: See AGENT Remarks.
For sale
Price cut: $10K (7/8)
$650,000
4442 N Iran St, Denver, CO 80249
3beds
3,998sqft
Single Family Residence
Built in 1999
6,377 Square Feet Lot
$-- Zestimate®
$163/sqft
$-- HOA
What's special
Thoughtful upgradesFormal dining roomFurnished front porchJetted tubBasement and loft finishedWalk-in closetBright layout
- 114 days
- 117
- 8
Zillow last checked:
Listing updated:
Listed by:
Alan Armour 719-201-2347,
REMAX PROPERTIES,
Colette King 303-257-3361
Source: elevateMLS,MLS#: 7666109
Facts & features
Interior
Bedrooms & bathrooms
- Bedrooms: 3
- Bathrooms: 3
- Full bathrooms: 2
- 1/2 bathrooms: 1
Basement
- Area: 1060
Heating
- Forced Air
Cooling
- Central Air
Appliances
- Included: Dishwasher, Disposal, Double Oven, Dryer, Microwave, Range, Refrigerator, Washer
- Laundry: Main Level
Features
- 5-Pc Bath, 9Ft + Ceilings, Great Room, Skylight (s), Vaulted Ceiling(s)
- Flooring: Carpet, Tile, Wood
- Basement: Partial,Unfinished
- Number of fireplaces: 2
- Fireplace features: Two
Interior area
- Total structure area: 3,998
- Total interior livable area: 3,998 sqft
- Finished area above ground: 2,938
- Finished area below ground: 1,060
Video & virtual tour
Property
Parking
- Total spaces: 3
- Parking features: Attached, Garage Door Opener, Heated Garage, Oversized, Concrete Driveway
- Attached garage spaces: 3
Features
- Levels: Two
- Stories: 2
- Patio & porch: Concrete
- Exterior features: Auto Sprinkler System
Lot
- Size: 6,377 Square Feet
- Features: Level, Near Fire Station, Near Hospital, Near Park, Near Public Transit, Near Schools
Construction
Type & style
- Home type: SingleFamily
- Property subtype: Single Family Residence
Materials
- Wood Siding, Frame
- Foundation: Crawl Space
- Roof: Other
Condition
- Existing Home
- New construction: No
- Year built: 1999
Utilities & green energy
- Water: Municipal
- Utilities for property: Electricity Connected, Natural Gas Connected
Community & HOA
Location
- Region: Denver
Financial & listing details
- Price per square foot: $163/sqft
- Annual tax amount: $3,605
- Date on market: 5/12/2026
- Listing terms: Cash,Conventional,FHA,VA Loan
- Electric utility on property: Yes
Estimated market value
Not available
Estimated sales range
Not available
Not available
Price history
| Date | Event | Price |
|---|---|---|
| 7/8/2026 | Price change | $650,000-1.5%$163/sqft |
Source:  elevateMLS #7666109 Report a problem elevateMLS #7666109 Report a problem | ||
| 5/25/2026 | Price change | $660,000-5.7%$165/sqft |
Source: elevateMLS #7666109 Report a problem | ||
| 5/12/2026 | Listed for sale | $700,000$175/sqft |
Source: elevateMLS #7666109 Report a problem | ||
Public tax history
Tax history is unavailable.
Monthly payment
Est. payment
Payment breakdown
Explore the cost of this home by adjusting the details. Changes won't be saved.Climate risks
Neighborhood: Gateway - Green Valley Ranch
Nearby schools
Schools provided by the listing agent
- District: Denver County 1
Source: elevateMLS. This data may not be complete. We recommend contacting the local school district to confirm school assignments for this home.


Similar homes
- $650,0003 bd3 ba3.9k sqft4442 Iran Street, Aurora, CO 80249For Sale
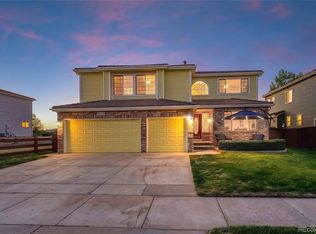
 MLS ID #2043322, Alan Armour, REMAX PROPERTIES. REcolorado as distributed by MLS GRID
 - $635,0003 bd3 ba2.8k sqft5461 Ensenada Court, Denver, CO 80249For Sale
 MLS ID #3941719, Carrie Unthank, Berkshire Hathaway HomeServices Elevated Living RE. REcolorado as distributed by MLS GRID
 - $550,0003 bd3 ba2.9k sqft4983 Cathay Court, Denver, CO 80249For Sale
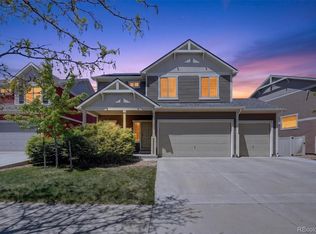 MLS ID #6464565, Jasmine Gutierrez, Crocker Realty, LLC. REcolorado as distributed by MLS GRID
 - $524,0002 bd2 ba2.6k sqft20427 E 52nd Avenue, Denver, CO 80249For Sale
 MLS ID #3731901, Lake Bishop, Foxtrot Realty. REcolorado as distributed by MLS GRID
 - $699,0004 bd4 ba4.4k sqft10696 Nucla Street, Commerce City, CO 80022For SaleMLS ID #2129283, Amy Ryan, Amy Ryan Group. REcolorado as distributed by MLS GRID
- $653,8003 bd2 ba3.6k sqft3836 Catawba Way, Aurora, CO 80016For Sale
 MLS ID #4191160, Sarah Macdonald, Exp Realty LLC. elevateMLS
 - $619,9005 bd4 ba3.4k sqft6111 S Kirk Street, Aurora, CO 80016For SaleMLS ID #9775778, Jennifer Premac, Jennifer Premac, Individual Proprietor. REcolorado as distributed by MLS GRID
- $578,0005 bd4 ba3.1k sqft5560 Lewiston Street, Denver, CO 80239For SaleMLS ID #1772244, Claudia I Loera, Casablanca Realty Homes, LLC. REcolorado as distributed by MLS GRID
- $620,0004 bd4 ba3.1k sqft247 N Coolidge Way, Aurora, CO 80018For SaleMLS ID #6606630, Veronica Trotta, Real Broker, LLC DBA Real. REcolorado as distributed by MLS GRID
- $655,0005 bd4 ba3.4k sqft3847 N Catawba Way, Aurora, CO 80019For SaleMLS ID #3304874, LaToia Cody, LaToia Cody. REcolorado as distributed by MLS GRID
- $699,8503 bd3 ba2.2k sqft3551 Yosemite Street, Denver, CO 80238For SaleMLS ID #7663775, Jay Epperson, Compass - Denver. REcolorado as distributed by MLS GRID
- $630,0005 bd4 ba3.4k sqft484 N Jamestown Way, Aurora, CO 80018For SaleMLS ID #6524326, Tobias Trujillo, Ed Prather Real Estate. REcolorado as distributed by MLS GRID
- $695,0004 bd3 ba3.7k sqft5603 S Pagosa Court, Centennial, CO 80015For SaleMLS ID #7963724, Danielle Martini, Coldwell Banker Realty 44. REcolorado as distributed by MLS GRID
- $625,0005 bd3 ba3.5k sqft23469 E Ottawa Place, Aurora, CO 80016For SaleMLS ID #3705210, Jason Carden, eXp Realty, LLC. REcolorado as distributed by MLS GRID
- $630,0004 bd4 ba4.1k sqft25167 E Ellsworth Place, Aurora, CO 80018For SaleMLS ID #3406262, Jason Kovacs, Jason Kovacs Real Estate. REcolorado as distributed by MLS GRID
- $625,0003 bd3 ba3.5k sqft1288 Cherrywood Dr, Brighton, CO 80601For Sale
 MLS ID #1064383, Bradly Willems, RE/MAX Momentum Frederick. IRES as distributed by MLS GRID
 - $559,9003 bd3 ba3.3k sqft17680 E 104th Place, Commerce City, CO 80022For SaleMLS ID #8072910, Diana Godina, Kentwood Real Estate Cherry Creek. REcolorado as distributed by MLS GRID
- $665,0003 bd3 ba3.1k sqft23920 E Easter Place, Aurora, CO 80016For SaleMLS ID #7548623, The Billy Van Heusen Team, Keller Williams DTC. REcolorado as distributed by MLS GRID
- $674,9005 bd3 ba4.2k sqft11472 Chambers Drive, Commerce City, CO 80022For SaleMLS ID #7917233, David Savoie, RE/MAX Alliance. REcolorado as distributed by MLS GRID
