THOUGHTFULLY PRICED TO SELL! Perfectly positioned directly across from Lavender Park just one block from the community's expansive 22-acre High Prairie Park, this beautifully maintained 2022 Epic Homes residence presents the best value in Painted Prairie.
Exceptionally priced, this home offers the advantages of newer construction without the wait, uncertainty, or added expense of completing a builder home. Professionally finished landscaping, custom Hunter Douglas window coverings, smart irrigation, and other thoughtful improvements are already in place, allowing you to move in and immediately enjoy everything this vibrant community has to offer.
Designed for today's lifestyle, the open-concept floor plan offers 2,124 square feet of light-filled living space with luxury vinyl plank flooring throughout both levels, including the staircase. The spacious kitchen features quartz countertops, black stainless-steel appliances, a large center island, pantry, and seamless flow into the dining and living areas, while the covered patio extends your living space outdoors.
Upstairs, a versatile loft is ideal for a home office, media room, or play space. The primary suite enjoys views of Lavender Park from its private balcony and features a walk-in closet, dual vanities, an oversized walk-in shower, and a luxurious soaking tub. Two additional bedrooms, a full bath, and upstairs laundry complete the second level.
Additional highlights include an oversized attached two-car garage with extra storage, energy-efficient construction, tankless water heater, smart home technology, and a private fenced yard.
Painted Prairie offers miles of trails, neighborhood parks, community gardens, year-round events, and convenient access to Denver International Airport, the Anschutz Medical Campus, E-470, I-70, shopping, and dining.
A premier park-front location, completed upgrades, modern design, and exceptional value—this is Painted Prairie living at its best.
Accepting backups
$520,000
21405 E 59th Drive, Aurora, CO 80019
3beds
2,124sqft
:
Get pre-qualified$3,269/mo
Single Family Residence
Built in 2022
3,187 Square Feet Lot
$518,100 Zestimate®
$245/sqft
$93/mo HOA
What's special
- 32 days |
- 504 |
- 40 |
Zillow last checked:
Listing updated:
Listed by:
L. Elle Baker 678-462-7166 EBaker@LIVSothebysRealty.com,
LIV Sotheby's International Realty
Source: REcolorado as distributed by MLS GRID,MLS#: 4781425
Facts & features
Interior
Bedrooms & bathrooms
- Bedrooms: 3
- Bathrooms: 3
- Full bathrooms: 2
- 1/2 bathrooms: 1
- Main level bathrooms: 1
Bedroom
- Description: Spacious Primary Retreat Featuring A Private Balcony Overlooking Lavender Park, Walk-In Closet, And Spa-Inspired Ensuite Bath With Dual Vanities, Soaking Tub, And Oversized Walk-In Shower.
- Level: Upper
- Area: 210 Square Feet
- Dimensions: 15 x 14
Bedroom
- Description: Comfortable Secondary Bedroom With Generous Natural Light And Convenient Access To The Full Hall Bath.
- Level: Upper
- Area: 100 Square Feet
- Dimensions: 10 x 10
Bedroom
- Description: Ersatile Bedroom Ideal For Family, Guests, Or A Dedicated Home Office.
- Level: Upper
- Area: 110 Square Feet
- Dimensions: 11 x 10
Bathroom
- Description: Spa-Inspired Ensuite Featuring Dual Vanities, Oversized Walk-In Shower, And A Luxurious Soaking Tub.
- Level: Upper
Bathroom
- Description: Well-Appointed Full Bath Conveniently Serving The Secondary Bedrooms.
- Level: Upper
Bathroom
- Description: Conveniently Located For Guests And Everyday Use.
- Level: Main
Dining room
- Description: Bright Dining Space Adjacent To The Kitchen With Easy Access To The Covered Patio For Effortless Indoor-Outdoor Entertaining.
- Level: Main
- Area: 90 Square Feet
- Dimensions: 10 x 9
Kitchen
- Description: Well-Appointed Kitchen Featuring Quartz Countertops, Black Stainless-Steel Appliances, A Large Center Island With Seating, Pantry, And Abundant Cabinetry.
- Level: Main
- Area: 117 Square Feet
- Dimensions: 9 x 13
Living room
- Description: Spacious Open-Concept Living Area With Luxury Vinyl Plank Flooring And Seamless Flow To The Kitchen And Dining Areas—ideal For Everyday Living And Entertaining.
- Level: Main
- Area: 196 Square Feet
- Dimensions: 14 x 14
Loft
- Description: Flexible Upper-Level Loft Perfect For A Home Office, Media Room, Playroom, Fitness Space, Or Second Living Area.
- Level: Upper
- Area: 130 Square Feet
- Dimensions: 13 x 10
Heating
- Forced Air
Cooling
- Central Air
Appliances
- Included: Dishwasher, Disposal, Dryer, Microwave, Range, Range Hood, Refrigerator, Washer
Features
- Flooring: Vinyl
- Windows: Double Pane Windows, Window Coverings
- Has basement: No
Interior area
- Total structure area: 2,124
- Total interior livable area: 2,124 sqft
- Finished area above ground: 2,124
Video & virtual tour
Property
Parking
- Total spaces: 2
- Parking features: Concrete, Oversized, Storage
- Attached garage spaces: 2
Features
- Levels: Two
- Stories: 2
- Patio & porch: Covered, Deck, Front Porch, Patio
- Exterior features: Balcony, Private Yard, Smart Irrigation
- Fencing: Partial
Lot
- Size: 3,187 Square Feet
- Features: Irrigated, Landscaped, Master Planned, Open Space, Sprinklers In Front
Details
- Parcel number: R0196164
- Special conditions: Standard
Construction
Type & style
- Home type: SingleFamily
- Architectural style: Contemporary
- Property subtype: Single Family Residence
Materials
- Frame, Rock, Vinyl Siding
- Roof: Composition
Condition
- Year built: 2022
Details
- Builder model: Transcend
- Builder name: Epic Homes
Utilities & green energy
- Sewer: Public Sewer
- Water: Public
- Utilities for property: Cable Available, Electricity Connected, Internet Access (Wired), Natural Gas Connected
Green energy
- Energy efficient items: Appliances, Thermostat, Windows
Community & HOA
Community
- Security: Carbon Monoxide Detector(s), Smoke Detector(s)
- Subdivision: Painted Prairie
HOA
- Has HOA: Yes
- HOA fee: $93 monthly
- HOA name: Advance HOA
- HOA phone: 303-482-2213
Location
- Region: Aurora
Financial & listing details
- Price per square foot: $245/sqft
- Tax assessed value: $579,000
- Annual tax amount: $7,382
- Date on market: 7/9/2026
- Listing terms: Cash,Conventional,FHA,VA Loan
- Exclusions: Staging Items And Seller's Personal Property
- Ownership: Individual
- Electric utility on property: Yes
- Road surface type: Alley Paved, Paved
Estimated market value
$518,100
$492,000 - $544,000
$3,122/mo
Price history
| Date | Event | Price |
|---|---|---|
| 8/7/2026 | Pending sale | $520,000$245/sqft |
Source:  REcolorado as distributed by MLS GRID #4781425 Report a problem REcolorado as distributed by MLS GRID #4781425 Report a problem | ||
| 7/9/2026 | Listed for sale | $520,000-11.1%$245/sqft |
Source: REcolorado as distributed by MLS GRID #4781425 Report a problem | ||
| 5/14/2026 | Listing removed | $585,000$275/sqft |
Source: eXp Realty #6881565 Report a problem | ||
| 12/16/2025 | Listed for sale | $585,000-2.5%$275/sqft |
Source: eXp Realty #6881565 Report a problem | ||
| 7/28/2023 | Sold | $599,900-7.4%$282/sqft |
Source: Public Record Report a problem | ||
| 5/26/2023 | Listed for sale | $647,607$305/sqft |
Source:  Risewell Homes Report a problem Risewell Homes Report a problem | ||
Public tax history
| Year | Property taxes | Tax assessment |
|---|---|---|
| 2025 | $7,030 +65.7% | $36,190 -11.4% |
| 2024 | $4,242 +17.3% | $40,860 +55.4% |
| 2023 | $3,616 +3.7% | $26,290 +36.2% |
| 2022 | $3,486 | $19,300 +4.5% |
| 2021 | -- | $18,470 +638.8% |
| 2020 | $483 | $2,500 |
| 2019 | $483 +25330.5% | $2,500 +24900% |
| 2018 | $2 | $10 |
Find assessor info on the county website
Monthly payment
Est. payment
Payment breakdown
Explore the cost of this home by adjusting the details. Changes won't be saved.Climate risks
Neighborhood: Painted Prairie
Nearby schools
GreatSchools rating
- 5/10Aurora Highlands P-8Grades: PK-8Distance: 2.7 mi
- 5/10Vista Peak 9-12 PreparatoryGrades: 9-12Distance: 5.9 mi
Schools provided by the listing agent
- Elementary: Harmony Ridge P-8
- Middle: Harmony Ridge P-8
- High: Vista Peak
- District: Adams-Arapahoe 28J
Source: REcolorado as distributed by MLS GRID. This data may not be complete. We recommend contacting the local school district to confirm school assignments for this home.
- $630,9003 bd3 ba2.4k sqft21415 E 59th Dr, Aurora, CO 80019Sold

- $528,2003 bd2 ba1.8k sqft21395 E 59th Dr, Aurora, CO 80019Off Market
- $542,6003 bd2 ba1.7k sqft21385 E 59th Dr, Aurora, CO 80019Off Market
- $731,2004 bd3 ba2.8k sqft21365 E 59th Dr, Aurora, CO 80019Off Market
- $444,1003 bd2 ba1.7k sqft21402 E 60th Ave, Aurora, CO 80019Off Market
- $460,8003 bd2 ba1.7k sqft21412 E 60th Ave, Aurora, CO 80019Off Market
- $438,8003 bd3 ba1.8k sqft21392 E 60th Ave, Aurora, CO 80019Off Market
- $449,8003 bd2 ba1.4k sqft21422 E 60th Ave, Aurora, CO 80019Off Market
A local agent can set up tours, give advice and negotiate with sellers.
Similar homes
- $505,0003 bd3 ba2.3k sqft4003 N Quatar Court, Aurora, CO 80019For Sale

 MLS ID #2869753, Michael Hardey, Integrity Real Estate Group. REcolorado as distributed by MLS GRID
 - $524,9503 bd3 ba1.8k sqft21041 E 63rd Drive, Aurora, CO 80019New Construction
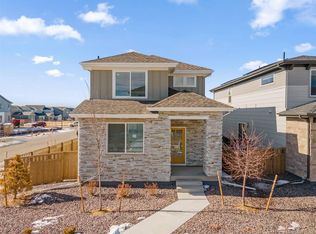 MLS ID #2166285, Tom Ullrich, RE/MAX Professionals. REcolorado as distributed by MLS GRID
 - $650,0003 bd3 ba2.3k sqft5037 N Quemoy Street, Aurora, CO 80019For Sale
 MLS ID #4295957, Jeff VanDerhule, Kentwood Real Estate City Properties. REcolorado as distributed by MLS GRID
 - $499,9003 bd2 ba1.9k sqft768 S Fairplay Court, Aurora, CO 80012For Sale
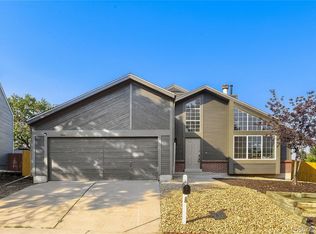 MLS ID #8236418, Scott Thomas, Equity Properties, LLC. REcolorado as distributed by MLS GRID
 - $550,0003 bd3 ba1.3k sqft6317 Hanover Street, Denver, CO 80238For SaleMLS ID #8724913, Laura Hudgins, Compass - Denver. REcolorado as distributed by MLS GRID
- $515,0003 bd3 ba2.3k sqft10201 Truckee Way, Commerce City, CO 80022For SaleMLS ID #8256983, Chase Arnold, LIV Sotheby's International Realty. REcolorado as distributed by MLS GRID
- $469,7002 bd3 ba1.8k sqft5552 Killarney Street, Denver, CO 80249For SaleMLS ID #9574966, Cyndi Carfrey, Keller Williams Advantage Realty LLC. REcolorado as distributed by MLS GRID
- $525,0004 bd4 ba2.5k sqft10152 Yampa Court, Commerce City, CO 80022For SaleMLS ID #3389747, Chad LeRoy, Keller Williams Preferred Realty. REcolorado as distributed by MLS GRID
- $489,0003 bd3 ba2k sqft11377 E 25th Avenue, Aurora, CO 80010For SaleMLS ID #7162068, Olivia Merrill, LIV Sotheby's International Realty. REcolorado as distributed by MLS GRID
- $515,0003 bd2 ba1.8k sqft26984 E Archer Ave, Aurora, CO 80018For Sale
 MLS ID #1055086, Lisa Lovely, Coldwell Banker Realty-N Metro. IRES as distributed by MLS GRID
 - $485,0003 bd2 ba1.5k sqft27884 E 9th Lane, Aurora, CO 80018For SaleMLS ID #5410297, Nick Gustafson, Coldwell Banker Realty 24. REcolorado as distributed by MLS GRID
- $479,9004 bd3 ba2.9k sqft9542 Richfield Street, Commerce City, CO 80022For SaleMLS ID #5404277, Julia Eggert, Khaya Real Estate LLC. REcolorado as distributed by MLS GRID
- $565,0003 bd3 ba2.7k sqft9170 Sedalia Street, Commerce City, CO 80022New ConstructionMLS ID #6453523, Kaitlyn Ward, West and Main Homes Inc. REcolorado as distributed by MLS GRID
- $448,5003 bd3 ba2.2k sqft10118 E Zeno St, Commerce City, CO 80022For SaleMLS ID #1060231, Anabel Tellez, Compass-Denver. IRES as distributed by MLS GRID
- $409,9992 bd2 ba1.4k sqft19196 E 55th Avenue, Denver, CO 80249For SaleMLS ID #9540069, Ryan Buckley, eXp Realty, LLC. REcolorado as distributed by MLS GRID
- $390,0002 bd3 ba1.1k sqft18288 E 49th Place, Denver, CO 80249For SaleMLS ID #1687289, Alex Martinez Coa, HomeSmart Realty. REcolorado as distributed by MLS GRID
- $388,8882 bd3 ba1.1k sqft5026 N Walden Way, Denver, CO 80249For SaleMLS ID #2299743, Juan Munoz, eXp Realty, LLC. REcolorado as distributed by MLS GRID
- $665,0003 bd4 ba2.4k sqft11279 E 25th Drive, Aurora, CO 80010For SaleMLS ID #8576876, Denise Archuleta, Fathom Realty Colorado LLC. REcolorado as distributed by MLS GRID
- $497,5004 bd4 ba2.3k sqft10596 Waco Street, Commerce City, CO 80022For SaleMLS ID #3482944, Kristen Perry, RE/MAX Professionals. REcolorado as distributed by MLS GRID
- $539,0003 bd3 ba2.8k sqftResidences at Buffalo Run, Commerce City, CO 80022For SaleMLS ID #1952048, Arlene Castro, iGo Realty. REcolorado as distributed by MLS GRID
