Skip main navigation
Sold for $630,000
  • $630,000

    5941 N Liverpool Court, Aurora, CO 80019

    3beds
    2,854sqft
    Single Family Residence
    Built in 2023
    5,076 Square Feet Lot
    $599,500 Zestimate®
    $221/sqft
    $3,459 Estimated rent

    Home value

    $599,500

    $570,000 - $629,000

    $3,459/mo

    Zestimate® history
    Loading
    Loading...

    Owner options

    List your home for rent

    $3,459/mo

    Rent Zestimate®

    Find your next renter with Zillow Rental Manager. Plus, with online applications, you can quickly screen prospective tenants – for free.

    Learn more

    $3,459/mo

    Rent Zestimate®

    Refinance and save

    $3,735/mo

    Est. payment

    Refinancing to a lower rate could help reduce your monthly payments and save thousands over the life of the loan.

    See today's rates

    $3,735/mo

    Est. payment

    Explore your selling options

    Work with a Zillow partner agent

    Leverage their expertise and Zillow's premium Showcase listings to get your home seen by more buyers.

    Get started

    List with your own agent

    Get your home in front of millions of buyers by listing it on Zillow.

    Learn how to do it

    Sell it yourself

    Take full control of how buyers see your home on Zillow by listing For Sale by Owner (FSBO).

    List your home

    What's special

    Ranch style homeQuartz countertopsVinyl plank flooringNew town centerPrimary bathroomDual vanity sinksPainted prairie
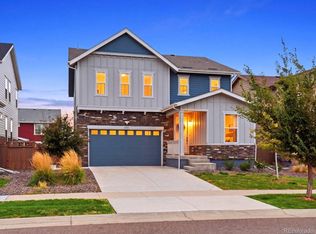
    Painted Prairie is Denver's hottest new development community! This highly desirable east-facing lot walking distance to the main park and amenities features our best-selling ranch style home with an office, 3 bedrooms and 3 full bathrooms only a block from High Prairie Park. Has vinyl plank flooring, quartz countertops, dual vanity sinks in the primary bathroom, and a finished basement with 9-foot ceilings. The home is also only a short walk 4 blocks from the exciting new town center that begins construction in the spring of 2023. It won't last long so please and come and see for yourself today! Also, don't forget to inquiry about our amazing incentives! The Listing Team represents builder/seller as a Transaction Broker

    Zillow last checked:

    Listing updated:

    Listed by:

    Team Lassen 303-668-7007 info@teamlassen.com,

    MB Team Lassen

    Bought with:

    Karena Patel

    MB Alborz Real Estate

    Source: REcolorado as distributed by MLS GRID,MLS#: 5820856MLS Logo

    Facts & features

    Interior

    Bedrooms & bathrooms
    • Bedrooms: 3
    • Bathrooms: 3
    • Full bathrooms: 3
    • Main level bathrooms: 3
    • Main level bedrooms: 3
    Primary bedroom
    • Level: Main
    Bedroom
    • Level: Main
    Bedroom
    • Level: Main
    Bathroom
    • Level: Main
    Bathroom
    • Level: Main
    Bathroom
    • Level: Main
    Great room
    • Level: Main
    Kitchen
    • Level: Main
    Heating
    • Natural Gas
    Cooling
    • Central Air
    Appliances
    • Included: Convection Oven, Dishwasher, Disposal, Microwave, Oven
    • Laundry: In Unit
    Features
    • Block Counters, Smart Thermostat, Stone Counters, Walk-In Closet(s)
    • Flooring: Carpet, Tile, Vinyl
    • Windows: Double Pane Windows
    • Basement: Finished,Full
    Interior area
    • Total structure area: 2,854
    • Total interior livable area: 2,854 sqft
    • Finished area above ground: 1,382
    • Finished area below ground: 1,044

    Property

    Parking
    • Total spaces: 2
    • Parking features: Concrete
    • Attached garage spaces: 2
    Features
    • Levels: One
    • Stories: 1
    • Patio & porch: Front Porch
    • Exterior features: Lighting, Private Yard, Rain Gutters, Smart Irrigation
    • Has view: Yes
    • View description: City, Mountain(s)
    Lot
    • Size: 5,076 Square Feet
    • Features: Master Planned, Sprinklers In Front
    Details
    • Parcel number: R0196075
    • Special conditions: Standard

    Construction

    Type & style
    • Home type: SingleFamily
    • Architectural style: Traditional
    • Property subtype: Single Family Residence
    Materials
    • Frame
    • Foundation: Concrete Perimeter, Slab
    Condition
    • New Construction
    • New construction: Yes
    • Year built: 2023
    Details
    • Builder model: 1382
    • Builder name: KB Home
    • Warranty included: Yes

    Utilities & green energy

    • Sewer: Public Sewer
    • Water: Public
    • Utilities for property: Cable Available, Electricity Connected, Natural Gas Available

    Community & HOA

    Community
    • Security: Carbon Monoxide Detector(s), Smoke Detector(s)
    • Subdivision: Painted Prairie
    HOA
    • Has HOA: Yes
    • Amenities included: Garden Area, Park, Playground, Trail(s)
    • Services included: Recycling, Road Maintenance, Sewer, Snow Removal, Trash
    • HOA fee: $58 monthly
    • HOA name: Advanced HOA
    • HOA phone: 303-482-2213
    Location
    • Region: Aurora

    Financial & listing details

    • Price per square foot: $221/sqft
    • Tax assessed value: $567,000
    • Annual tax amount: $3,914
    • Date on market: 5/3/2023
    • Listing terms: 1031 Exchange,Cash,Conventional,FHA,Jumbo,VA Loan
    • Exclusions: None
    • Ownership: Builder
    • Electric utility on property: Yes
    • Road surface type: Paved

    Price history

    DateEventPrice
    11/29/2023Sold$630,000$221/sqft
    Source: REcolorado as distributed by MLS GRID #5820856 Report a problem
    10/11/2023Pending sale$630,000$221/sqft
    Source: REcolorado as distributed by MLS GRID #5820856 Report a problem
    9/19/2023Price change$630,000-6.1%$221/sqft
    Source: REcolorado as distributed by MLS GRID #5820856 Report a problem
    8/8/2023Pending sale$670,9000%$235/sqft
    Source: REcolorado as distributed by MLS GRID #5820856 Report a problem
    6/1/2023Price change$671,000+0%$235/sqft
    Source: KB Home Report a problem
    5/3/2023Listed for sale$670,900$235/sqft
    Source: REcolorado as distributed by MLS GRID #5820856 Report a problem

    Public tax history

    YearProperty taxesTax assessment
    2025$6,646 +32%$35,440 -8.7%
    2024$5,034 +28.6%$38,830 +46.5%
    2023$3,914 -0.7%$26,510 +26.9%
    2022$3,943 $20,890 +13.1%
    2021-- $18,470 +638.8%
    2020$483 $2,500
    2019$483 +25330.5%$2,500 +24900%
    2018$2 $10
    Find assessor info on the county website

    Neighborhood: Painted Prairie

    Nearby schools

    GreatSchools rating
    Schools provided by the listing agent
    • Elementary: Vista Peak
    • Middle: Vista Peak
    • High: Vista Peak
    • District: Adams-Arapahoe 28J

    Source: REcolorado as distributed by MLS GRID. This data may not be complete. We recommend contacting the local school district to confirm school assignments for this home.

    Get a cash offer in 3 minutes
    Find out how much your home could sell for in as little as 3 minutes with a no-obligation cash offer.
    Estimated market value
    $599,500
    Get a cash offer in 3 minutes
    Find out how much your home could sell for in as little as 3 minutes with a no-obligation cash offer.
    Estimated market value
    $599,500