***6 MONTHS OF HOA DUES PAID BY SELLER*** This stunning 2022 ranch offers the perfect blend of modern living and low-maintenance ease... *Step inside and be greeted by a sun-drenched, open-concept layout, ideal for entertaining and everyday living... *With 3 bedrooms and 3 bathrooms, there's ample space for everyone... *The finished basement expands your living space, offering endless possibilities for a home theater, recreation room, or guest suite... *Beyond the walls of this beautiful home, an extraordinary lifestyle awaits... *As part of "The Reserve," Aurora's newest Active Adult Community (55+), you'll have access to a wealth of resort-style amenities at the Farmhouse... *Stay active and social with pickleball courts, a state-of-the-art fitness center, and miles of scenic trails... *Cool off in the beach-entry pool with a lap lane, or soak up the Colorado sunshine on the expansive sun deck... *Perfect your swing in the high-tech golf simulator, and gather with friends in the demonstration kitchen... *The Reserve isn't just a community; it's a vibrant hub of activity and connection, with countless events and activities to enjoy... *Located in the desirable Green Valley Ranch, this home offers the perfect balance of tranquility and convenience... *Enjoy a short commute to Denver and the surrounding areas, with easy access to the light rail and DIA... *For outdoor enthusiasts, the majestic Rocky Mountains are just an hour away, offering endless opportunities for camping, fishing, hiking, skiing, snowboarding, and exploration... *You'll also appreciate the proximity to top healthcare facilities, parks, lakes, and countless area attractions. Embrace a life of comfort, convenience, and connection at The Reserve... *This is more than just a home; it's a gateway to an exceptional active adult lifestyle... *Come make yourself at home! ***LENDER INCENTIVE: FREE 1-year lender-paid buydown! -Ask the agent for more details ***
Sold for $598,000
$598,000
5108 N Quatar Street, Aurora, CO 80019
3beds
3,398sqft
Single Family Residence
Built in 2022
5,530 Square Feet Lot
$576,000 Zestimate®
$176/sqft
$3,162 Estimated rent
Home value
$576,000
$536,000 - $616,000
$3,162/mo
Zestimate® history
Owner options
List your home for rent
$3,162/mo
Rent Zestimate®
Find your next renter with Zillow Rental Manager. Plus, with online applications, you can quickly screen prospective tenants – for free.
$3,162/mo
Rent Zestimate®
Refinance and save
$3,768/mo
Est. payment
Refinancing to a lower rate could help reduce your monthly payments and save thousands over the life of the loan.
$3,768/mo
Est. payment
Explore your selling options
Work with a Zillow partner agent
Leverage their expertise and Zillow's premium Showcase listings to get your home seen by more buyers.
Get startedList with your own agent
Get your home in front of millions of buyers by listing it on Zillow.
Learn how to do itSell it yourself
Take full control of how buyers see your home on Zillow by listing For Sale by Owner (FSBO).
List your homeWhat's special
Finished basementSun-drenched open-concept layoutExpansive sun deck
Zillow last checked:
Listing updated:
Listed by:
Madison Kemp 303-905-2799 madison@supremerealtygroup.com,
Supreme Realty Group,
Jenelle Bezdek 303-668-6970,
Supreme Realty Group
Bought with:
Jaime Long, 100091804
Compass - Denver
Source: REcolorado as distributed by MLS GRID,MLS#: 5651507
Facts & features
Interior
Bedrooms & bathrooms
- Bedrooms: 3
- Bathrooms: 3
- Full bathrooms: 2
- 3/4 bathrooms: 1
- Main level bathrooms: 2
- Main level bedrooms: 2
Primary bedroom
- Description: Carpet, East-Facing Window, Blinds, Fan
- Level: Main
- Area: 174.15 Square Feet
- Dimensions: 12.9 x 13.5
Bedroom
- Description: West-Facing Window, Blinds, Fan, Ltv Flooring, Closet, 6-Panel Door
- Level: Main
- Area: 138.75 Square Feet
- Dimensions: 11.1 x 12.5
Bedroom
- Description: North-Facing Egress Window Well, Closet, Carpet, 6-Pannel Door
- Level: Basement
- Area: 115.44 Square Feet
- Dimensions: 10.4 x 11.1
Primary bathroom
- Description: 6-Panel Barn Door, Quartz Counters, Tile Floors, 2 Sinks, Shower With Bench, Water Closet, Walk-In Closet (W: 8'8", L: 10'3")
- Level: Main
Bathroom
- Description: Quartz Counter, Tile Soaking Tub, Window, Ltv Flooring
- Level: Main
Bathroom
- Description: Quartz Counter, Ltv Flooring, Shower/Soaking Tub
- Level: Basement
Family room
- Description: Entertainment Space In Basement, North-Facing Egress Window Well, Carpet
- Level: Basement
- Area: 226.32 Square Feet
- Dimensions: 16.4 x 13.8
Kitchen
- Description: Quartz Counters (24 Ft Extended Counter), Island With Stool Seating, Upgraded Cabinets, Convection Oven, Gas Stove, Microwave, Dishwasher, Refrigerator, Undermount Touch Sink, Garbage Disposal, Whirlpool Appliances, Back Splash, Pantry, Dining Space (9'10"x8'), Access To Backyard Sliding Door, South-Facing Windows, Blinds, Ltv Flooring
- Level: Main
- Area: 180.93 Square Feet
- Dimensions: 16.3 x 11.1
Laundry
- Description: Washer, Dryer, Utility Sink, Granite Counter, Attic Access, 6-Panel Door, Right Off Primary Bedroom
- Level: Main
- Area: 33 Square Feet
- Dimensions: 6 x 5.5
Living room
- Description: Fan, Gas Fireplace, Built-In Speakers, Ltv Flooring, East-Facing Windows, Blinds
- Level: Main
- Area: 346.72 Square Feet
- Dimensions: 17.6 x 19.7
Heating
- Forced Air
Cooling
- Central Air
Appliances
- Included: Convection Oven, Dishwasher, Disposal, Dryer, Microwave, Oven, Refrigerator, Tankless Water Heater, Washer
Features
- Ceiling Fan(s), Eat-in Kitchen, Kitchen Island, Open Floorplan, Pantry, Quartz Counters, Smart Thermostat, Smoke Free, Sound System, Walk-In Closet(s)
- Flooring: Carpet, Tile, Vinyl
- Basement: Finished,Full,Sump Pump
- Has fireplace: Yes
- Fireplace features: Gas, Living Room
Interior area
- Total structure area: 3,398
- Total interior livable area: 3,398 sqft
- Finished area above ground: 1,699
- Finished area below ground: 879
Property
Parking
- Total spaces: 2
- Parking features: Dry Walled
- Attached garage spaces: 2
- Has uncovered spaces: Yes
Features
- Levels: One
- Stories: 1
- Entry location: Stairs
- Patio & porch: Covered, Front Porch, Patio
- Exterior features: Gas Valve, Rain Gutters, Smart Irrigation
- Fencing: Partial
Lot
- Size: 5,530 Square Feet
- Features: Landscaped, Level, Sprinklers In Rear
Details
- Parcel number: R0209081
- Special conditions: Standard
Construction
Type & style
- Home type: SingleFamily
- Architectural style: Contemporary
- Property subtype: Single Family Residence
Materials
- Frame, Stone, Wood Siding
- Foundation: Slab
- Roof: Composition
Condition
- Year built: 2022
Details
- Builder model: The Douglas
- Builder name: Oakwood Homes, LLC
Utilities & green energy
- Electric: 220 Volts
- Sewer: Public Sewer
- Water: Public
- Utilities for property: Electricity Connected, Internet Access (Wired), Natural Gas Connected
Green energy
- Energy efficient items: Thermostat
Community & HOA
Community
- Security: Carbon Monoxide Detector(s), Security System, Smoke Detector(s), Video Doorbell
- Senior community: Yes
- Subdivision: Green Valley Ranch East
HOA
- Has HOA: Yes
- Amenities included: Clubhouse, Fitness Center, Gated, Pool, Spa/Hot Tub, Tennis Court(s), Trail(s)
- Services included: Recycling, Snow Removal, Trash
- HOA fee: $245 monthly
- HOA name: Westwind Management
- HOA phone: 303-369-1800
Location
- Region: Aurora
Financial & listing details
- Price per square foot: $176/sqft
- Tax assessed value: $592,000
- Annual tax amount: $8,641
- Date on market: 4/3/2025
- Listing terms: 1031 Exchange,Cash,Conventional,FHA,VA Loan
- Exclusions: Seller's Personal Property, Staging Items, Furbo Pet Camera
- Ownership: Individual
- Electric utility on property: Yes
- Road surface type: Paved
Price history
| Date | Event | Price |
|---|---|---|
| 7/11/2025 | Sold | $598,000$176/sqft |
Source:  REcolorado as distributed by MLS GRID #5651507 Report a problem REcolorado as distributed by MLS GRID #5651507 Report a problem | ||
| 5/24/2025 | Pending sale | $598,000$176/sqft |
Source: REcolorado as distributed by MLS GRID #5651507 Report a problem | ||
| 4/3/2025 | Listed for sale | $598,000-10.5%$176/sqft |
Source: REcolorado as distributed by MLS GRID #5651507 Report a problem | ||
| 7/15/2022 | Sold | $668,503$197/sqft |
Source: Public Record Report a problem | ||
Public tax history
| Year | Property taxes | Tax assessment |
|---|---|---|
| 2025 | $8,641 +2.2% | $37,000 -18% |
| 2024 | $8,455 +128.7% | $45,120 |
| 2023 | $3,697 +15433.5% | $45,120 +141.9% |
| 2022 | $24 | $18,650 |
Find assessor info on the county website
Neighborhood: Green Valley Ranch East
Nearby homes
- $650,0003 bd3 ba3.9k sqft5102 N Quatar St, Aurora, CO 80019For Sale

- $522,3003 bd2 ba1.6k sqft5112 N Quatar St, Aurora, CO 80019Off Market
- $529,3002 bd3 ba1.5k sqft5092 N Quatar St, Aurora, CO 80019Off Market
- $590,0003 bd2 ba3.9k sqft5118 N Quatar St, Aurora, CO 80019Sold
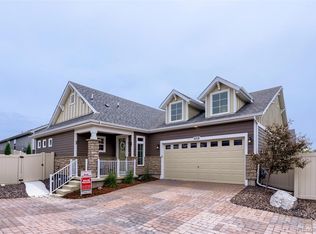
- $616,7003 bd3 ba1.9k sqft5098 N Quatar St, Aurora, CO 80019Off Market
- $630,0003 bd3 ba3.1k sqft5117 N Quatar St, Aurora, CO 80019Sold
- $545,0002 bd2 ba1.6k sqft5101 N Quatar St, Aurora, CO 80019Off Market
- $460,0003 bd2 ba1.5k sqft5115 N Quemoy St, Aurora, CO 80019Sold
Nearby schools
GreatSchools rating
- 5/10Aurora Highlands P-8Grades: PK-8Distance: 1.7 mi
- 5/10Vista Peak 9-12 PreparatoryGrades: 9-12Distance: 4.7 mi
Schools provided by the listing agent
- Elementary: Harmony Ridge P-8
- Middle: Harmony Ridge P-8
- High: Vista Peak
- District: Adams-Arapahoe 28J
Source: REcolorado as distributed by MLS GRID. This data may not be complete. We recommend contacting the local school district to confirm school assignments for this home.
Get a cash offer in 3 minutes
Find out how much your home could sell for in as little as 3 minutes with a no-obligation cash offer.
Estimated market value
$576,000
Get a cash offer in 3 minutes
Find out how much your home could sell for in as little as 3 minutes with a no-obligation cash offer.
Estimated market value
$576,000
- Colorado
- Adams County
- Aurora
- 80019
- Green Valley Ranch East
- 5108 N Quatar Street
Nearby cities
Nearby neighborhoods
Nearby zip codes
Other Aurora Topics
