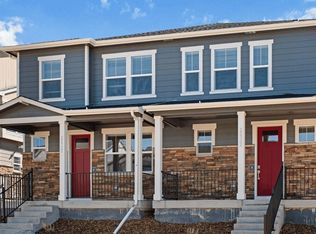
Ready Now! Step into the Muirfield, a thoughtfully designed home offering 3 bedrooms, 2.5 baths, oversized loft, and a spacious 2-car garage. The open-concept main level, enhanced by 9-foot ceilings, creates a bright, inviting space perfect for gatherings. The kitchen is both stylish and functional, featuring a breakfast bar, walk-in pantry, and gas stainless steel range - ideal for everything from quick meals to gourmet creations. Throughout the home, luxurious finishes set the tone: vinyl plank flooring on the main level and in all wet areas, upgraded carpet upstairs, white quartz countertops in the kitchen and baths, upgraded plumbing hardware and fixtures, and espresso cabinetry for a classic touch.
This home comes with an impressive array of included features: 8-foot front door, 2-panel interior doors, central A/C, tankless water heater, 8-foot garage doors with smart openers, wing fencing, all landscaping, smart home package, whole house blinds, and refrigerator.
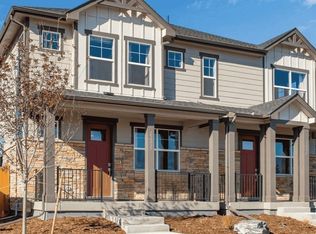
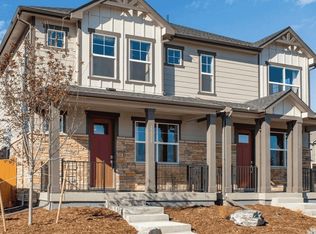
Located in Horizon Uptown, you’ll enjoy a large central park, walking trails, tennis courts, and a dog park—all just around the corner. ***Photos are representative and not of actual property***
New construction
Price cut: $5K (9/9)
$404,995
22604 E 6th Place, Aurora, CO 80018
3beds
1,482sqft
Duplex
Built in 2026
2,550 Square Feet Lot
$-- Zestimate®
$273/sqft
$53/mo HOA
What's special
Wing fencingAll landscapingWalk-in pantryOpen-concept main levelUpgraded carpet upstairsGas stainless steel rangeOversized loft
- 75 days
- 59
- 1
Zillow last checked:
Listing updated:
Listed by:
Chad Bolton ChadHBolton@drhrealty.com,
D.R. Horton Realty, LLC
Source: REcolorado as distributed by MLS GRID,MLS#: 5853819
Facts & features
Interior
Bedrooms & bathrooms
- Bedrooms: 3
- Bathrooms: 3
- Full bathrooms: 1
- 3/4 bathrooms: 1
- 1/2 bathrooms: 1
- Main level bathrooms: 1
Bedroom
- Features: Primary Suite
- Level: Upper
- Area: 179.07 Square Feet
- Dimensions: 14.1 x 12.7
Bedroom
- Level: Upper
- Area: 100.58 Square Feet
- Dimensions: 10.7 x 9.4
Bedroom
- Level: Upper
- Area: 94.94 Square Feet
- Dimensions: 10.1 x 9.4
Bathroom
- Features: Primary Suite
- Level: Upper
Bathroom
- Level: Upper
Bathroom
- Level: Main
Dining room
- Level: Main
- Area: 41.82 Square Feet
- Dimensions: 8.2 x 5.1
Kitchen
- Level: Main
- Area: 97.01 Square Feet
- Dimensions: 10.9 x 8.9
Laundry
- Level: Upper
Living room
- Level: Main
- Area: 174 Square Feet
- Dimensions: 14.5 x 12
Loft
- Level: Upper
- Area: 100 Square Feet
- Dimensions: 10 x 10
Heating
- Forced Air, Natural Gas
Cooling
- Central Air
Appliances
- Included: Dishwasher, Disposal, Microwave, Oven, Range, Refrigerator, Tankless Water Heater
Features
- Eat-in Kitchen, Kitchen Island, Open Floorplan, Pantry, Primary Suite, Quartz Counters, Radon Mitigation System, Smart Thermostat, Smoke Free, Walk-In Closet(s)
- Flooring: Carpet, Laminate
- Windows: Double Pane Windows, Window Coverings
- Has basement: No
- Common walls with other units/homes: 1 Common Wall
Interior area
- Total structure area: 1,482
- Total interior livable area: 1,482 sqft
- Finished area above ground: 1,482
Property
Parking
- Total spaces: 2
- Parking features: Concrete, Garage Door Opener
- Attached garage spaces: 2
Features
- Levels: Two
- Stories: 2
- Patio & porch: Front Porch
- Exterior features: Lighting, Private Yard, Rain Gutters
Lot
- Size: 2,550 Square Feet
- Features: Irrigated, Landscaped, Open Space, Sprinklers In Front
Details
- Parcel number: 035578232
- Zoning: RES
- Special conditions: Standard
Construction
Type & style
- Home type: SingleFamily
- Property subtype: Duplex
- Attached to another structure: Yes
Materials
- Concrete, Frame
- Foundation: Concrete Perimeter
- Roof: Composition
Condition
- Under Construction
- New construction: Yes
- Year built: 2026
Details
- Builder model: Muirfield
- Builder name: D.R. Horton, Inc
- Warranty included: Yes
Utilities & green energy
- Electric: 110V, 220 Volts, 220 Volts in Garage
- Sewer: Public Sewer
- Water: Public
- Utilities for property: Cable Available, Electricity Connected, Internet Access (Wired), Natural Gas Connected, Phone Available
Community & HOA
Community
- Security: Carbon Monoxide Detector(s), Smoke Detector(s), Video Doorbell
- Subdivision: Horizon Uptown
HOA
- Has HOA: Yes
- Amenities included: Park, Tennis Court(s)
- Services included: Maintenance Grounds, Trash
- HOA fee: $159 quarterly
- HOA name: Horizon Uptown Metro District
- HOA phone: 720-634-8023
Location
- Region: Aurora
Financial & listing details
- Price per square foot: $273/sqft
- Tax assessed value: $67,473
- Annual tax amount: $2,195
- Date on market: 6/25/2026
- Listing terms: 1031 Exchange,Cash,Conventional,FHA,VA Loan
- Ownership: Builder
- Electric utility on property: Yes
- Road surface type: Alley Paved
Estimated market value
Not available
Estimated sales range
Not available
Not available
Price history
| Date | Event | Price |
|---|---|---|
| 9/9/2026 | Price change | $404,995-1.2%$273/sqft |
Source:  REcolorado as distributed by MLS GRID #5853819 Report a problem REcolorado as distributed by MLS GRID #5853819 Report a problem | ||
| 9/3/2026 | Listed for sale | $409,995$277/sqft |
Source: REcolorado as distributed by MLS GRID #5853819 Report a problem | ||
| 8/10/2026 | Pending sale | $409,995$277/sqft |
Source: REcolorado as distributed by MLS GRID #5853819 Report a problem | ||
| 8/5/2026 | Price change | $409,995-1.8%$277/sqft |
Source: REcolorado as distributed by MLS GRID #5853819 Report a problem | ||
| 8/3/2026 | Price change | $417,500+0.6%$282/sqft |
Source: REcolorado as distributed by MLS GRID #5853819 Report a problem | ||
| 7/14/2026 | Price change | $415,000-1.2%$280/sqft |
Source:  DR Horton Report a problem DR Horton Report a problem | ||
| 6/25/2026 | Listed for sale | $419,995$283/sqft |
Source: REcolorado as distributed by MLS GRID #5853819 Report a problem | ||
Public tax history
| Year | Property taxes | Tax assessment |
|---|---|---|
| 2025 | $541 | $18,218 |
Find assessor info on the county website
Monthly payment
Est. payment
Payment breakdown
Explore the cost of this home by adjusting the details. Changes won't be saved.Climate risks
Neighborhood: Horizon Uptown
Nearby schools
Schools provided by the listing agent
- Elementary: Vista Peak
- Middle: Vista Peak
- High: Vista Peak
- District: Adams-Arapahoe 28J
Source: REcolorado as distributed by MLS GRID. This data may not be complete. We recommend contacting the local school district to confirm school assignments for this home.
Similar homes
- $400,0003 bd3 ba1.5k sqft21891 E 7th Ave, Aurora, CO 80018For Sale
 MLS ID #1067468, Kimberly Austin, eXp Realty LLC. IRES as distributed by MLS GRID
 - $405,0003 bd3 ba1.6k sqft22160 E 8th Avenue, Aurora, CO 80018For Sale
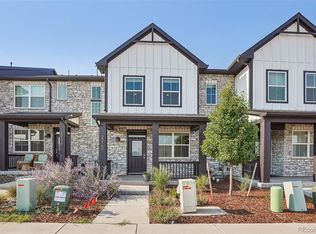
 MLS ID #1924572, Brandon Metoyer, eXp Realty, LLC. REcolorado as distributed by MLS GRID
 - $425,0003 bd3 ba1.5k sqft23543 E 5th Drive, Aurora, CO 80018For Sale
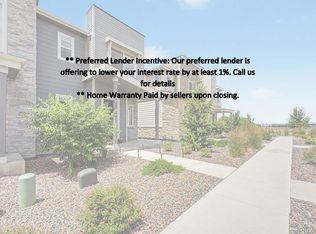 MLS ID #7718185, Luis Forero, eXp Realty, LLC. REcolorado as distributed by MLS GRID
 - $420,0003 bd3 ba1.4k sqft1657 S Andes Way, Aurora, CO 80017For Sale
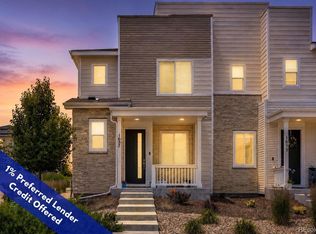 MLS ID #1527551, Jake Rapplean, Coldwell Banker Realty 24. REcolorado as distributed by MLS GRID
 - $435,0003 bd3 ba1.5k sqft27662 E 1st Avenue, Aurora, CO 80018For SaleMLS ID #4253645, Leslie Hanson, Integrity Real Estate Group. REcolorado as distributed by MLS GRID
- $485,0003 bd2 ba1.5k sqft27656 E 10th Drive, Aurora, CO 80018For SaleMLS ID #3225393, Chuck Gonzalez, RE/MAX Alliance. REcolorado as distributed by MLS GRID
- $412,9993 bd3 ba1.4k sqft21143 E 67th Avenue, Aurora, CO 80019For SaleMLS ID #9654692, Anna Smouse, Resident Realty North Metro LLC. REcolorado as distributed by MLS GRID
- $535,0004 bd3 ba1.9k sqft25662 E Bayaud Place, Aurora, CO 80018For SaleMLS ID #3852267, Brandy Elias, Orchard Brokerage LLC. REcolorado as distributed by MLS GRID
- $439,9953 bd3 ba1.5k sqft19570 E Sunset Cir, Aurora, CO 80015For SaleMLS ID #1067061, Ruzlan Shamaev, Brokers Guild Homes. IRES as distributed by MLS GRID
- $519,0003 bd3 ba1.8k sqft1949 S Fultondale Way, Aurora, CO 80018For SaleMLS ID #9528818, Kerry Lichty, eXp Realty, LLC. REcolorado as distributed by MLS GRID
- $420,0003 bd2 ba1.2k sqft4229 S Pitkin Street, Aurora, CO 80013For SaleMLS ID #7694820, Landin Smith, RE/MAX Professionals. REcolorado as distributed by MLS GRID
- $415,0003 bd2 ba1.5k sqft5368 N Argonne Street, Denver, CO 80249New ConstructionMLS ID #3950384, Teya Thompson, HomeSmart. REcolorado as distributed by MLS GRID
- $515,0003 bd2 ba1.8k sqft26984 E Archer Ave, Aurora, CO 80018For SaleMLS ID #1055086, Lisa Lovely, Coldwell Banker Realty-N Metro. IRES as distributed by MLS GRID
- $475,0004 bd3 ba1.9k sqft4130 N Quatar Court, Aurora, CO 80019For SaleMLS ID #7478464, Ashley Hay, Compass - Denver. REcolorado as distributed by MLS GRID
- $409,9992 bd2 ba1.4k sqft19196 E 55th Avenue, Denver, CO 80249For SaleMLS ID #9540069, Ryan Buckley, eXp Realty, LLC. REcolorado as distributed by MLS GRID
- $399,9903 bd3 ba1.8k sqft6545 N Nepal St, Aurora, CO 80019New ConstructionIRES as distributed by MLS GRID
- $475,0002 bd2 ba1.5k sqft3471 N Buchanan Way, Aurora, CO 80019For SaleMLS ID #7304057, Kristen White, Keller Williams DTC. REcolorado as distributed by MLS GRID
- $400,0003 bd3 ba1.6k sqft16073 E Warner Place, Denver, CO 80239For SaleMLS ID #3202473, Byron Stuart, Compass - Denver. REcolorado as distributed by MLS GRID
- $449,9003 bd3 ba1.6k sqft4760 Joplin Street, Denver, CO 80239For SaleMLS ID #5973265, Thuy Nguyen, Brokers Guild Homes. REcolorado as distributed by MLS GRID
