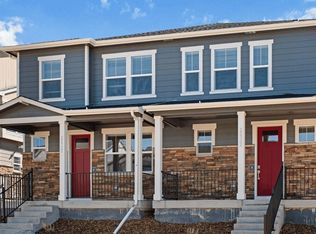
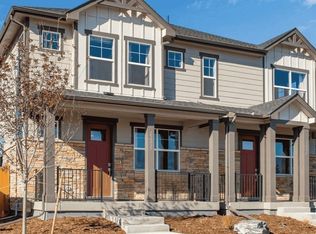
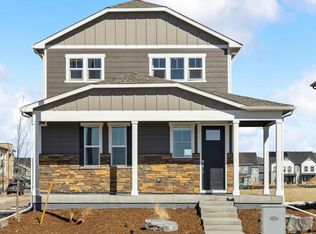
Step into the Melbourne, a thoughtfully designed home offering 3 bedrooms, 2.5 baths, and a spacious 2-car garage. The open-concept main level, enhanced by 9-foot ceilings, creates a bright, inviting space perfect for gatherings. The kitchen is both stylish and functional, featuring a breakfast bar, pantry, and gas stainless steel range - ideal for everything from quick meals to gourmet creations. Throughout the home, luxurious finishes set the tone: vinyl plank flooring on the main level and in all wet areas, upgraded carpet upstairs, white quartz countertops in the kitchen and baths, upgraded plumbing hardware and fixtures, and taupe cabinetry for a modern touch.
This home comes with an impressive array of included features: 8-foot front door, 2-panel interior doors, central A/C, tankless water heater, 8-foot garage doors with smart openers, smart thermostat, smart lighting, whole house blinds, and fridge.
Located in Horizon Uptown, you’ll enjoy a large central park, walking trails, tennis courts, and a dog park—all just around the corner. ***Photos are representative and not of actual property***
Sold for $410,500
Zillow last checked:
Listing updated:
Bought with:
Irina Kolodii, 100093179
HomeSmart
Source: REcolorado as distributed by MLS GRID,MLS#: 7785773
Price history
| Date | Event | Price |
|---|---|---|
| 8/20/2026 | Sold | $410,500-1.1%$277/sqft |
Source:  REcolorado as distributed by MLS GRID #7785773 Report a problem REcolorado as distributed by MLS GRID #7785773 Report a problem | ||
| 7/23/2026 | Pending sale | $414,995+1.1%$280/sqft |
Source: REcolorado as distributed by MLS GRID #7785773 Report a problem | ||
| 7/11/2026 | Price change | $410,500-2.3%$277/sqft |
Source:  DR Horton Report a problem DR Horton Report a problem | ||
| 7/9/2026 | Price change | $419,995+1.2%$283/sqft |
Source: DR Horton Report a problem | ||
| 6/22/2026 | Price change | $414,995-1.2%$280/sqft |
Source: REcolorado as distributed by MLS GRID #7785773 Report a problem | ||
| 5/27/2026 | Price change | $419,995+1.2%$283/sqft |
Source: REcolorado as distributed by MLS GRID #7785773 Report a problem | ||
| 5/8/2026 | Listed for sale | $415,000$280/sqft |
Source: REcolorado as distributed by MLS GRID #7785773 Report a problem | ||
Get a cash offer in 3 minutes
Find out how much your home could sell for in as little as 3 minutes with a no-obligation cash offer.
Estimated market value
$410,300
