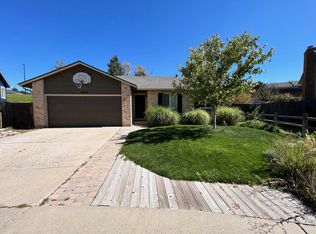
Tucked at the end of a peaceful CUL-DE-SAC in one of Castle Rock’s most desirable neighborhoods, this home has been beautifully UPDATED and features 3 bedrooms, 2 bathrooms and the perfect mix of modern comfort and LOW-MAINTENANCE LIVING, making this home the IDEAL "LOCK-AND-LEAVE" RETREAT. Backing up to the community park, this home is an absolute gem for anyone seeking an easy-going lifestyle in a beautifully designed space. Inside, you'll immediately feel at home with the light-filled OPEN LAYOUT, rich flooring, updated banisters, VAULTED CEILINGS, and a dramatic floor-to-ceiling stone FIREPLACE...the heart of the living space. The kitchen and dining area overlook the living room, featuring timeless wood cabinetry, modern hardware, sleek black appliances, and an ABUNDANCE OF NATURAL LIGHT. You'll be sure to notice the real showstopper...the BACKYARD OASIS! Whether you love to entertain, unwind under the stars, or simply enjoy a maintenance-free lifestyle, backyard gatherings are effortless with multiple seating areas, including a dedicated FIRE-PIT space with built-in benches, bistro lights, a full-TURF LAWN, a large storage SHED, gated and easily accessible RV/trailer parking (NO HOA!), and a dog run with a built-in puppy door! Inside, the primary suite offers a peaceful retreat with stylish BARN-STYLE CLOSET DOORS and an updated ensuite bath, featuring a DUAL-SINK VANITY and modern tilework. Two additional large bedrooms and a second bath ensure plenty of space for family, guests, or a home office. Located just minutes from the Douglas County Fairgrounds, with quick and easy access to I-25, you can easily enjoy all that Castle Rock has to offer...retail therapy at the OUTLETS, hiking at CASTLEWOOD CANYON STATE PARK, or socializing in the vibrant DOWNTOWN CASTLE ROCK. This home truly has it all—functionality, charm, location, and low-maintenance living. DON'T WAIT! Schedule your private showing today and discover what makes this Castle Rock home ONE OF A KIND.
Sold for $515,000
$515,000
2052 Turner Court, Castle Rock, CO 80104
3beds
1,486sqft
Single Family Residence
Built in 1984
6,534 Square Feet Lot
$513,300 Zestimate®
$347/sqft
$2,577 Estimated rent
Home value
$513,300
$488,000 - $539,000
$2,577/mo
Zestimate® history
Owner options
List your home for rent
$2,577/mo
Rent Zestimate®
Find your next renter with Zillow Rental Manager. Plus, with online applications, you can quickly screen prospective tenants – for free.
$2,577/mo
Rent Zestimate®
Refinance and save
$3,066/mo
Est. payment
Refinancing to a lower rate could help reduce your monthly payments and save thousands over the life of the loan.
$3,066/mo
Est. payment
Explore your selling options
Work with a Zillow partner agent
Leverage their expertise and Zillow's premium Showcase listings to get your home seen by more buyers.
Get startedList with your own agent
Get your home in front of millions of buyers by listing it on Zillow.
Learn how to do itSell it yourself
Take full control of how buyers see your home on Zillow by listing For Sale by Owner (FSBO).
List your homeWhat's special
Zillow last checked:
Listing updated:
Listed by:
Melissa Lombardo 303-917-1055 melissa@homeswithcm.com,
Coldwell Banker Realty 56,
Chris Lombardo 303-775-6685,
Coldwell Banker Realty 56
Bought with:
Amelia Tillman, 100079272
The Cutting Edge
Source: REcolorado as distributed by MLS GRID,MLS#: 3751187
Facts & features
Interior
Bedrooms & bathrooms
- Bedrooms: 3
- Bathrooms: 2
- 3/4 bathrooms: 2
Bedroom
- Description: Garden-Level, Abundance Of Natural Light, Large Closet With Ample Storage Space
- Level: Lower
- Area: 132 Square Feet
- Dimensions: 12 x 11
Bedroom
- Description: Garden-Level, Abundance Of Natural Light, Large Closet With Ample Shelving And Storage Space
- Level: Lower
- Area: 195 Square Feet
- Dimensions: 15 x 13
Bathroom
- Description: Updated Vanity, Custom-Tiled, Step-In Shower
- Level: Lower
- Area: 54 Square Feet
- Dimensions: 9 x 6
Other
- Description: Private Retreat With Custom Barn Doors, Views Of The Open Space And Community Park
- Level: Upper
- Area: 195 Square Feet
- Dimensions: 15 x 13
Other
- Description: Newly Renovated, Custom-Tiled, Step-In Shower, Updated Dual-Vanity
- Level: Upper
- Area: 77 Square Feet
- Dimensions: 11 x 7
Dining room
- Description: Open To Family Room And Kitchen, Updated Light Fixture, Fresh Paint
- Level: Upper
- Area: 136 Square Feet
- Dimensions: 8 x 17
Family room
- Description: Vaulted Ceilings, Updated Banisters, Open Floorplan, Fresh Interior Paint, Floor To Ceiling Stone Fireplace And Custom Mantle
- Level: Main
- Area: 266 Square Feet
- Dimensions: 14 x 19
Kitchen
- Description: Corian Countertops, Updated Cabinetry, Ample Countertop And Cabinet Space, Eat-In Kitchen, Overlooks Community Park
- Level: Upper
- Area: 171 Square Feet
- Dimensions: 9 x 19
Laundry
- Description: Stackable, Front-Loading Washer & Dryer, Storage Shelves
- Level: Lower
- Area: 25 Square Feet
- Dimensions: 5 x 5
Utility room
- Description: Additional Storage
- Level: Lower
- Area: 25 Square Feet
- Dimensions: 5 x 5
Heating
- Forced Air, Natural Gas
Cooling
- Central Air
Appliances
- Included: Dishwasher, Disposal, Dryer, Gas Water Heater, Microwave, Oven, Range, Refrigerator, Washer
- Laundry: In Unit
Features
- Built-in Features, Ceiling Fan(s), Corian Counters, Eat-in Kitchen, High Ceilings, High Speed Internet, Open Floorplan, Pantry, Primary Suite, Smoke Free
- Flooring: Tile, Vinyl
- Windows: Window Coverings, Window Treatments
- Basement: Finished,Interior Entry
- Number of fireplaces: 1
- Fireplace features: Family Room
- Common walls with other units/homes: No Common Walls
Interior area
- Total structure area: 1,486
- Total interior livable area: 1,486 sqft
- Finished area above ground: 898
- Finished area below ground: 588
Property
Parking
- Total spaces: 4
- Parking features: Concrete, Exterior Access Door
- Attached garage spaces: 2
- Details: RV Spaces: 2
Features
- Levels: Multi/Split
- Patio & porch: Deck, Patio
- Exterior features: Balcony, Dog Run, Fire Pit, Lighting, Playground, Private Yard
- Fencing: Full
- Has view: Yes
- View description: Mountain(s)
Lot
- Size: 6,534 Square Feet
- Features: Cul-De-Sac, Foothills, Greenbelt, Landscaped, Level, Many Trees
- Residential vegetation: Other, Xeriscaping
Details
- Parcel number: R0328373
- Zoning: SFR
- Special conditions: Standard
Construction
Type & style
- Home type: SingleFamily
- Architectural style: Traditional
- Property subtype: Single Family Residence
Materials
- Brick, Frame, Wood Siding
- Foundation: Slab
- Roof: Composition
Condition
- Updated/Remodeled
- Year built: 1984
Utilities & green energy
- Sewer: Public Sewer
- Water: Public
- Utilities for property: Cable Available, Electricity Connected, Natural Gas Connected
Community & HOA
Community
- Security: Carbon Monoxide Detector(s), Video Doorbell
- Subdivision: Baldwin Park Estates
HOA
- Has HOA: No
Location
- Region: Castle Rock
Financial & listing details
- Price per square foot: $347/sqft
- Tax assessed value: $448,959
- Annual tax amount: $1,949
- Date on market: 8/9/2025
- Listing terms: Cash,Conventional,FHA,VA Loan
- Exclusions: Seller`s Personal Property, Including Bookshelf In Garage, Garage Refrigerator, Patio Furniture, And Wall Art/Decor.
- Ownership: Individual
- Electric utility on property: Yes
- Road surface type: Paved
Price history
| Date | Event | Price |
|---|---|---|
| 11/21/2025 | Sold | $515,000$347/sqft |
Source:  REcolorado as distributed by MLS GRID #3751187 Report a problem REcolorado as distributed by MLS GRID #3751187 Report a problem | ||
| 10/24/2025 | Pending sale | $515,000$347/sqft |
Source: REcolorado as distributed by MLS GRID #3751187 Report a problem | ||
| 9/18/2025 | Price change | $515,000-1%$347/sqft |
Source: REcolorado as distributed by MLS GRID #3751187 Report a problem | ||
| 8/9/2025 | Listed for sale | $520,000+11.2%$350/sqft |
Source: REcolorado as distributed by MLS GRID #3751187 Report a problem | ||
| 1/9/2023 | Sold | $467,800-0.5%$315/sqft |
Source: Public Record Report a problem | ||
| 12/7/2022 | Price change | $470,000-1.1%$316/sqft |
Source:  elevateMLS #5783563 Report a problem elevateMLS #5783563 Report a problem | ||
| 11/30/2022 | Listed for sale | $475,000+131.7%$320/sqft |
Source: elevateMLS #5783563 Report a problem | ||
| 5/26/2012 | Listing removed | $205,000$138/sqft |
Source: Parker Ventures, LLC #1088606 Report a problem | ||
| 5/2/2012 | Listed for sale | $205,000$138/sqft |
Source: Parker Ventures, LLC #1088606 Report a problem | ||
Public tax history
| Year | Property taxes | Tax assessment |
|---|---|---|
| 2025 | $1,949 -1.4% | $28,060 -11.8% |
| 2024 | $1,977 +26.2% | $31,830 -5.9% |
| 2023 | $1,566 -4.2% | $33,820 +43.9% |
| 2022 | $1,635 | $23,500 -2.8% |
| 2021 | -- | $24,180 +6% |
| 2020 | $1,554 +14.1% | $22,810 |
| 2019 | $1,362 0% | $22,810 +17.6% |
| 2018 | $1,362 +9.2% | $19,400 |
| 2017 | $1,247 +8.6% | $19,400 +11.5% |
| 2016 | $1,148 -2.8% | $17,400 |
| 2015 | $1,181 +10.1% | $17,400 +19.9% |
| 2014 | $1,073 | $14,510 |
| 2013 | -- | $14,510 +1.7% |
| 2012 | -- | $14,270 |
| 2011 | -- | $14,270 -17.3% |
| 2010 | -- | $17,260 +8.2% |
| 2009 | $580 | $15,950 |
| 2008 | -- | $15,950 -2.3% |
| 2007 | -- | $16,330 |
| 2006 | $1,185 +0.4% | $16,330 +0.8% |
| 2004 | $1,180 -40.2% | $16,200 +15.4% |
| 2003 | $1,973 | $14,040 |
| 2002 | -- | $14,040 +13.7% |
| 2001 | $909 -9.9% | $12,350 |
| 2000 | $1,008 | $12,350 |
Find assessor info on the county website
Neighborhood: 80104
Nearby homes
- $485,9003 bd3 ba1.5k sqft2064 Turner Ct, Castle Rock, CO 80104Off Market
- $534,6003 bd2 ba2.6k sqft2048 Turner Ct, Castle Rock, CO 80104Off Market
- $525,4004 bd3 ba2.2k sqft2078 Summerfield Dr, Castle Rock, CO 80104Off Market

- $454,4002 bd2 ba1.4k sqft2039 Turner Ct, Castle Rock, CO 80104Off Market
- $492,8003 bd2 ba1.5k sqft2090 Summerfield Dr, Castle Rock, CO 80104Off Market
- $498,7004 bd2 ba1.4k sqft2011 Turner Ct, Castle Rock, CO 80104Off Market
- $537,3003 bd2 ba1.3k sqft2019 Turner Ct, Castle Rock, CO 80104Off Market
- $532,1004 bd3 ba1.9k sqft2045 Summerfield Dr, Castle Rock, CO 80104Off Market
Nearby schools
GreatSchools rating
- 6/10South Ridge Elementary An Ib World SchoolGrades: K-5Distance: 0.9 mi
- 5/10Mesa Middle SchoolGrades: 6-8Distance: 2.4 mi
- 7/10Douglas County High SchoolGrades: 9-12Distance: 2.4 mi
Schools provided by the listing agent
- Elementary: South Street
- Middle: Mesa
- High: Douglas County
- District: Douglas RE-1
Source: REcolorado as distributed by MLS GRID. This data may not be complete. We recommend contacting the local school district to confirm school assignments for this home.
Get a cash offer in 3 minutes
Find out how much your home could sell for in as little as 3 minutes with a no-obligation cash offer.
Estimated market value
$513,300
Get a cash offer in 3 minutes
Find out how much your home could sell for in as little as 3 minutes with a no-obligation cash offer.
Estimated market value
$513,300
- Colorado
- Douglas County
- Castle Rock
- 80104
- 2052 Turner Court
Nearby cities
Nearby neighborhoods
Nearby zip codes
Other Castle Rock Topics
