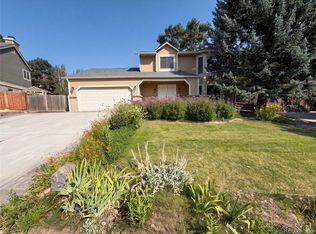
COMING SOON! AVAILABLE TO TOUR FRIDAY 8/14! Professional photos will be uploaded Thursday/Friday. **1-Year American Home Shield Home Buyers Warranty Included** Previous Model Home! This 3 Bedrooms, 2.5 bathroom, 3 car garage is ready for you to call it home! The main floor features beautiful tiled floors, a living room, dining room, spacious kitchen with stainless steel appliances, breakfast room, family room, laundry room and 1/2 bathroom. The upstairs has a large primary retreat with vaulted ceilings, a 5 piece bath and walk in closet. Then there are 2 additional bedrooms and a bathroom to share as well as a loft with gorgeous oak hardwood flooring. You could make this an office, 4th bedroom or rec room! The basement is unfinished and ready for you to building it out to your liking! The backyard is beautifully landscaped with large trees, grass, a patio and 6ft privacy fence. Located just minutes away from Downtown Parker, Douglas County Schools, Parker Library, Parker Performing Arts and so much more! Schedule your showing and be one of the first to see this wonderful home!
For sale
$649,900
21050 Acadia Drive, Parker, CO 80138
3beds
2,878sqft
:
Get pre-qualified$4,150/mo
Single Family Residence
Built in 1997
6,970 Square Feet Lot
$-- Zestimate®
$226/sqft
$65/mo HOA
What's special
- 2 days |
- 128 |
- 12 |
Zillow last checked:
Listing updated:
Listed by:
Michael Nirk 303-877-2082 mike@nhaspireco.com,
NextHome Aspire
Source: REcolorado as distributed by MLS GRID,MLS#: 8472722
Facts & features
Interior
Bedrooms & bathrooms
- Bedrooms: 3
- Bathrooms: 3
- Full bathrooms: 2
- 1/2 bathrooms: 1
- Main level bathrooms: 1
Bedroom
- Features: Primary Suite
- Level: Upper
Bedroom
- Level: Upper
Bedroom
- Level: Upper
Bathroom
- Features: En Suite Bathroom, Primary Suite
- Level: Upper
Bathroom
- Level: Upper
Bathroom
- Level: Main
Laundry
- Level: Main
Loft
- Description: Can Be Converted To A 4th Bedroom Or An Enclosed Office.
- Level: Upper
Heating
- Forced Air, Natural Gas
Cooling
- Central Air
Appliances
- Included: Dishwasher, Disposal, Dryer, Gas Water Heater, Microwave, Range, Refrigerator, Washer
Features
- Ceiling Fan(s), Five Piece Bath, High Ceilings, High Speed Internet, Kitchen Island, Primary Suite, Quartz Counters, Smoke Free, Walk-In Closet(s)
- Flooring: Carpet, Tile, Wood
- Windows: Bay Window(s), Double Pane Windows, Window Coverings
- Basement: Partial,Unfinished
- Number of fireplaces: 1
- Fireplace features: Family Room, Gas
Interior area
- Total structure area: 2,878
- Total interior livable area: 2,878 sqft
- Finished area above ground: 2,306
- Finished area below ground: 0
Video & virtual tour
Property
Parking
- Total spaces: 3
- Parking features: Exterior Access Door
- Attached garage spaces: 3
Features
- Levels: Two
- Stories: 2
- Patio & porch: Front Porch, Patio
- Exterior features: Private Yard
- Fencing: Full
Lot
- Size: 6,970 Square Feet
- Features: Landscaped, Level, Sprinklers In Front, Sprinklers In Rear
Details
- Parcel number: R0381340
- Special conditions: Standard
Construction
Type & style
- Home type: SingleFamily
- Property subtype: Single Family Residence
Materials
- Frame
- Roof: Composition
Condition
- Year built: 1997
Utilities & green energy
- Sewer: Public Sewer
- Water: Public
- Utilities for property: Cable Available, Electricity Connected, Natural Gas Connected, Phone Available
Community & HOA
Community
- Security: Carbon Monoxide Detector(s), Smoke Detector(s)
- Subdivision: Willow Park
HOA
- Has HOA: Yes
- Services included: Recycling, Trash
- HOA fee: $150 quarterly
- HOA name: Willow Park Property Owners Association Inc-
- HOA phone: 303-841-0456
- Second HOA fee: $176 annually
- Second HOA name: Willow Park Property Owners Master Association Inc
- Second HOA phone: 303-841-0456
Location
- Region: Parker
Financial & listing details
- Price per square foot: $226/sqft
- Tax assessed value: $608,492
- Annual tax amount: $3,678
- Date on market: 8/14/2026
- Listing terms: Cash,Conventional,FHA,VA Loan
- Exclusions: Seller's Personal Property!
- Ownership: Individual
- Electric utility on property: Yes
Estimated market value
Not available
Estimated sales range
Not available
Not available
Price history
| Date | Event | Price |
|---|---|---|
| 8/14/2026 | Listed for sale | $649,900+122.6%$226/sqft |
Source:  REcolorado as distributed by MLS GRID #8472722 Report a problem REcolorado as distributed by MLS GRID #8472722 Report a problem | ||
| 8/3/2007 | Sold | $292,000+4.3%$101/sqft |
Source: Public Record Report a problem | ||
| 12/22/2003 | Sold | $279,900+3.7%$97/sqft |
Source: Public Record Report a problem | ||
| 4/12/2001 | Sold | $269,900+7.4%$94/sqft |
Source: Public Record Report a problem | ||
| 3/30/2000 | Sold | $251,215+15%$87/sqft |
Source: Public Record Report a problem | ||
| 5/6/1998 | Sold | $218,500$76/sqft |
Source: Public Record Report a problem | ||
Public tax history
| Year | Property taxes | Tax assessment |
|---|---|---|
| 2025 | $3,463 -1.2% | $38,040 -12.2% |
| 2024 | $3,504 +31.6% | $43,330 -1% |
| 2023 | $2,663 -4% | $43,750 +42% |
| 2022 | $2,772 | $30,800 -2.8% |
| 2021 | -- | $31,690 +3.9% |
| 2020 | $2,699 +10.4% | $30,490 |
| 2019 | $2,445 | $30,490 +14% |
| 2018 | $2,445 +7.8% | $26,750 |
| 2017 | $2,268 +110.4% | $26,750 +7.2% |
| 2016 | $1,078 -50.9% | $24,960 |
| 2015 | $2,196 +0.8% | $24,960 +13% |
| 2014 | $2,179 | $22,080 |
| 2013 | -- | $22,080 +2.7% |
| 2012 | -- | $21,500 +9% |
| 2011 | -- | $19,730 -6% |
| 2010 | -- | $21,000 -5.4% |
| 2009 | $1,005 | $22,190 |
| 2008 | -- | $22,190 +7.6% |
| 2007 | -- | $20,630 |
| 2006 | $1,852 +3% | $20,630 +3.1% |
| 2004 | $1,797 -32.6% | $20,000 -2.2% |
| 2003 | $2,668 | $20,440 |
| 2002 | -- | $20,440 +6.8% |
| 2001 | $1,721 -2.7% | $19,140 +0% |
| 2000 | $1,768 | $19,139 |
Find assessor info on the county website
Monthly payment
Est. payment
Payment breakdown
Explore the cost of this home by adjusting the details. Changes won't be saved.Climate risks
Neighborhood: Willow Park
Nearby schools
GreatSchools rating
- 7/10Pioneer Elementary SchoolGrades: PK-5Distance: 0.2 mi
- 5/10Cimarron Middle SchoolGrades: 6-8Distance: 1.7 mi
- 7/10Legend High SchoolGrades: 9-12Distance: 1.8 mi
Schools provided by the listing agent
- Elementary: Pioneer
- Middle: Cimarron
- High: Legend
- District: Douglas RE-1
Source: REcolorado as distributed by MLS GRID. This data may not be complete. We recommend contacting the local school district to confirm school assignments for this home.
- $618,3003 bd3 ba2.1k sqft21040 Acadia Dr, Parker, CO 80138Off Market
- $584,6003 bd3 ba1.8k sqft21060 Acadia Dr, Parker, CO 80138Off Market
- $536,9003 bd3 ba1.6k sqft21045 Omaha Ave, Parker, CO 80138Off Market
- $540,5003 bd4 ba1.4k sqft21030 Acadia Dr, Parker, CO 80138Off Market
- $529,0003 bd3 ba1.6k sqft10890 Acadia Pl, Parker, CO 80138Off Market
- $532,9003 bd3 ba1.6k sqft21055 Omaha Ave, Parker, CO 80138Off Market
- $542,0003 bd2 ba1.6k sqft21035 Omaha Ave, Parker, CO 80138Off Market
- $547,7003 bd2 ba2.5k sqft10895 Acadia Pl, Parker, CO 80138Off Market
A local agent can set up tours, give advice and negotiate with sellers.
Similar homes
- $651,0003 bd3 ba2.9k sqft20890 E Sussex Court, Parker, CO 80138For Sale
 MLS ID #5253109, Tara Jones, Opendoor Brokerage LLC. REcolorado as distributed by MLS GRID
 - $650,0004 bd3 ba2.7k sqft6882 E Rustic Drive, Parker, CO 80138For Sale
 MLS ID #8900984, Jenna Walton, Keller Williams Real Estate LLC. REcolorado as distributed by MLS GRID
 - $675,0005 bd3 ba3.5k sqft11361 Sun Prairie Court, Parker, CO 80138For Sale
 MLS ID #8493547, Nick Gustafson, Coldwell Banker Realty 24. REcolorado as distributed by MLS GRID
 - $679,9006 bd3 ba4.1k sqft23430 E Holly Hills Way, Parker, CO 80138For Sale
 MLS ID #1962643, Cameron McClellan, eXp Realty, LLC. REcolorado as distributed by MLS GRID
 - $564,9004 bd3 ba2.5k sqft20241 Willowbend Lane, Parker, CO 80138For SaleMLS ID #5795187, Sue Kenner, Keller Williams DTC. REcolorado as distributed by MLS GRID
- $649,0004 bd3 ba3k sqft10781 Vista Road, Parker, CO 80138For SaleMLS ID #6211320, Thuy Beinert, Stars and Stripes Homes Inc. REcolorado as distributed by MLS GRID
- $675,0004 bd3 ba3.1k sqft20857 E Shefield Place, Parker, CO 80138For SaleMLS ID #4679397, Brian Paul, Compass - Denver. REcolorado as distributed by MLS GRID
- $665,0004 bd3 ba2.6k sqft11590 Ridgeview Court, Parker, CO 80138For SaleMLS ID #6578126, Haley Swank, Madison & Company Properties. REcolorado as distributed by MLS GRID
- $639,9994 bd4 ba2.9k sqft11126 Glenmoor Place, Parker, CO 80138For SaleMLS ID #3778110, Lisa Schwandt, EXIT Realty DTC, Cherry Creek, Pikes Peak.. REcolorado as distributed by MLS GRID
- $588,0004 bd3 ba2.7k sqft10865 Acadia Place, Parker, CO 80138For SaleMLS ID #1689959, Brittany Ryan, TitanOne Realty. REcolorado as distributed by MLS GRID
- $669,9004 bd4 ba2.9k sqft20577 E Shefield Court, Parker, CO 80138For SaleMLS ID #6878642, Robert Hryniewich, HomeSmart. REcolorado as distributed by MLS GRID
- $610,0004 bd3 ba2.5k sqft21504 Omaha Avenue, Parker, CO 80138For SaleMLS ID #7586874, Lynsey Adragna, 8z Real Estate. REcolorado as distributed by MLS GRID
- $785,0005 bd4 ba3.9k sqft11630 Snowcreek Lane, Parker, CO 80138For SaleMLS ID #8267806, Jennifer Arvizu, Epique Realty. REcolorado as distributed by MLS GRID
- $700,0005 bd4 ba4.2k sqft23903 E Winter Springs Place, Parker, CO 80138For SaleMLS ID #7825630, Joseph Nemiroff, Berkshire Hathaway HomeServices Colorado Real Estate, LLC. REcolorado as distributed by MLS GRID
- $650,0004 bd3 ba4.2k sqft10804 Vista Road, Parker, CO 80138For SaleMLS ID #7661108, Derek Kliner, Realty One Group Platinum Elite. REcolorado as distributed by MLS GRID
- $699,5004 bd3 ba3.3k sqft11149 Dartmoor Court, Parker, CO 80138For SaleMLS ID #9822424, Sean McMillan, Mainstreet Properties Group LLC. REcolorado as distributed by MLS GRID
- $615,0003 bd4 ba2.1k sqft11090 Tim Tam Way, Parker, CO 80138For SaleMLS ID #9476786, Todd Landgrave, Kentwood Real Estate DTC, LLC. REcolorado as distributed by MLS GRID
- $624,9003 bd2 ba3.5k sqft22042 Hill Gail Way, Parker, CO 80138For SaleMLS ID #3468336, Andrew Botcherby, RE/MAX Real Estate Group Inc. REcolorado as distributed by MLS GRID
- $660,0004 bd3 ba2.6k sqft21341 White Ash Court, Parker, CO 80138For SaleMLS ID #7614480, Maureen Clark, Compass - Denver. REcolorado as distributed by MLS GRID
- $635,0005 bd3 ba3.5k sqft11223 Wintergreen Drive, Parker, CO 80138For SaleMLS ID #9866102, Natalie Jones, HomeSmart. REcolorado as distributed by MLS GRID
