Up and coming Crystal Valley will soon feature its own I-25 interchange, along with Costco and other great retail space! Explore the charms of Crystal Valley Ranch in this delightful home just minutes from local shopping, restaurants, and I-25. Enjoy the convenience of a community with a pool, a new dog park, and extensive walking and biking paths. The home welcomes you with a cozy front porch and an open-concept layout. The main floor boasts a powder bathroom, a kitchen with granite slab countertops, upgraded 42-inch dark shaker-style cabinets, and top-tier stainless steel appliances. Discover four spacious bedrooms with walk-in closets and a convenient laundry room upstairs. This residence offers both comfort and style in a vibrant community!
Sold for $580,000
$580,000
5227 Blue Lunar Lane, Castle Rock, CO 80104
4beds
1,916sqft
Single Family Residence
Built in 2021
5,271 Square Feet Lot
$554,100 Zestimate®
$303/sqft
$3,065 Estimated rent
Home value
$554,100
$526,000 - $582,000
$3,065/mo
Zestimate® history
Owner options
List your home for rent
$3,065/mo
Rent Zestimate®
Find your next renter with Zillow Rental Manager. Plus, with online applications, you can quickly screen prospective tenants – for free.
$3,065/mo
Rent Zestimate®
Refinance and save
$3,482/mo
Est. payment
Refinancing to a lower rate could help reduce your monthly payments and save thousands over the life of the loan.
$3,482/mo
Est. payment
Explore your selling options
Work with a Zillow partner agent
Leverage their expertise and Zillow's premium Showcase listings to get your home seen by more buyers.
Get startedList with your own agent
Get your home in front of millions of buyers by listing it on Zillow.
Learn how to do itSell it yourself
Take full control of how buyers see your home on Zillow by listing For Sale by Owner (FSBO).
List your homeWhat's special
Spacious bedroomsPowder bathroomGranite slab countertopsNew dog parkSteel appliancesWalk-in closets
Zillow last checked:
Listing updated:
Listed by:
Michael Anderson 303-888-2291 mike@coloradolegend.com,
RE/MAX Professionals
Bought with:
Raegan Marino, 100086976
West and Main Homes Inc
Source: REcolorado as distributed by MLS GRID,MLS#: 7835985
Facts & features
Interior
Bedrooms & bathrooms
- Bedrooms: 4
- Bathrooms: 3
- Full bathrooms: 1
- 3/4 bathrooms: 1
- 1/2 bathrooms: 1
- Main level bathrooms: 1
Primary bedroom
- Level: Upper
Bedroom
- Level: Upper
Bedroom
- Level: Upper
Bedroom
- Level: Upper
Primary bathroom
- Level: Upper
Bathroom
- Level: Upper
Bathroom
- Level: Main
Great room
- Level: Main
Kitchen
- Level: Main
Laundry
- Level: Upper
Office
- Level: Main
Heating
- Forced Air
Cooling
- Central Air
Appliances
- Included: Cooktop, Dishwasher, Microwave, Oven, Refrigerator
- Laundry: In Unit
Features
- Entrance Foyer, Granite Counters, Kitchen Island, Open Floorplan, Pantry, Smart Thermostat, Walk-In Closet(s), Wired for Data
- Flooring: Carpet, Laminate
- Windows: Double Pane Windows
- Basement: Crawl Space
Interior area
- Total structure area: 1,916
- Total interior livable area: 1,916 sqft
- Finished area above ground: 1,916
Property
Parking
- Total spaces: 2
- Parking features: Garage - Attached
- Attached garage spaces: 2
Features
- Levels: Two
- Stories: 2
- Patio & porch: Front Porch
- Exterior features: Private Yard, Rain Gutters, Smart Irrigation
Lot
- Size: 5,271 Square Feet
- Features: Irrigated, Landscaped, Master Planned, Sprinklers In Front
Details
- Parcel number: R0600918
- Special conditions: Standard
Construction
Type & style
- Home type: SingleFamily
- Architectural style: Traditional
- Property subtype: Single Family Residence
Materials
- Cement Siding, Frame
- Foundation: Slab
- Roof: Composition
Condition
- Year built: 2021
Details
- Builder model: 36204/Fraser
- Builder name: Century Communities
Utilities & green energy
- Sewer: Public Sewer
- Water: Public
Community & HOA
Community
- Security: Carbon Monoxide Detector(s), Smoke Detector(s)
- Subdivision: Crystal Valley Ranch
HOA
- Has HOA: Yes
- Amenities included: Clubhouse, Fitness Center, Park, Parking, Playground, Pool, Trail(s)
- Services included: Maintenance Grounds, Snow Removal, Trash
- HOA fee: $85 monthly
- HOA name: Crystal Valley Ranch HOA
- HOA phone: 303-663-1294
Location
- Region: Castle Rock
Financial & listing details
- Price per square foot: $303/sqft
- Tax assessed value: $526,250
- Annual tax amount: $2,779
- Date on market: 1/12/2024
- Listing terms: 1031 Exchange,Cash,Conventional,FHA,VA Loan
- Exclusions: Washer And Dryer, Personal Property, Bookshelves In Office
- Ownership: Individual
- Road surface type: Paved
Price history
| Date | Event | Price |
|---|---|---|
| 3/1/2024 | Sold | $580,000$303/sqft |
Source:  REcolorado as distributed by MLS GRID #7835985 Report a problem REcolorado as distributed by MLS GRID #7835985 Report a problem | ||
| 1/30/2024 | Pending sale | $580,000$303/sqft |
Source: REcolorado as distributed by MLS GRID #7835985 Report a problem | ||
| 1/12/2024 | Listed for sale | $580,000+31.8%$303/sqft |
Source: REcolorado as distributed by MLS GRID #7835985 Report a problem | ||
| 3/17/2021 | Sold | $439,995-0.6%$230/sqft |
Source: Public Record Report a problem | ||
| 1/8/2021 | Pending sale | $442,430$231/sqft |
Source: Coldwell Banker Realty 44 #6874864 Report a problem | ||
| 12/4/2020 | Price change | $442,430+0.2%$231/sqft |
Source: Century Communities of Colorado Report a problem | ||
| 11/23/2020 | Listed for sale | $441,430$230/sqft |
Source: Coldwell Banker Residential 44 #6874864 Report a problem | ||
Public tax history
| Year | Property taxes | Tax assessment |
|---|---|---|
| 2025 | $2,763 +8.7% | $32,900 -11.7% |
| 2024 | $2,542 +21.6% | $37,240 -1% |
| 2023 | $2,090 +55% | $37,600 +34.3% |
| 2022 | $1,348 | $28,000 +133.9% |
| 2021 | -- | $11,970 -3.5% |
| 2020 | $1,484 +1015.3% | $12,410 +75% |
| 2019 | $133 | $7,090 |
| 2018 | $133 | -- |
Find assessor info on the county website
Neighborhood: 80104
Nearby homes
- $587,7005 bd3 ba2.3k sqft5205 Blue Lunar Ln, Castle Rock, CO 80104Off Market
- $543,6003 bd3 ba2k sqft5241 Blue Lunar Ln, Castle Rock, CO 80104Off Market
- $559,9004 bd3 ba2k sqft5193 Blue Lunar Ln, Castle Rock, CO 80104For Sale
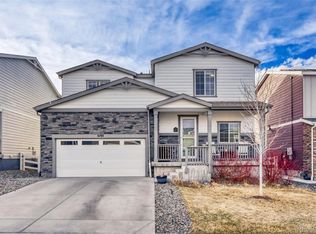
- $611,1004 bd3 ba3.2k sqft2066 Villageview Ln, Castle Rock, CO 80104Off Market

- $587,2005 bd3 ba2.3k sqft5255 Blue Lunar Ln, Castle Rock, CO 80104Off Market
- $685,0004 bd3 ba3.2k sqft2058 Villageview Ln, Castle Rock, CO 80104Sold
- $550,0005 bd4 ba2.7k sqft2042 Villageview Ln, Castle Rock, CO 80104Pending
- $616,5004 bd3 ba3.6k sqft2072 Villageview Ln, Castle Rock, CO 80104Off Market
Nearby schools
GreatSchools rating
- 8/10Castle Rock Elementary SchoolGrades: PK-6Distance: 3.9 mi
- 5/10Mesa Middle SchoolGrades: 6-8Distance: 4.1 mi
- 7/10Douglas County High SchoolGrades: 9-12Distance: 4.5 mi
Schools provided by the listing agent
- Elementary: Castle Rock
- Middle: Mesa
- High: Douglas County
- District: Douglas RE-1
Source: REcolorado as distributed by MLS GRID. This data may not be complete. We recommend contacting the local school district to confirm school assignments for this home.
Get a cash offer in 3 minutes
Find out how much your home could sell for in as little as 3 minutes with a no-obligation cash offer.
Estimated market value
$554,100
Get a cash offer in 3 minutes
Find out how much your home could sell for in as little as 3 minutes with a no-obligation cash offer.
Estimated market value
$554,100
- Colorado
- Douglas County
- Castle Rock
- 80104
- 5227 Blue Lunar Lane
Nearby cities
Nearby neighborhoods
Nearby zip codes
Other Castle Rock Topics
