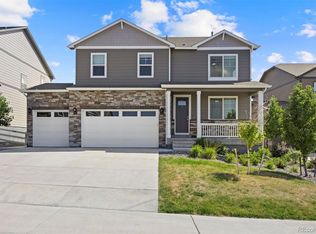
Spacious 5-bedroom home in the desirable Crystal Valley Ranch community of Castle Rock! Located in one of the area’s newer neighborhoods, this home offers the perfect blend of convenience, functionality, and lifestyle. Enjoy miles of scenic walking and biking trails, a community pool, clubhouse, and neighborhood park—all just minutes from your front door. With quick access to I-25 and close proximity to downtown Castle Rock, commuting and enjoying local shops, dining, and events is easy.
This rare floor plan features five true bedrooms and four bathrooms, providing flexibility for a variety of living situations. The finished walk-out basement includes a private bedroom and bathroom, making it ideal for long-term guests, multi-generational living, or a private home office setup. Upstairs, brand new carpet adds a fresh, move-in-ready feel.
The backyard is where this home truly stands out. Extensive landscaping creates a more refined and established outdoor space compared to surrounding properties—perfect for relaxing, entertaining, or simply enjoying Colorado evenings in a beautifully designed setting. You'll love the fruit trees, raised garden beds, and gas-piped fire pit for those summer evenings!
West facing driveway brings the perfect amount of sunlight into the home while protecting you from the icy, snowy mess in the winter!
A rare opportunity to own a spacious, thoughtfully upgraded home in one of Castle Rock’s most sought-after communities.
Accepting backups
Price cut: $35K (7/5)
$550,000
2042 Villageview Lane, Castle Rock, CO 80104
5beds
2,744sqft
:
Get pre-qualified$3,581/mo
Single Family Residence
Built in 2020
5,401 Square Feet Lot
$547,100 Zestimate®
$200/sqft
$84/mo HOA
What's special
- 150 days |
- 1,814 |
- 125 |
Zillow last checked:
Listing updated:
Listed by:
Matthew Thomson 303-578-6260 thomsonhomes@gmail.com,
Key Realty
Source: REcolorado as distributed by MLS GRID,MLS#: 7489434
Facts & features
Interior
Bedrooms & bathrooms
- Bedrooms: 5
- Bathrooms: 4
- Full bathrooms: 1
- 3/4 bathrooms: 2
- 1/2 bathrooms: 1
- Main level bathrooms: 1
Bedroom
- Level: Upper
Bedroom
- Level: Upper
Bedroom
- Level: Upper
Bedroom
- Features: Primary Suite
- Level: Upper
Bedroom
- Level: Basement
Bathroom
- Level: Main
Bathroom
- Level: Upper
Bathroom
- Features: En Suite Bathroom, Primary Suite
- Level: Upper
Bathroom
- Level: Basement
Family room
- Level: Basement
Kitchen
- Level: Main
Laundry
- Level: Upper
Living room
- Level: Main
Heating
- Forced Air, Natural Gas
Cooling
- Central Air
Appliances
- Included: Dishwasher, Dryer, Gas Water Heater, Refrigerator, Washer
Features
- Ceiling Fan(s), Granite Counters, Pantry, Primary Suite, Smoke Free, Walk-In Closet(s)
- Flooring: Carpet, Tile, Wood
- Basement: Finished,Walk-Out Access
Interior area
- Total structure area: 2,744
- Total interior livable area: 2,744 sqft
- Finished area above ground: 1,972
- Finished area below ground: 571
Property
Parking
- Total spaces: 2
- Parking features: Garage - Attached
- Attached garage spaces: 2
Features
- Levels: Two
- Stories: 2
- Patio & porch: Patio
- Exterior features: Fire Pit, Garden
- Fencing: Full
Lot
- Size: 5,401 Square Feet
Details
- Parcel number: R0600914
- Special conditions: Standard
Construction
Type & style
- Home type: SingleFamily
- Property subtype: Single Family Residence
Materials
- Cement Siding, Frame
- Roof: Composition
Condition
- Year built: 2020
Utilities & green energy
- Sewer: Public Sewer
- Water: Public
Community & HOA
Community
- Subdivision: Crystal Valley
HOA
- Has HOA: Yes
- Amenities included: Clubhouse, Fitness Center, Park, Pool, Trail(s)
- Services included: Recycling, Trash
- HOA fee: $84 monthly
- HOA name: Crystal Valley Ranch
- HOA phone: 303-232-9200
Location
- Region: Castle Rock
Financial & listing details
- Price per square foot: $200/sqft
- Tax assessed value: $592,098
- Annual tax amount: $3,634
- Date on market: 3/4/2026
- Listing terms: Cash,Conventional,VA Loan
- Exclusions: All Furniture And Personal Property (Interior And Exterior) plants (Exterior) Identified With Ribbon Or Other Identifier jeep Door Hoist In Garage metal Shelf In Basement Storage freezer In Basement Storage
- Ownership: Individual
Estimated market value
$547,100
$520,000 - $574,000
$3,553/mo
Price history
| Date | Event | Price |
|---|---|---|
| 7/17/2026 | Pending sale | $550,000$200/sqft |
Source:  REcolorado as distributed by MLS GRID #7489434 Report a problem REcolorado as distributed by MLS GRID #7489434 Report a problem | ||
| 7/5/2026 | Price change | $550,000-6%$200/sqft |
Source: REcolorado as distributed by MLS GRID #7489434 Report a problem | ||
| 6/10/2026 | Price change | $585,000-3.9%$213/sqft |
Source: REcolorado as distributed by MLS GRID #7489434 Report a problem | ||
| 4/26/2026 | Price change | $609,000-4.1%$222/sqft |
Source: REcolorado as distributed by MLS GRID #7489434 Report a problem | ||
| 4/7/2026 | Price change | $635,000-3.1%$231/sqft |
Source: REcolorado as distributed by MLS GRID #7489434 Report a problem | ||
| 3/12/2026 | Price change | $655,000-1.8%$239/sqft |
Source: REcolorado as distributed by MLS GRID #7489434 Report a problem | ||
| 3/3/2026 | Listed for sale | $667,000+52.3%$243/sqft |
Source: REcolorado as distributed by MLS GRID #7489434 Report a problem | ||
| 4/20/2020 | Sold | $437,990$160/sqft |
Source: Public Record Report a problem | ||
Public tax history
| Year | Property taxes | Tax assessment |
|---|---|---|
| 2025 | $3,132 +8.7% | $37,000 -11.3% |
| 2024 | $2,881 +28.7% | $41,730 -0.9% |
| 2023 | $2,238 -35.6% | $42,130 +40.5% |
| 2022 | $3,474 | $29,990 -2.8% |
| 2021 | -- | $30,850 +179.4% |
| 2020 | $1,321 +892.1% | $11,040 +54.2% |
| 2019 | $133 | $7,160 |
| 2018 | $133 | -- |
Find assessor info on the county website
Monthly payment
Est. payment
Payment breakdown
Explore the cost of this home by adjusting the details. Changes won't be saved.Climate risks
Neighborhood: 80104
Nearby schools
GreatSchools rating
- 8/10Castle Rock Elementary SchoolGrades: PK-6Distance: 3.9 mi
- 5/10Mesa Middle SchoolGrades: 6-8Distance: 4.1 mi
- 7/10Douglas County High SchoolGrades: 9-12Distance: 4.5 mi
Schools provided by the listing agent
- Elementary: Castle Rock
- Middle: Mesa
- High: Douglas County
- District: Douglas RE-1
Source: REcolorado as distributed by MLS GRID. This data may not be complete. We recommend contacting the local school district to confirm school assignments for this home.
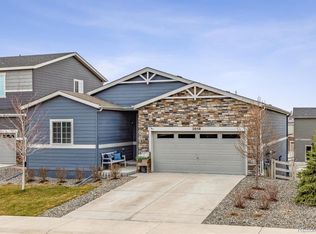
- $685,0004 bd3 ba3.2k sqft2058 Villageview Ln, Castle Rock, CO 80104Sold
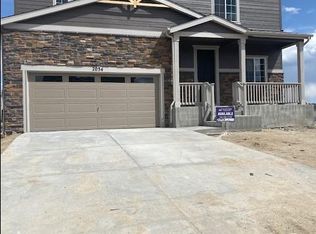
- $597,3003 bd3 ba2.9k sqft2034 Villageview Ln, Castle Rock, CO 80104Off Market

- $615,1004 bd3 ba3.2k sqft2066 Villageview Ln, Castle Rock, CO 80104Off Market
- $545,9003 bd3 ba2k sqft5241 Blue Lunar Ln, Castle Rock, CO 80104Off Market
- $589,6005 bd3 ba2.3k sqft5255 Blue Lunar Ln, Castle Rock, CO 80104Off Market
- $580,0004 bd3 ba1.9k sqft5227 Blue Lunar Ln, Castle Rock, CO 80104Sold
- $617,6004 bd3 ba3.6k sqft2072 Villageview Ln, Castle Rock, CO 80104Off Market
- $647,5004 bd4 ba4.3k sqft2057 Villageview Ln, Castle Rock, CO 80104Off Market
A local agent can set up tours, give advice and negotiate with sellers.
Similar homes
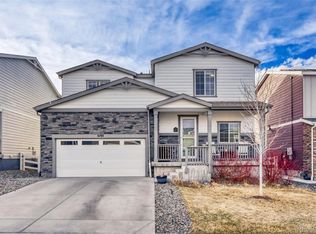
- $569,9004 bd3 ba2k sqft5193 Blue Lunar Lane, Castle Rock, CO 80104For Sale
 MLS ID #2891440, Belinda Hollingshead, The Linear Group LLC. REcolorado as distributed by MLS GRID
 - $629,0005 bd3 ba3.6k sqft5328 Trails Edge Lane, Castle Rock, CO 80104For Sale
 MLS ID #9448567, Judd Olson, Jason Mitchell Real Estate Colorado, LLC. REcolorado as distributed by MLS GRID
 - $575,0003 bd3 ba2.2k sqft2595 Gray Wolf Place, Castle Rock, CO 80104For Sale
 MLS ID #2516799, David Richins, RE/MAX Professionals. REcolorado as distributed by MLS GRID
 - $665,0005 bd3 ba2.7k sqft4875 Cattle Cross Trail, Castle Rock, CO 80104For Sale
 MLS ID #9803258, Cindy Sheldon, LIV Sotheby's International Realty. REcolorado as distributed by MLS GRID
 - $599,0003 bd3 ba2.7k sqft4828 Cattle Cross Road, Castle Rock, CO 80104New ConstructionMLS ID #9409082, Jennifer Blandon, Holland Homes. REcolorado as distributed by MLS GRID
- $599,0003 bd3 ba2.9k sqft2688 Loon Circle, Castle Rock, CO 80104For SaleMLS ID #5055355, Judy Johnson, You 1st Realty. REcolorado as distributed by MLS GRID
- $650,0005 bd3 ba3.9k sqft4851 Cattle Cross Road, Castle Rock, CO 80104New ConstructionMLS ID #9288005, Sarah Zewe, Coldwell Banker Realty 24. REcolorado as distributed by MLS GRID
- $659,0003 bd3 ba3.1k sqft4863 Cattle Cross Trail, Castle Rock, CO 80104For SaleMLS ID #4673903, Cathrine Coots, RE/MAX Alliance. REcolorado as distributed by MLS GRID
- $687,9994 bd3 ba2.5k sqft5955 Plains End Court, Castle Rock, CO 80104For SaleMLS ID #2546615, Andrew Livingston, Freedom Realty Group LLC. REcolorado as distributed by MLS GRID
- $570,0004 bd4 ba2.7k sqft5247 E Hamilton Avenue, Castle Rock, CO 80104For SaleMLS ID #4174747, Angela Chavez, RE/MAX Professionals. REcolorado as distributed by MLS GRID
- $662,0005 bd4 ba3.8k sqft3594 Cade Court, Castle Rock, CO 80104For SaleMLS ID #7892382, Kathryn Bartic, Keller Williams Integrity Real Estate LLC. REcolorado as distributed by MLS GRID
- $568,9003 bd4 ba2.2k sqft4915 Parsons Way, Castle Rock, CO 80104For SaleMLS ID #3585461, Lauren Creadick, RE/MAX Professionals. REcolorado as distributed by MLS GRID
- $585,0004 bd2 ba1.7k sqft284 Vista Cliff Circle, Castle Rock, CO 80104For SaleMLS ID #1737778, Robert Sheets, HomeSmart. REcolorado as distributed by MLS GRID
- $649,0003 bd3 ba2k sqft4345 Rapport Drive, Castle Rock, CO 80104For SaleMLS ID #2650603, Marcus Harris, Coldwell Banker Realty 24. REcolorado as distributed by MLS GRID
- $619,5003 bd3 ba3k sqft604 Silver Rock Trail, Castle Rock, CO 80104For SaleMLS ID #1874431, Susan Sechrist, New West Realty LLC. REcolorado as distributed by MLS GRID
- $550,0003 bd3 ba2.3k sqft2907 Distant Rock Avenue, Castle Rock, CO 80109For SaleMLS ID #7745331, Travis Wilcox, RISE Real Estate. REcolorado as distributed by MLS GRID
- $574,9005 bd4 ba2.3k sqft3141 Hardin Street, Castle Rock, CO 80109For SaleMLS ID #2998713, Taunya Lanier, RE/MAX Alliance. REcolorado as distributed by MLS GRID
- $650,0006 bd4 ba3.4k sqft6193 Brantly Avenue, Castle Rock, CO 80104For SaleMLS ID #1654618, Jeremy Kane, eXp Realty, LLC. REcolorado as distributed by MLS GRID
- $585,0004 bd3 ba2.2k sqft17409 Birds Foot Avenue, Parker, CO 80134For SaleMLS ID #9486661, Michael Cuasito, Real Broker, LLC DBA Real. REcolorado as distributed by MLS GRID
- $749,9004 bd3 ba4.1k sqft2389 Mccracken Lane, Castle Rock, CO 80104For SaleMLS ID #9474194, Steven Hayden, eLIST Realty LLC. REcolorado as distributed by MLS GRID
