Welcome home to this beautiful four bedroom, three bath home located in Castle Rock’s desirable Terrain neighborhood. As you enter the home, you’re immediately greeted by the light, bright paint, high-end finishes and honey hued hardwood floors. The main level features a beautiful kitchen with quartz counters, white cabinets, large island, stainless steel appliance with gas range, walk-in pantry, and eating area. The open floor plan boasts a large living area with gas fireplace with stone surround and large windows that provide abundant natural light and amazing views of the expansive open space behind the home. A spacious formal dining room, bedroom/office and full bath complete the main level. Sliding glass doors from the kitchen open to the patio and professionally landscaped, zero-scape backyard. Upstairs you will find a second living area in the large loft, perfect for watching movies or creating a quiet study space. The large primary suite boasts expansive views of the open space prairie and features a beautiful en-suite bath with quartz counters, double vanity, and HUGE walk-in closet. The second level is completed by two additional bedrooms, a large secondary bath with double vanity, and convenient upstairs laundry room with plenty of space for storage. The full basement is unfinished offering endless opportunity with more than 1300 square feet of potential, bath rough-in, egress windows, and high ceilings. The attached two-car garage is over-sized with extra space for storage and/or a work area. The amenities of this Meritage home include dual-zone HVAC with humidifier, smart thermostat, sump pump, tankless water heater, and tons of storage throughout. With access to two pools, parks, nearby schools, churches, and retail, this home has it all!
Sold for $650,000
$650,000
588 Silver Rock Trail, Castle Rock, CO 80104
4beds
4,040sqft
Single Family Residence
Built in 2020
4,966 Square Feet Lot
$679,400 Zestimate®
$161/sqft
$3,736 Estimated rent
Home value
$679,400
$645,000 - $713,000
$3,736/mo
Zestimate® history
Owner options
List your home for rent
$3,736/mo
Rent Zestimate®
Find your next renter with Zillow Rental Manager. Plus, with online applications, you can quickly screen prospective tenants – for free.
$3,736/mo
Rent Zestimate®
Refinance and save
$4,171/mo
Est. payment
Refinancing to a lower rate could help reduce your monthly payments and save thousands over the life of the loan.
$4,171/mo
Est. payment
Explore your selling options
Work with a Zillow partner agent
Leverage their expertise and Zillow's premium Showcase listings to get your home seen by more buyers.
Get startedList with your own agent
Get your home in front of millions of buyers by listing it on Zillow.
Learn how to do itSell it yourself
Take full control of how buyers see your home on Zillow by listing For Sale by Owner (FSBO).
List your homeWhat's special
Zillow last checked:
Listing updated:
Listed by:
AK Riley 720-289-2929 ak@akrileyrealestate.com,
Coldwell Banker Realty 24,
Susie Warta 303-523-4297,
Coldwell Banker Realty 24
Bought with:
Jim Titus, 100018447
Redfin Corporation
Source: REcolorado as distributed by MLS GRID,MLS#: 4331484
Facts & features
Interior
Bedrooms & bathrooms
- Bedrooms: 4
- Bathrooms: 3
- Full bathrooms: 3
- Main level bathrooms: 1
- Main level bedrooms: 1
Primary bedroom
- Description: Large Primary With Beautiful Views & En-Suite Bath
- Level: Upper
Bedroom
- Level: Upper
Bedroom
- Level: Upper
Bedroom
- Description: Can Be Used As Bedroom Or Perfect For Home Office
- Level: Main
Primary bathroom
- Description: Quartz Counters, Double Vanity, And Huge Walk-In Closet
- Level: Upper
Bathroom
- Description: Large Hallway Bath With Double Vanity
- Level: Upper
Bathroom
- Description: Full Bath On Main Level
- Level: Main
Dining room
- Description: Formal Dining Room In Addition To Eat-In Kitchen
- Level: Main
Great room
- Description: Open Floorplan, Gas Fireplace, Large Windows And Sliding Doors To Patio
- Level: Main
Kitchen
- Description: White Cabinets, Quartz Counters, Stainless Steel Appliances
- Level: Main
Laundry
- Description: Convenient Upstairs Laundry With Room For Storage
- Level: Upper
Loft
- Description: Flex Space For Extra Family Room Or Study Area
- Level: Upper
Heating
- Forced Air
Cooling
- Central Air
Appliances
- Included: Dishwasher, Disposal, Dryer, Gas Water Heater, Microwave, Oven, Range, Refrigerator, Tankless Water Heater, Washer
- Laundry: In Unit
Features
- Ceiling Fan(s), Eat-in Kitchen, Kitchen Island, Open Floorplan, Pantry, Primary Suite, Quartz Counters, Smart Thermostat, Walk-In Closet(s)
- Flooring: Carpet, Tile, Wood
- Windows: Window Coverings, Window Treatments
- Basement: Bath/Stubbed,Daylight,Full,Sump Pump,Unfinished
- Number of fireplaces: 1
- Fireplace features: Family Room, Gas
Interior area
- Total structure area: 4,040
- Total interior livable area: 4,040 sqft
- Finished area above ground: 2,705
- Finished area below ground: 0
Property
Parking
- Total spaces: 2
- Parking features: Garage - Attached
- Attached garage spaces: 2
Features
- Levels: Two
- Stories: 2
- Patio & porch: Patio
- Exterior features: Private Yard, Rain Gutters
- Fencing: Partial
Lot
- Size: 4,966 Square Feet
- Features: Cul-De-Sac, Landscaped, Open Space, Sprinklers In Front
Details
- Parcel number: R0606240
- Special conditions: Standard
Construction
Type & style
- Home type: SingleFamily
- Architectural style: Traditional
- Property subtype: Single Family Residence
Materials
- Frame
- Roof: Composition
Condition
- Year built: 2020
Details
- Builder name: Meritage Homes
Utilities & green energy
- Sewer: Public Sewer
- Water: Public
- Utilities for property: Cable Available, Electricity Connected, Natural Gas Connected
Community & HOA
Community
- Security: Carbon Monoxide Detector(s), Smoke Detector(s), Video Doorbell
- Subdivision: Terrain
HOA
- Has HOA: Yes
- Amenities included: Park, Pool
- HOA fee: $268 quarterly
- HOA name: Castle Oaks Master Association
- HOA phone: 720-560-8127
Location
- Region: Castle Rock
Financial & listing details
- Price per square foot: $161/sqft
- Tax assessed value: $672,765
- Annual tax amount: $4,636
- Date on market: 4/4/2024
- Listing terms: Cash,Conventional,FHA,Other,VA Loan
- Exclusions: Garage Refrigerator, Security Cameras.
- Ownership: Individual
- Electric utility on property: Yes
- Road surface type: Paved
Price history
| Date | Event | Price |
|---|---|---|
| 7/9/2026 | Listing removed | $3,400$1/sqft |
Source: Zillow Rentals Report a problem | ||
| 6/20/2026 | Price change | $3,400-1.4%$1/sqft |
Source: Zillow Rentals Report a problem | ||
| 6/11/2026 | Price change | $3,450+0%$1/sqft |
Source: Zillow Rentals Report a problem | ||
| 6/6/2026 | Price change | $3,449-2.8%$1/sqft |
Source: Zillow Rentals Report a problem | ||
| 6/3/2026 | Price change | $3,5490%$1/sqft |
Source: Zillow Rentals Report a problem | ||
| 5/30/2026 | Price change | $3,550-1.1%$1/sqft |
Source: Zillow Rentals Report a problem | ||
| 5/29/2026 | Listed for rent | $3,589+10.4%$1/sqft |
Source: Zillow Rentals Report a problem | ||
| 2/22/2026 | Listing removed | $3,250$1/sqft |
Source: Zillow Rentals Report a problem | ||
| 10/30/2025 | Price change | $3,250-5.8%$1/sqft |
Source: Zillow Rentals Report a problem | ||
| 10/17/2025 | Price change | $3,450+6.2%$1/sqft |
Source: Zillow Rentals Report a problem | ||
| 10/4/2025 | Price change | $3,250-3%$1/sqft |
Source: Zillow Rentals Report a problem | ||
| 9/28/2025 | Price change | $3,350-1.5%$1/sqft |
Source: Zillow Rentals Report a problem | ||
| 9/16/2025 | Price change | $3,400-1.4%$1/sqft |
Source: Zillow Rentals Report a problem | ||
| 9/9/2025 | Listed for rent | $3,450+1.5%$1/sqft |
Source: Zillow Rentals Report a problem | ||
| 9/2/2025 | Listing removed | $3,400$1/sqft |
Source: REcolorado as distributed by MLS GRID #2556692 Report a problem | ||
| 8/30/2025 | Listed for rent | $3,400$1/sqft |
Source: REcolorado as distributed by MLS GRID #2556692 Report a problem | ||
| 8/30/2025 | Listing removed | $3,400$1/sqft |
Source: Zillow Rentals Report a problem | ||
| 8/28/2025 | Listed for rent | $3,400-1.4%$1/sqft |
Source: Zillow Rentals Report a problem | ||
| 3/5/2025 | Listing removed | $3,450$1/sqft |
Source: Zillow Rentals Report a problem | ||
| 1/30/2025 | Listed for rent | $3,450-2.7%$1/sqft |
Source: Zillow Rentals Report a problem | ||
| 12/8/2024 | Listing removed | $3,545+12.7%$1/sqft |
Source: Zillow Rentals Report a problem | ||
| 12/7/2024 | Price change | $3,145-6%$1/sqft |
Source: Zillow Rentals Report a problem | ||
| 12/4/2024 | Price change | $3,345-0.1%$1/sqft |
Source: Zillow Rentals Report a problem | ||
| 11/17/2024 | Price change | $3,350-3.2%$1/sqft |
Source: Zillow Rentals Report a problem | ||
| 11/5/2024 | Listed for rent | $3,460$1/sqft |
Source: Zillow Rentals Report a problem | ||
| 4/30/2024 | Sold | $650,000+14.2%$161/sqft |
Source:  REcolorado as distributed by MLS GRID #4331484 Report a problem REcolorado as distributed by MLS GRID #4331484 Report a problem | ||
| 5/13/2021 | Sold | $569,010$141/sqft |
Source: Public Record Report a problem | ||
Public tax history
| Year | Property taxes | Tax assessment |
|---|---|---|
| 2025 | $4,594 -0.9% | $42,050 -10.8% |
| 2024 | $4,636 +11.2% | $47,150 -0.9% |
| 2023 | $4,167 +274.6% | $47,600 +36.1% |
| 2022 | $1,112 | $34,980 +280.6% |
| 2021 | -- | $9,190 +30.2% |
| 2020 | $858 | $7,060 |
| 2019 | -- | -- |
Find assessor info on the county website
Neighborhood: 80104
Nearby homes
- $653,5003 bd3 ba3.6k sqft580 Silver Rock Trl, Castle Rock, CO 80104Sold
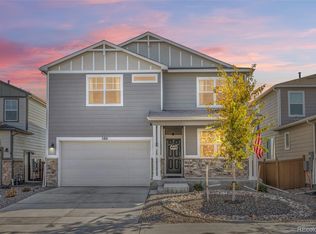
- $619,5003 bd3 ba3k sqft604 Silver Rock Trl, Castle Rock, CO 80104For Sale
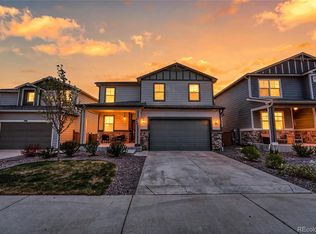
- $611,2003 bd3 ba2.4k sqft620 Silver Rock Trl, Castle Rock, CO 80104Off Market
- $637,5003 bd3 ba2.4k sqft354 Silver Rock Trl, Castle Rock, CO 80104Off Market
- $580,1003 bd3 ba2k sqft335 Silver Rock Trl, Castle Rock, CO 80108Off Market
- $613,7003 bd3 ba2.4k sqft365 Silver Rock Trl, Castle Rock, CO 80104Off Market
- $637,4004 bd3 ba2.6k sqft371 Silver Rock Trl, Castle Rock, CO 80104Off Market
- $637,5004 bd3 ba2.6k sqft3778 Sandy Vista Trl, Castle Rock, CO 80104Off Market
Nearby schools
GreatSchools rating
- 6/10Sage Canyon Elementary SchoolGrades: PK-6Distance: 1.2 mi
- 5/10Mesa Middle SchoolGrades: 6-8Distance: 1.3 mi
- 7/10Douglas County High SchoolGrades: 9-12Distance: 2.3 mi
Schools provided by the listing agent
- Elementary: Rock Ridge
- Middle: Mesa
- High: Douglas County
- District: Douglas RE-1
Source: REcolorado as distributed by MLS GRID. This data may not be complete. We recommend contacting the local school district to confirm school assignments for this home.
Get a cash offer in 3 minutes
Find out how much your home could sell for in as little as 3 minutes with a no-obligation cash offer.
Estimated market value
$679,400
Get a cash offer in 3 minutes
Find out how much your home could sell for in as little as 3 minutes with a no-obligation cash offer.
Estimated market value
$679,400
- Colorado
- Douglas County
- Castle Rock
- 80104
- 588 Silver Rock Trail
Nearby cities
Nearby neighborhoods
Nearby zip codes
Other Castle Rock Topics
