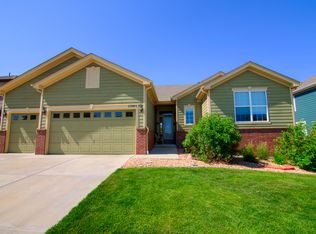
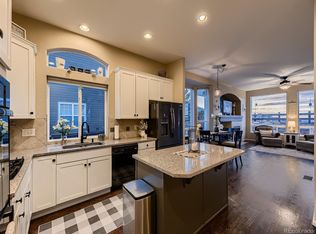
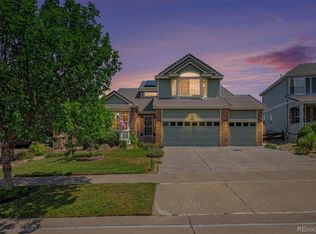
Welcome to this exceptional two-story home in Parker's prestigious Horse Creek community. Built in 2008, this meticulously maintained residence has been thoughtfully enhanced with custom finishes and upgrades throughout. Offering over 4100 square feet, including 6 bedrooms, 4 bathrooms, a main-floor office, and professionally finished basement, this home offers the space and flexibility to adapt to your lifestyle. Ideally located just steps from award-winning Douglas County schools, neighborhood pool, parks, trails and open space, this home combines convenience with an exceptional lifestyle. Commuters will appreciate being just 25 miles or approximately 30 minutes from Denver, with close proximity to major highways and thoroughfares. And this one is turn-key, with improvements including a new roof (2023), new exterior paint (2023), new garage door, gutters, and window screens (2023). Interior updates feature gorgeous hardwood floors, iron banisters, plantation shutters and a beautifully remodeled kitchen with a clean, modern design. The spacious primary suite offers a comfortable retreat, while generously-sized secondary bedrooms provide flexibility for family or guests. A secluded main-floor office with fireplace creates a warm and functional setting for working from home. The finished basement expands the living space with a recreation/media area, two bedrooms (conforming) and bathroom. Backing to open space, the backyard offers peaceful views and added privacy. Enjoy outdoor living on the stamped concrete patio with a hot tub, perfect for relaxing or entertaining. Visit picturesque downtown Parker's many boutiques and restaurants, or spend your days paddle-boarding at the reservoir followed by a hike at the area's incline. An outstanding opportunity to enjoy refined living in one of the area's most desirable neighborhoods.
Pending
$825,000
15971 E Summit Fox Avenue, Parker, CO 80134
6beds
4,144sqft
:
Get pre-qualified$5,329/mo
Single Family Residence
Built in 2008
8,538 Square Feet Lot
$-- Zestimate®
$199/sqft
$144/mo HOA
What's special
- 12 days |
- 794 |
- 68 |
Zillow last checked:
Listing updated:
Listed by:
Maya Harris 720-560-9155 Maya.Harris@cbrealty.com,
Coldwell Banker Realty 24
Source: REcolorado as distributed by MLS GRID,MLS#: 9034686
Facts & features
Interior
Bedrooms & bathrooms
- Bedrooms: 6
- Bathrooms: 4
- Full bathrooms: 3
- 1/2 bathrooms: 1
- Main level bathrooms: 1
Bedroom
- Level: Upper
Bedroom
- Level: Upper
Bedroom
- Level: Upper
Bedroom
- Level: Upper
Bedroom
- Level: Basement
Bedroom
- Level: Basement
Bathroom
- Features: En Suite Bathroom
- Level: Upper
Bathroom
- Features: En Suite Bathroom
- Level: Upper
Bathroom
- Level: Main
Bathroom
- Level: Basement
Media room
- Level: Basement
Heating
- Forced Air, Natural Gas
Cooling
- Central Air
Features
- Basement: Full
- Number of fireplaces: 1
- Fireplace features: Gas
Interior area
- Total structure area: 4,144
- Total interior livable area: 4,144 sqft
- Finished area above ground: 2,724
- Finished area below ground: 1,039
Property
Parking
- Total spaces: 3
- Parking features: Concrete
- Attached garage spaces: 3
Features
- Levels: Two
- Stories: 2
- Patio & porch: Patio
- Fencing: Full
Lot
- Size: 8,538 Square Feet
Details
- Parcel number: R0452511
- Special conditions: Third Party Approval
Construction
Type & style
- Home type: SingleFamily
- Architectural style: Traditional
- Property subtype: Single Family Residence
Materials
- Frame, Stone, Wood Siding
- Roof: Composition
Condition
- Year built: 2008
Utilities & green energy
- Sewer: Public Sewer
- Water: Public
- Utilities for property: Cable Available, Electricity Connected, Internet Access (Wired), Natural Gas Connected, Phone Available
Community & HOA
Community
- Security: Smoke Detector(s)
- Subdivision: Douglas 234
HOA
- Has HOA: Yes
- Amenities included: Park, Playground, Pool
- Services included: Maintenance Grounds, Recycling, Trash
- HOA fee: $144 monthly
- HOA name: Horse Creek HOA/TMMC
- HOA phone: 303-985-9623
Location
- Region: Parker
Financial & listing details
- Price per square foot: $199/sqft
- Tax assessed value: $777,629
- Annual tax amount: $5,406
- Date on market: 7/24/2026
- Listing terms: 1031 Exchange,Cash,Conventional,FHA,VA Loan
- Exclusions: Washer & Dryer
- Ownership: Individual
- Electric utility on property: Yes
- Road surface type: Paved
Estimated market value
Not available
Estimated sales range
Not available
Not available
Price history
| Date | Event | Price |
|---|---|---|
| 7/28/2026 | Pending sale | $825,000$199/sqft |
Source:  REcolorado as distributed by MLS GRID #9034686 Report a problem REcolorado as distributed by MLS GRID #9034686 Report a problem | ||
| 7/24/2026 | Listed for sale | $825,000+127.9%$199/sqft |
Source: REcolorado as distributed by MLS GRID #9034686 Report a problem | ||
| 5/30/2008 | Sold | $361,940$87/sqft |
Source: Public Record Report a problem | ||
Public tax history
| Year | Property taxes | Tax assessment |
|---|---|---|
| 2025 | $5,292 -12.2% | $48,610 -12.7% |
| 2024 | $6,027 +37.3% | $55,650 -1% |
| 2023 | $4,390 -3.7% | $56,190 +42.4% |
| 2022 | $4,557 | $39,460 -2.8% |
| 2021 | -- | $40,590 +5.7% |
| 2020 | $4,360 +7.6% | $38,410 |
| 2019 | $4,052 | $38,410 +10.3% |
| 2018 | $4,052 +6% | $34,810 |
| 2017 | $3,822 +101.1% | $34,810 +2% |
| 2016 | $1,901 -50.7% | $34,130 |
| 2015 | $3,856 +6.7% | $34,130 +24.3% |
| 2014 | $3,615 | $27,450 |
| 2013 | -- | $27,450 -1.2% |
| 2012 | -- | $27,790 |
| 2011 | -- | $27,790 -4.6% |
| 2010 | -- | $29,120 +23.9% |
| 2009 | $1,441 | $23,510 +278.6% |
| 2008 | -- | $6,210 +89.9% |
| 2006 | $387 | $3,270 |
Find assessor info on the county website
Monthly payment
Est. payment
Payment breakdown
Explore the cost of this home by adjusting the details. Changes won't be saved.Climate risks
Neighborhood: Douglas
Nearby schools
GreatSchools rating
- 8/10Gold Rush Elementary SchoolGrades: PK-5Distance: 0.2 mi
- 5/10Cimarron Middle SchoolGrades: 6-8Distance: 4.3 mi
- 7/10Legend High SchoolGrades: 9-12Distance: 4 mi
Schools provided by the listing agent
- Elementary: Gold Rush
- Middle: Cimarron
- High: Legend
- District: Douglas RE-1
Source: REcolorado as distributed by MLS GRID. This data may not be complete. We recommend contacting the local school district to confirm school assignments for this home.
- $726,1004 bd3 ba3.1k sqft15957 E Summit Fox Ave, Parker, CO 80134Off Market
- $759,0005 bd3 ba4k sqft15985 E Summit Fox Ave, Parker, CO 80134Off Market
- $825,0005 bd3 ba4k sqft15943 E Summit Fox Ave, Parker, CO 80134Sold
- $772,0004 bd3 ba4.3k sqft15999 E Summit Fox Ave, Parker, CO 80134Sold

- $787,7005 bd4 ba4.6k sqft15960 E Summit Fox Ave, Parker, CO 80134Off Market
- $736,7003 bd2 ba4.7k sqft15944 E Summit Fox Ave, Parker, CO 80134Off Market
- $873,8005 bd4 ba4.6k sqft11934 Silvertop Cir, Parker, CO 80134Off Market
- $754,2004 bd3 ba4.1k sqft15976 E Summit Fox Ave, Parker, CO 80134Off Market
A local agent can set up tours, give advice and negotiate with sellers.
Similar homes
- $800,0005 bd4 ba4k sqft11854 S Breeze Grass Way, Parker, CO 80134For Sale
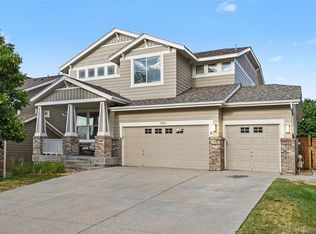
 MLS ID #4202699, Kimberly Beck, Corcoran Perry & Co.. REcolorado as distributed by MLS GRID
 - $787,0005 bd4 ba4.3k sqft17783 Coral Burst Street, Parker, CO 80134For Sale
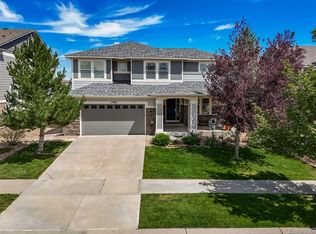 MLS ID #9613183, Debra Gleason, RE/MAX Professionals. REcolorado as distributed by MLS GRID
 - $750,0005 bd4 ba4.4k sqft15048 Yellowthroat Street, Parker, CO 80134For Sale
 MLS ID #2442590, Alana Hankins, Compass - Denver. REcolorado as distributed by MLS GRID
 - $825,0005 bd5 ba4.4k sqft11960 Singing Winds Street, Parker, CO 80138For Sale
 MLS ID #9142937, Robert Sharpe, RE/MAX Synergy. REcolorado as distributed by MLS GRID
 - $925,0006 bd6 ba5.6k sqft5373 Spur Cross Trail, Parker, CO 80134For SaleMLS ID #9424114, Jennifer Morrissette, 8z Real Estate. REcolorado as distributed by MLS GRID
- $874,5005 bd5 ba4.8k sqft10469 Hillrose Street, Parker, CO 80134For SaleMLS ID #1805053, Justin Grimm, Mycasa Llc. REcolorado as distributed by MLS GRID
- $715,0006 bd4 ba3.4k sqft16685 Trail Sky Circle, Parker, CO 80134For SaleMLS ID #6269929, Jennifer Sosa, RE/MAX Leaders. REcolorado as distributed by MLS GRID
- $720,0004 bd4 ba3.2k sqft9832 Amber Rock Drive, Parker, CO 80134For SaleMLS ID #4344405, Jennifer Routon, LIV Sotheby's International Realty. REcolorado as distributed by MLS GRID
- $740,0004 bd4 ba4k sqft10548 Oakmoor Lane, Parker, CO 80134For SaleMLS ID #1750160, Elizabeth Lowey, Marrs Realty and Management. REcolorado as distributed by MLS GRID
- $825,0006 bd4 ba4.1k sqft23350 Mill Valley Place, Parker, CO 80138For SaleMLS ID #5681278, Christine Rodgers, RE/MAX Professionals. REcolorado as distributed by MLS GRID
- $829,0005 bd5 ba5k sqft7305 Meadow View, Parker, CO 80134For SaleMLS ID #5207684, Debra Arterbury, Silverwood Real Estate Services LLC. REcolorado as distributed by MLS GRID
- $950,0006 bd4 ba5.1k sqft14317 Double Dutch Loop, Parker, CO 80134For SaleMLS ID #6276561, Joyce Davis, Coldwell Banker Realty 56. REcolorado as distributed by MLS GRID
- $835,0005 bd5 ba5k sqft7132 Bandit Drive, Castle Rock, CO 80108For SaleMLS ID #1583409, Brandon Griffin, eXp Realty, LLC. REcolorado as distributed by MLS GRID
- $635,0005 bd3 ba3.7k sqft10894 Willow Reed Circle, Parker, CO 80134For SaleMLS ID #5968835, Joan Pratt, RE/MAX Professionals. REcolorado as distributed by MLS GRID
- $830,0005 bd4 ba4.3k sqft18093 E Alamo Drive, Centennial, CO 80015For SaleMLS ID #2423506, Adam Haman, Your Castle Real Estate Inc. REcolorado as distributed by MLS GRID
- $860,0005 bd4 ba4.9k sqft11983 S Allerton Circle, Parker, CO 80138For SaleMLS ID #9610213, Shannon Dudnick, Realty One Group Elevations, LLC. REcolorado as distributed by MLS GRID
- $899,0004 bd4 ba5.7k sqft13041 Reata Ridge Drive, Parker, CO 80134For SaleMLS ID #5174622, Zaynab Sepahi, ZBell, LLC. REcolorado as distributed by MLS GRID
- $800,0006 bd5 ba5.2k sqft8098 Grady Circle, Castle Rock, CO 80108For SaleMLS ID #6747056, Ryan Davis, Keller Williams Real Estate LLC. REcolorado as distributed by MLS GRID
- $875,0004 bd3 ba4.7k sqft11731 Riverdale Drive, Parker, CO 80138For SaleMLS ID #5962373, Karen Hepp, Madison & Company Properties. REcolorado as distributed by MLS GRID
- $615,0005 bd4 ba3.1k sqftAnthology, Parker, CO 80134For SaleMLS ID #1531876, Shannon Dudnick, Realty One Group Elevations, LLC. REcolorado as distributed by MLS GRID
