You are invited to discover the meticulously cared for ranch-style home, upgrades galore w/ 10' main floor ceilings. The heart of this “entertainers dream” is an open floorplan with kitchen, hearth room, dining room, living room and outdoor Colorado room designed for friends and family gatherings. Large windows frame professionally landscaped backyard allowing sunlight to flood the space, enhancing the overall welcoming ambiance. Updated Farm-style kitchen w/ new Frigidaire refrigerator, granite counters, double ovens, gas cooktop, + island with seating. Beautiful oak hard-wood floors throughout the main living area. The spacious primary suite boasts a 5 piece updated bathroom with large soaking tub and ample closet space. Main floor laundry, fully updated bathroom. 2 additional bedrooms provide comfort and privacy for everyone. As you venture downstairs, an expansive professionally finished basement awaits w/ two additional bedrooms, modern bathroom and multiple entertainment areas that cater to various leisure activities. Whether you're in the mood for a cozy movie night, music, a game of billiards or a workout session. This basement has it all, including large storage room w/ wine rack, wine cooler and fridge. Outdoor space is equally inviting, sheltered Colorado Room, 2-tier rhyolite rock terrace, garden boxes, privacy fence, dog run, mature trees all backing to quiet open space, yet very low maintenance. Enjoy bird watching, your favorite music, gardening and peaceful evenings. New Class 4 roof in 2023! Three car finished garage with new insulated garage doors, epoxy floor, fridge, wall shelving and garden tool organizers. You'll enjoy the tranquility of suburban living while being in close proximity to the best of Parker; easy access to miles of trails, minutes from Rueter-Hess Reservoir and Challenge Incline. Centrally located:10 minutes from 1-25, 5 minutes from Hwy 83. This beautiful home seamlessly combines style, comfort, entertainment, and convenience.
Sold for $825,000
$825,000
15943 E Summit Fox Avenue, Parker, CO 80134
5beds
4,044sqft
Single Family Residence
Built in 2008
8,538 Square Feet Lot
$800,000 Zestimate®
$204/sqft
$3,896 Estimated rent
Home value
$800,000
$760,000 - $840,000
$3,896/mo
Zestimate® history
Owner options
List your home for rent
$3,896/mo
Rent Zestimate®
Find your next renter with Zillow Rental Manager. Plus, with online applications, you can quickly screen prospective tenants – for free.
$3,896/mo
Rent Zestimate®
Refinance and save
$4,046/mo
Est. payment
Refinancing to a lower rate could help reduce your monthly payments and save thousands over the life of the loan.
$4,046/mo
Est. payment
Explore your selling options
Work with a Zillow partner agent
Leverage their expertise and Zillow's premium Showcase listings to get your home seen by more buyers.
Get startedList with your own agent
Get your home in front of millions of buyers by listing it on Zillow.
Learn how to do itSell it yourself
Take full control of how buyers see your home on Zillow by listing For Sale by Owner (FSBO).
List your homeWhat's special
Mature treesPrivacy fenceMultiple entertainment areasGarden boxesModern bathroomSuburban livingAmple closet space
Zillow last checked:
Listing updated:
Listed by:
Bob Ross Bob@BobRossRealtor.com,
Fireside Homes, LLC
Bought with:
PPAR Agent Non-REcolorado
NON MLS PARTICIPANT
Source: REcolorado as distributed by MLS GRID,MLS#: 8946759
Facts & features
Interior
Bedrooms & bathrooms
- Bedrooms: 5
- Bathrooms: 3
- Full bathrooms: 2
- 3/4 bathrooms: 1
- Main level bathrooms: 2
- Main level bedrooms: 3
Primary bedroom
- Description: Spacious Yet Cozy
- Level: Main
- Area: 218.4 Square Feet
- Dimensions: 15.6 x 14
Bedroom
- Description: Bedroom 2
- Level: Main
- Area: 126.69 Square Feet
- Dimensions: 12.3 x 10.3
Bedroom
- Description: Bedroom 3 Or Office
- Level: Main
- Area: 147.4 Square Feet
- Dimensions: 13.4 x 11
Bedroom
- Description: Bedroom 4 W/ Oversized Closet
- Level: Basement
- Area: 144 Square Feet
- Dimensions: 12 x 12
Bedroom
- Description: Bedroom 5 W/ Oversized Closet
- Level: Basement
- Area: 169.36 Square Feet
- Dimensions: 11.6 x 14.6
Primary bathroom
- Description: 5 Piece Ensuite W/ Updated Lighting, Sinks & Quartz Counter
- Level: Main
- Area: 123.69 Square Feet
- Dimensions: 13.3 x 9.3
Bathroom
- Description: Hallway Bath W/ Updated Lighting, Sink & Quartz Counter
- Level: Main
- Area: 42 Square Feet
- Dimensions: 8.4 x 5
Bathroom
- Description: Tile Walls, Rock Floor Open Shower/ Water Resistant Drywall
- Level: Basement
- Area: 68.4 Square Feet
- Dimensions: 7.6 x 9
Den
- Description: Den/Hearth Room W/ Gas Fireplace
- Level: Main
- Area: 255 Square Feet
- Dimensions: 17 x 15
Dining room
- Description: Formal Dining Is Open To Living Room Total Room Size 19.4x15
- Level: Main
- Area: 144 Square Feet
- Dimensions: 15 x 9.6
Game room
- Description: Pool Table Doubles As Ping Pong Table
- Level: Basement
- Area: 315 Square Feet
- Dimensions: 21 x 15
Game room
- Description: Kids Music / Craft Area
- Level: Basement
- Area: 90 Square Feet
- Dimensions: 10 x 9
Kitchen
- Description: Updated Modern Kitchen + Breakfast Nook
- Level: Main
- Area: 299.2 Square Feet
- Dimensions: 22 x 13.6
Laundry
- Description: Include 3 Cabinets + Hanging Rod
- Level: Main
- Area: 36 Square Feet
- Dimensions: 6 x 6
Living room
- Description: Living Room Is Open To Dining Room Total Room Size 19.4x15
- Level: Main
- Area: 144 Square Feet
- Dimensions: 15 x 9.6
Media room
- Description: Spacious For Entertaining Family Or Friends+ Electric Fireplace
- Level: Basement
- Area: 323.4 Square Feet
- Dimensions: 21 x 15.4
Utility room
- Description: Additional Storage Under Stairs
- Level: Basement
- Area: 96 Square Feet
- Dimensions: 8 x 12
Other
- Description: Wine Rack W/ Fridge & Wine Cooler + Additional Spacious Storage
- Level: Basement
- Area: 335.8 Square Feet
- Dimensions: 23 x 14.6
Heating
- Forced Air
Cooling
- Central Air
Appliances
- Included: Bar Fridge, Convection Oven, Cooktop, Dishwasher, Disposal, Double Oven, Gas Water Heater, Humidifier, Microwave, Range Hood, Refrigerator, Self Cleaning Oven, Wine Cooler
- Laundry: In Unit
Features
- Ceiling Fan(s), Entrance Foyer, Five Piece Bath, Granite Counters, High Ceilings, High Speed Internet, Kitchen Island, Pantry, Primary Suite, Quartz Counters, Smoke Free, Sound System, Walk-In Closet(s), Wired for Data
- Flooring: Carpet, Tile, Wood
- Windows: Double Pane Windows, Window Coverings, Window Treatments
- Basement: Finished,Full
- Number of fireplaces: 2
- Fireplace features: Basement, Electric, Gas Log, Insert, Recreation Room
Interior area
- Total structure area: 4,044
- Total interior livable area: 4,044 sqft
- Finished area above ground: 2,044
- Finished area below ground: 1,369
Property
Parking
- Total spaces: 3
- Parking features: Concrete, Dry Walled, Exterior Access Door, Floor Coating, Insulated Garage
- Attached garage spaces: 3
Features
- Levels: One
- Stories: 1
- Entry location: Ground
- Patio & porch: Covered, Front Porch, Patio
- Exterior features: Dog Run, Garden, Private Yard, Rain Gutters
- Fencing: Partial
- Has view: Yes
- View description: City
Lot
- Size: 8,538 Square Feet
- Features: Borders Public Land, Landscaped, Level, Many Trees, Open Space, Sprinklers In Front, Sprinklers In Rear
Details
- Parcel number: R0452509
- Zoning: Residential
- Special conditions: Standard
Construction
Type & style
- Home type: SingleFamily
- Architectural style: Traditional
- Property subtype: Single Family Residence
Materials
- Brick, Frame, Wood Siding
- Roof: Composition
Condition
- Updated/Remodeled
- Year built: 2008
Details
- Builder name: D.R. Horton, Inc
Utilities & green energy
- Electric: 110V, 220 Volts
- Sewer: Public Sewer
- Water: Public
- Utilities for property: Cable Available, Electricity Connected, Internet Access (Wired), Natural Gas Connected
Community & HOA
Community
- Security: Carbon Monoxide Detector(s), Smoke Detector(s)
- Subdivision: Horse Creek
HOA
- Has HOA: Yes
- Amenities included: Park, Playground, Pool
- Services included: Maintenance Grounds, Recycling, Trash
- HOA fee: $132 monthly
- HOA name: TMMC Property Management
- HOA phone: 303-985-9623
Location
- Region: Parker
Financial & listing details
- Price per square foot: $204/sqft
- Tax assessed value: $778,263
- Annual tax amount: $5,402
- Date on market: 4/6/2024
- Listing terms: 1031 Exchange,Cash,Conventional,FHA,VA Loan
- Exclusions: All Personal Property, Yard Deco, Flower Pots, Selective Rocks, Storage Room Plastic Shelving, Tv's / Mount,
- Ownership: Individual
- Electric utility on property: Yes
- Road surface type: Paved
Price history
| Date | Event | Price |
|---|---|---|
| 5/31/2024 | Sold | $825,000$204/sqft |
Source:  REcolorado as distributed by MLS GRID #8946759 Report a problem REcolorado as distributed by MLS GRID #8946759 Report a problem | ||
| 4/21/2024 | Pending sale | $825,000$204/sqft |
Source: REcolorado as distributed by MLS GRID #8946759 Report a problem | ||
| 4/16/2024 | Listed for sale | $825,000$204/sqft |
Source: REcolorado as distributed by MLS GRID #8946759 Report a problem | ||
| 4/8/2024 | Pending sale | $825,000$204/sqft |
Source: REcolorado as distributed by MLS GRID #8946759 Report a problem | ||
| 4/6/2024 | Listed for sale | $825,000+146.9%$204/sqft |
Source: REcolorado as distributed by MLS GRID #8946759 Report a problem | ||
| 3/7/2012 | Sold | $334,200-4.1%$83/sqft |
Source: Public Record Report a problem | ||
| 1/10/2012 | Listed for sale | $348,400+1.1%$86/sqft |
Source: Equity Colorado #1058942 Report a problem | ||
| 10/13/2008 | Sold | $344,559$85/sqft |
Source: Public Record Report a problem | ||
Public tax history
| Year | Property taxes | Tax assessment |
|---|---|---|
| 2025 | $4,061 -24.8% | $48,640 -3.2% |
| 2024 | $5,402 +24.4% | $50,250 -1% |
| 2023 | $4,341 -3.7% | $50,740 +30% |
| 2022 | $4,506 | $39,020 -2.8% |
| 2021 | -- | $40,140 +4.6% |
| 2020 | $4,356 +8.3% | $38,370 |
| 2019 | $4,021 0% | $38,370 +11.1% |
| 2018 | $4,021 +6% | $34,550 |
| 2017 | $3,794 +1.4% | $34,550 +2.9% |
| 2016 | $3,742 -1.4% | $33,590 |
| 2015 | $3,795 +0.5% | $33,590 +17.1% |
| 2014 | $3,777 | $28,680 |
| 2013 | -- | $28,680 +6.9% |
| 2012 | -- | $26,840 |
| 2011 | -- | $26,840 -2.1% |
| 2010 | -- | $27,410 +738.2% |
| 2006 | $387 | $3,270 |
Find assessor info on the county website
Neighborhood: Douglas
Nearby homes
- $767,0004 bd4 ba4.6k sqft15929 E Summit Fox Ave, Parker, CO 80134Off Market

- $726,1004 bd3 ba3.1k sqft15957 E Summit Fox Ave, Parker, CO 80134Off Market
- $863,4005 bd4 ba4.6k sqft11934 Silvertop Cir, Parker, CO 80134Off Market
- $885,0005 bd4 ba4.3k sqft15915 E Summit Fox Ave, Parker, CO 80134Sold
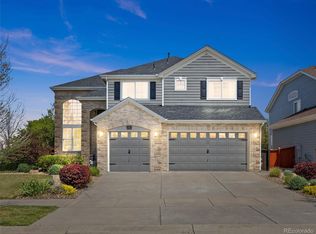
- $825,0006 bd4 ba4.1k sqft15971 E Summit Fox Ave, Parker, CO 80134Pending
- $736,7003 bd2 ba4.7k sqft15944 E Summit Fox Ave, Parker, CO 80134Off Market
- $844,7006 bd5 ba5.2k sqft11886 S Breeze Grass Way, Parker, CO 80134Off Market
- $724,2004 bd3 ba3k sqft11925 S Silvertop Cir, Parker, CO 80134Off Market
Nearby schools
GreatSchools rating
- 8/10Gold Rush Elementary SchoolGrades: PK-5Distance: 0.2 mi
- 5/10Cimarron Middle SchoolGrades: 6-8Distance: 4.3 mi
- 7/10Legend High SchoolGrades: 9-12Distance: 4 mi
Schools provided by the listing agent
- Elementary: Gold Rush
- Middle: Cimarron
- High: Legend
- District: Douglas RE-1
Source: REcolorado as distributed by MLS GRID. This data may not be complete. We recommend contacting the local school district to confirm school assignments for this home.
Get a cash offer in 3 minutes
Find out how much your home could sell for in as little as 3 minutes with a no-obligation cash offer.
Estimated market value
$800,000
Get a cash offer in 3 minutes
Find out how much your home could sell for in as little as 3 minutes with a no-obligation cash offer.
Estimated market value
$800,000
- Colorado
- Douglas County
- Parker
- 80134
- Douglas
- 15943 E Summit Fox Avenue
Nearby cities
Nearby neighborhoods
Nearby zip codes
Other Parker Topics
