Skip main navigation
Off market
Street View
  • $791,200

    15960 E Summit Fox Ave, Parker, CO 80134

    5beds
    4,668sqft
    SingleFamily
    Built in 2008
    9,365 Square Feet Lot
    $791,200 Zestimate®
    $169/sqft
    $4,131 Estimated rent

    Home value

    $791,200

    $752,000 - $831,000

    $4,131/mo

    Zestimate® history
    Loading
    Loading...

    Owner options

    List your home for rent

    $4,131/mo

    Rent Zestimate®

    Find your next renter with Zillow Rental Manager. Plus, with online applications, you can quickly screen prospective tenants – for free.

    Learn more

    $4,131/mo

    Rent Zestimate®

    Refinance and save

    $3,848/mo

    Est. payment

    Refinancing to a lower rate could help reduce your monthly payments and save thousands over the life of the loan.

    See today's rates

    $3,848/mo

    Est. payment

    Explore your selling options

    Work with a Zillow partner agent

    Leverage their expertise and Zillow's premium Showcase listings to get your home seen by more buyers.

    Get started

    List with your own agent

    Get your home in front of millions of buyers by listing it on Zillow.

    Learn how to do it

    Sell it yourself

    Take full control of how buyers see your home on Zillow by listing For Sale by Owner (FSBO).

    List your home

    What's special

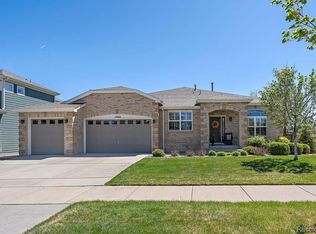
    It starts in the street with GREAT curb appeal and continues with a Warm Welcome Home when walking through the front door!!! This absolutely stunning home in the highly desirable Horse Creek neighborhood has been meticulously cared for by the sellers and it shows like a model in every detail in the house. Upgraded by a professional interior designer, it boasts plantation shutters throughout, wood porcelain tile floors, granite kitchen countertops, newer exterior paint, a custom TV/Fireplace mantel installed in the den, finished kitchen cabinets & pulls, an expanded countertop with sink & cabinets in the laundry room, newer custom closet organizer in the master bedroom closet & extensive professional landscaping with accent rock & lighting. The house features five bedrooms: three full bathrooms and a 1/2 bath. The main floor features an open floor plan with vaulted ceilings, a great room as well as an additional room that can be used as an office, bedroom, or flex space. The house also has four bedrooms upstairs and a jack-n-jill bathroom. The views to the east and south from the wrap-around deck are breathtaking. There is also great outdoor space for entertaining up or downstairs. If you want a view, stay upstairs and take in the lights to the South and East or something more private, venture down the stairs, to be more secluded. It's all up to you and your mood. It has excellent privacy due to the many mature trees in the backyard. This home also feeds into the very sought after Douglas County School District and is within walking distance to Gold Rush Elementary School. Belonging to Horse Creek includes access to a pool and several parks. It takes 7 minutes to be in downtown Parker, to take advantage of the comfort and amenities it offers...or just 45 minutes with an Uber from downtown Denver. Seller prefers to give possession anytime after September 3rd. The posted pictures will intrigue you and the in-person visit will captivate you!

    This property is off market, which means it's not currently listed for sale or rent on Zillow. This may be different from what's available on other websites or public sources.
    Facts & features

    Interior

    Bedrooms & bathrooms
    • Bedrooms: 5
    • Bathrooms: 4
    • Full bathrooms: 3
    • 1/2 bathrooms: 1
    Heating
    • Forced air, Gas
    Cooling
    • Central
    Appliances
    • Included: Dishwasher, Garbage disposal, Microwave, Refrigerator
    • Laundry: In Unit, Sink
    Features
    • Ceiling Fan(s), Kitchen Island, Sound System, Walk-In Closet(s), Vaulted Ceiling(s), Granite Counters, Breakfast Nook, Eat-in Kitchen, Entrance Foyer, Open Floorplan, Jack & Jill Bath, Master Suite, Five Piece Bath, Smoke Free
    • Flooring: Tile, Carpet
    • Windows: Double Pane Windows, Window Coverings
    • Basement: Unfinished
    • Has fireplace: Yes
    • Fireplace features: Family Room, Gas Log
    • Common walls with other units/homes: No Common Walls
    Interior area
    • Total interior livable area: 4,668 sqft
    • Finished area below ground: 0.00

    Property

    Parking
    • Total spaces: 3
    • Parking features: Garage - Attached
    Features
    • Patio & porch: Deck
    • Exterior features: Wood, Brick
    • Has spa: Yes
    • Spa features: Bath
    • Fencing: Full
    • Has view: Yes
    • View description: Territorial, City
    Lot
    • Size: 9,365 Square Feet
    • Features: Many Trees, Sprinklers In Front, Sprinklers In Rear
    Details
    • Parcel number: 223329313010
    • Zoning description: Residential

    Construction

    Type & style
    • Home type: SingleFamily
    • Architectural style: Traditional
    Materials
    • Frame
    • Roof: Composition
    Condition
    • Year built: 2008

    Utilities & green energy

    • Sewer: Public Sewer
    • Water: Public

    Community & HOA

    Community
    • Security: Carbon Monoxide Detector(s), Video Doorbell
    HOA
    • Has HOA: Yes
    • Amenities included: Pool, Trail(s), Park
    • Services included: Trash, Maintenance Grounds, Road Maintenance, Recycling
    • HOA fee: $94 monthly
    Location
    • Region: Parker

    Financial & listing details

    • Price per square foot: $169/sqft
    • Tax assessed value: $777,613
    • Road surface type: Paved

    Price history

    DateEventPrice
    8/10/2020Sold$610,000-0.8%$131/sqft
    Source: Public Record Report a problem
    6/28/2020Pending sale$615,000$132/sqft
    Source: Connett Real Estate #8570533 Report a problem
    6/19/2020Listed for sale$615,000+23%$132/sqft
    Source: Connett Real Estate #8570533 Report a problem
    6/16/2015Sold$500,000+3.1%$107/sqft
    Source: Public Record Report a problem
    5/4/2015Pending sale$485,000$104/sqft
    Source: Keller Williams - Keller Williams Realty Denver SouthMetro #7038154 Report a problem
    4/18/2015Listed for sale$485,000+20.6%$104/sqft
    Source: Keller Williams - Keller Williams Realty Denver SouthMetro #7038154 Report a problem
    8/28/2008Sold$402,000$86/sqft
    Source: Public Record Report a problem

    Public tax history

    YearProperty taxesTax assessment
    2025-- $48,600 -15%
    2024$6,203 +41.1%$57,170 -1%
    2023$4,397 -3.7%$57,720 +46%
    2022$4,565 $39,530 -2.8%
    2021-- $40,660 +5.4%
    2020$4,381 +6%$38,590
    2019$4,134 0%$38,590 +8.6%
    2018$4,134 +6%$35,520
    2017$3,900 -1.3%$35,520 +0.1%
    2016$3,953 -1.4%$35,490
    2015$4,009 +105%$35,490 +19.5%
    2014$1,955 $29,700
    2013-- $29,700 +0.5%
    2012-- $29,540
    2011-- $29,540 -0.2%
    2010-- $29,600 +805.2%
    2006$387 $3,270
    Find assessor info on the county website

    Neighborhood: Douglas

    Nearby schools

    GreatSchools rating
    Schools provided by the listing agent
    • Elementary: Gold Rush
    • Middle: Cimarron
    • High: Legend
    • District: Douglas RE-1

    Source: The MLS. This data may not be complete. We recommend contacting the local school district to confirm school assignments for this home.

    Get a cash offer in 3 minutes
    Find out how much your home could sell for in as little as 3 minutes with a no-obligation cash offer.
    Estimated market value
    $791,200
    Get a cash offer in 3 minutes
    Find out how much your home could sell for in as little as 3 minutes with a no-obligation cash offer.
    Estimated market value
    $791,200