Skip main navigation
Sold for $395,000
  • $395,000

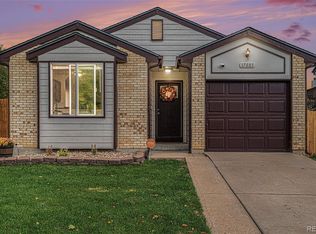
    17805 E Bethany Place, Aurora, CO 80013

    3beds
    1,179sqft
    Single Family Residence
    Built in 1985
    6,098 Square Feet Lot
    $394,900 Zestimate®
    $335/sqft
    $2,451 Estimated rent

    Home value

    $394,900

    $371,000 - $419,000

    $2,451/mo

    Zestimate® history
    Loading
    Loading...

    Owner options

    List your home for rent

    $2,451/mo

    Rent Zestimate®

    Find your next renter with Zillow Rental Manager. Plus, with online applications, you can quickly screen prospective tenants – for free.

    Learn more

    $2,451/mo

    Rent Zestimate®

    Refinance and save

    $2,460/mo

    Est. payment

    Refinancing to a lower rate could help reduce your monthly payments and save thousands over the life of the loan.

    See today's rates

    $2,460/mo

    Est. payment

    Explore your selling options

    Work with a Zillow partner agent

    Leverage their expertise and Zillow's premium Showcase listings to get your home seen by more buyers.

    Get started

    List with your own agent

    Get your home in front of millions of buyers by listing it on Zillow.

    Learn how to do it

    Sell it yourself

    Take full control of how buyers see your home on Zillow by listing For Sale by Owner (FSBO).

    List your home

    What's special

    Welcome to 17805 E Bethany Place, a bright and inviting Aurora home with a flexible layout and a large backyard that adds even more space to enjoy. The main living room features vaulted ceilings, large windows, and LVP flooring, creating an open feel that continues into the dining area and kitchen. The dining area offers easy access to the backyard through a sliding glass door that opens directly to the patio. The kitchen features blue cabinetry, a decorative backsplash, generous cabinet space, a breakfast bar for additional seating, and a walk in pantry for even more storage. The main level also includes a convenient laundry area, a bathroom, and a separate flex room created from part of the garage. This versatile space could work well as a hobby room, workout space, studio, or additional workspace. The remaining garage area offers additional storage space but is not suitable for vehicle parking. The primary bedroom features a separate sink and vanity area with direct access to the shared bathroom. Two additional bedrooms offer comfortable space and flexibility for guests, family, or a home office. Outside, the large fenced backyard offers plenty of room to enjoy, with a spacious concrete patio, dedicated gardening area, and open space for pets, play, or outdoor gatherings. Two storage sheds provide added convenience, and the backyard also features a dedicated boat or RV pad with side gate access. The location is close to Great Plains Park, Central Recreation Center, shopping, dining, schools, and other everyday conveniences. With flexible interior space, useful storage, and a backyard designed for both function and enjoyment, this home has it all. Come check it out today!

    Zillow last checked:

    Listing updated:

    Listed by:

    Brianalyn Ugalde 720-833-8240 bri@edprather.com,

    Ed Prather Real Estate

    Bought with:

    Erin Neptune, 100084287

    Ed Prather Real Estate

    Source: REcolorado as distributed by MLS GRID,MLS#: 7509869MLS Logo

    Facts & features

    Interior

    Bedrooms & bathrooms
    • Bedrooms: 3
    • Bathrooms: 2
    • Full bathrooms: 1
    • 1/2 bathrooms: 1
    • Main level bathrooms: 1
    Bedroom
    • Features: Primary Suite
    • Level: Upper
    Bedroom
    • Level: Upper
    Bedroom
    • Level: Upper
    Bathroom
    • Level: Main
    Bathroom
    • Features: En Suite Bathroom
    • Level: Upper
    Bonus room
    • Description: Versatile Flex Space Ideal For A Home Gym, Office, Game Room, Or Craft Area
    • Level: Main
    Dining room
    • Level: Main
    Kitchen
    • Level: Main
    Laundry
    • Level: Main
    Living room
    • Level: Main
    Heating
    • Forced Air
    Cooling
    • Air Conditioning-Room, Central Air
    Appliances
    • Included: Dishwasher, Disposal, Dryer, Microwave, Range, Refrigerator, Washer
    • Laundry: In Unit
    Features
    • Built-in Features, Ceiling Fan(s), Eat-in Kitchen, Entrance Foyer, High Ceilings, Laminate Counters, Open Floorplan, Pantry, Smart Thermostat, Vaulted Ceiling(s)
    • Flooring: Carpet, Tile, Vinyl
    • Windows: Bay Window(s)
    • Has basement: No
    Interior area
    • Total structure area: 1,179
    • Total interior livable area: 1,179 sqft
    • Finished area above ground: 1,179

    Property

    Parking
    • Total spaces: 2
    • Parking features: Garage - Attached
    • Attached garage spaces: 1
    • Details: RV Spaces: 1
    Features
    • Levels: Two
    • Stories: 2
    • Patio & porch: Front Porch, Patio
    • Exterior features: Garden, Lighting, Private Yard, Rain Gutters
    • Fencing: Full
    Lot
    • Size: 6,098 Square Feet
    • Features: Corner Lot, Landscaped, Level, Near Public Transit
    Details
    • Parcel number: 032398833
    • Special conditions: Standard

    Construction

    Type & style
    • Home type: SingleFamily
    • Property subtype: Single Family Residence
    Materials
    • Brick, Vinyl Siding
    • Roof: Composition
    Condition
    • Year built: 1985

    Utilities & green energy

    • Sewer: Public Sewer
    • Water: Public
    • Utilities for property: Natural Gas Available

    Community & HOA

    Community
    • Security: Smoke Detector(s)
    • Subdivision: Briarwood
    HOA
    • Has HOA: No
    Location
    • Region: Aurora

    Financial & listing details

    • Price per square foot: $335/sqft
    • Tax assessed value: $399,200
    • Annual tax amount: $2,685
    • Date on market: 8/27/2026
    • Listing terms: Cash,Conventional,FHA,VA Loan
    • Exclusions: Seller's Personal Property
    • Ownership: Individual
    • Electric utility on property: Yes
    • Road surface type: Paved

    Price history

    DateEventPrice
    9/30/2026Sold$395,000$335/sqft
    Source: REcolorado as distributed by MLS GRID #7509869 Report a problem
    9/3/2026Pending sale$395,000$335/sqft
    Source: REcolorado as distributed by MLS GRID #7509869 Report a problem
    8/27/2026Listed for sale$395,000+141.5%$335/sqft
    Source: REcolorado as distributed by MLS GRID #7509869 Report a problem
    4/5/2001Sold$163,575+63.7%$139/sqft
    Source: Public Record Report a problem
    8/16/1995Sold$99,900$85/sqft
    Source: Public Record Report a problem

    Public tax history

    YearProperty taxesTax assessment
    2025$2,616 +3.1%$24,950 -8.6%
    2024$2,537 +11.5%$27,296 -12.7%
    2023$2,274 -3.1%$31,282 +38.1%
    2022$2,348 $22,650 -2.8%
    2021-- $23,302 +4.6%
    2020$2,319 +20.4%$22,273
    2019$1,925 $22,273 +22.3%
    2018$1,925 +15%$18,209
    2017$1,675 $18,209 +26.3%
    2016-- $14,416
    2015-- $14,416 +42%
    2014$1,307 +36.8%$10,149 -16.4%
    2013$956 $12,140
    2012-- $12,140
    2011$814 +1.1%$12,140 +20.8%
    2010$806 -22.4%$10,050
    2009$1,038 $10,050 -22.4%
    2008-- $12,959
    2007-- $12,959 -6.7%
    2006-- $13,883
    2005-- $13,883 +6.2%
    2002$1,004 +18%$13,070 +21.4%
    2001$850 $10,770
    Find assessor info on the county website

    Neighborhood: Aurora Knolls - Hutchinson Heights

    Nearby schools

    GreatSchools rating
    Schools provided by the listing agent
    • Elementary: Dalton
    • Middle: Columbia
    • High: Rangeview
    • District: Adams-Arapahoe 28J

    Source: REcolorado as distributed by MLS GRID. This data may not be complete. We recommend contacting the local school district to confirm school assignments for this home.

    Get a cash offer in 3 minutes
    Find out how much your home could sell for in as little as 3 minutes with a no-obligation cash offer.
    Estimated market value
    $394,900
    Get a cash offer in 3 minutes
    Find out how much your home could sell for in as little as 3 minutes with a no-obligation cash offer.
    Estimated market value
    $394,900