Skip main navigation
Accepting backups
  • $400,000

    17835 E Bethany Place, Aurora, CO 80013

    2beds
    1,179sqft
    : 
    Loading
    Get pre-qualified
    Single Family Residence
    Built in 1985
    4,312 Square Feet Lot
    $-- Zestimate®
    $339/sqft
    $-- HOA

    What's special

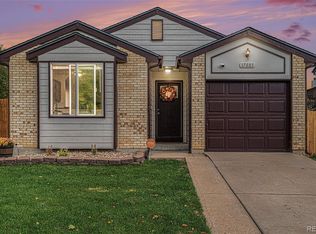
    Welcome to 17835 E Bethany Pl, a charming Aurora home with warmth, character, and everyday comfort in all the right places. A mature shade tree, blue trim, and welcoming front entry create a memorable first impression before you even step inside. The living room opens with soaring ceilings, beautiful natural light, warm wood look flooring, and a striking stone fireplace that brings a cozy Colorado feel to the heart of the home. The kitchen is bright and inviting, featuring crisp white cabinetry, stainless steel appliances, generous counter space, and a pass through view that keeps the space connected to the dining and living areas. The downstairs bathroom has been thoughtfully refreshed with a modern vanity, tile accents, and clean neutral finishes. Upstairs, you will find two bedrooms, a versatile loft, and a full bathroom that connects to both the hallway and the primary bedroom. The primary bedroom also includes its own separate sink area, adding extra convenience while keeping the upper level functional and easy to share. Out back, the property continues to impress with a spacious fenced yard ready for pets, gardening, and barbecues. The deck creates a wonderful setting for summer dinners, weekend coffee, or evenings under string lights, while the included backyard shed adds valuable storage for tools, gear, and seasonal items. This home places you close to neighborhood parks, shopping, dining, and everyday conveniences. Nearby outdoor destinations include Seven Hills Park, Horseshoe Park, and the Plains Conservation Center. Buckley Square and local services are also easy to reach, while access to I 225 and E 470 makes commuting around Aurora, the Denver metro area, and DIA more convenient. Come check it out today!
    29 days
    |
    826
    |
    69
    |

    Zillow last checked:

    Listing updated:

    Listed by:

    Regina Ortega 303-819-7361 regina.ortega@edprather.com,

    Ed Prather Real Estate

    Source: REcolorado as distributed by MLS GRID,MLS#: 1940238MLS Logo

      Facts & features

      Interior

      Bedrooms & bathrooms
      • Bedrooms: 2
      • Bathrooms: 2
      • Full bathrooms: 1
      • 1/2 bathrooms: 1
      • Main level bathrooms: 1
      Bedroom
      • Features: Primary Suite
      • Level: Upper
      Bedroom
      • Level: Upper
      Bathroom
      • Level: Main
      Bathroom
      • Features: En Suite Bathroom
      • Level: Upper
      Dining room
      • Level: Main
      Kitchen
      • Level: Main
      Laundry
      • Level: Main
      Living room
      • Level: Main
      Loft
      • Level: Upper
      Heating
      • Forced Air
      Cooling
      • Central Air
      Appliances
      • Included: Dishwasher, Disposal, Dryer, Microwave, Oven, Refrigerator, Washer
      • Laundry: In Unit
      Features
      • Built-in Features, Ceiling Fan(s), Entrance Foyer, Laminate Counters, Open Floorplan, Pantry, Vaulted Ceiling(s)
      • Flooring: Carpet, Tile, Wood
      • Has basement: No
      • Number of fireplaces: 1
      • Fireplace features: Living Room, Wood Burning
      Interior area
      • Total structure area: 1,179
      • Total interior livable area: 1,179 sqft
      • Finished area above ground: 1,179
      Video & virtual tour

      Property

      Parking
      • Total spaces: 1
      • Parking features: Garage - Attached
      • Attached garage spaces: 1
      Features
      • Levels: Two
      • Stories: 2
      • Patio & porch: Front Porch
      • Exterior features: Lighting, Private Yard, Rain Gutters
      • Fencing: Full
      Lot
      • Size: 4,312 Square Feet
      • Features: Landscaped, Level
      Details
      • Parcel number: 032398817
      • Special conditions: Standard

      Construction

      Type & style
      • Home type: SingleFamily
      • Property subtype: Single Family Residence
      Materials
      • Vinyl Siding
      • Roof: Composition
      Condition
      • Year built: 1985

      Utilities & green energy

      • Sewer: Public Sewer
      • Water: Public

      Community & HOA

      Community
      • Security: Smoke Detector(s)
      • Subdivision: Briarwood Sub 2nd Flg
      HOA
      • Has HOA: No
      Location
      • Region: Aurora

      Financial & listing details

      • Price per square foot: $339/sqft
      • Tax assessed value: $392,100
      • Annual tax amount: $2,637
      • Date on market: 6/21/2026
      • Listing terms: Cash,Conventional,FHA,VA Loan
      • Exclusions: Seller's Personal Property
      • Ownership: Individual
      • Electric utility on property: Yes
      • Road surface type: Paved

        Estimated market value

        Not available

        Estimated sales range

        Not available

        Not available

        Price history

        DateEventPrice
        7/1/2026Pending sale$400,000$339/sqft
        Source: REcolorado as distributed by MLS GRID #1940238 Report a problem
        6/21/2026Listed for sale$400,000+29%$339/sqft
        Source: REcolorado as distributed by MLS GRID #1940238 Report a problem
        7/18/2019Sold$310,000$263/sqft
        Source: Public Record Report a problem
        6/19/2019Pending sale$310,000$263/sqft
        Source: RE/MAX Masters Millennium #2951419 Report a problem
        6/14/2019Listed for sale$310,000+41%$263/sqft
        Source: RE/MAX Masters Millennium #2951419 Report a problem
        9/18/2015Sold$219,900+119.9%$187/sqft
        Source: Public Record Report a problem
        3/19/1997Sold$100,000$85/sqft
        Source: Public Record Report a problem

        Public tax history

        YearProperty taxesTax assessment
        2025$2,589 +3.1%$24,506 -9.3%
        2024$2,511 +11.4%$27,014 -12.9%
        2023$2,254 -3.1%$30,998 +38.1%
        2022$2,327 $22,449 -2.8%
        2021-- $23,095 +9.5%
        2020$2,195 +20%$21,085
        2019$1,830 $21,085 +21.8%
        2018$1,830 +15%$17,309
        2017$1,592 $17,309 +23.2%
        2016-- $14,050
        2015-- $14,050 +46.4%
        2014$1,274 +40.9%$9,600 -20.3%
        2013$904 $12,040
        2012-- $12,040
        2011$793 +1.1%$12,040 +23%
        2010$785 -24.8%$9,790
        2009$1,044 $9,790 -24.9%
        2008-- $13,031
        2007-- $13,031 -6.3%
        2006-- $13,914
        2005-- $13,914 +7.1%
        2002$997 +16.8%$12,990 +20.1%
        2001$854 $10,820
        Find assessor info on the county website

        Monthly payment

        Est. payment

        Payment breakdown

        Explore the cost of this home by adjusting the details. Changes won't be saved.
        All calculations are estimates and provided by Zillow, Inc. for informational purposes only. Actual amounts may vary.
        HOA fees may include property taxes on listings classified as Co-Ops. Contact the listing agent and/or owner for fee details.
        Mortgage interest rates are dependent on a number of factors, including credit score, down payment, and repayment length. Interest rate data provided by Zillow Group Marketplace, Inc. as of 1/1/1970 from various mortgage lenders with which we have lead or other similar arrangements; the Estimated Payment is an average of those rates.
        See how much you could borrow to make a competitive offer.

        Climate risks

        Neighborhood: Aurora Knolls - Hutchinson Heights

        Getting around

        44 / 100
        Car-Dependent
        31 / 100
        Some Transit
        49 / 100
        Somewhat Bikeable

        Nearby schools

        GreatSchools rating
        Schools provided by the listing agent
        • Elementary: Dalton
        • Middle: Columbia
        • High: Rangeview
        • District: Adams-Arapahoe 28J

        Source: REcolorado as distributed by MLS GRID. This data may not be complete. We recommend contacting the local school district to confirm school assignments for this home.

        A local agent can set up tours, give advice and negotiate with sellers.

        Browse local experts

        Similar homes