Skip main navigation
Sold for $533,500
  • $533,500

    4258 S Jericho Street, Aurora, CO 80013

    3beds
    2,322sqft
    Single Family Residence
    Built in 1995
    5,184 Square Feet Lot
    $532,300 Zestimate®
    $230/sqft
    $3,060 Estimated rent

    Home value

    $532,300

    $500,000 - $570,000

    $3,060/mo

    Zestimate® history
    Loading
    Loading...

    Owner options

    List your home for rent

    $3,060/mo

    Rent Zestimate®

    Find your next renter with Zillow Rental Manager. Plus, with online applications, you can quickly screen prospective tenants – for free.

    Learn more

    $3,060/mo

    Rent Zestimate®

    Refinance and save

    $3,258/mo

    Est. payment

    Refinancing to a lower rate could help reduce your monthly payments and save thousands over the life of the loan.

    See today's rates

    $3,258/mo

    Est. payment

    Explore your selling options

    Work with a Zillow partner agent

    Leverage their expertise and Zillow's premium Showcase listings to get your home seen by more buyers.

    Get started

    List with your own agent

    Get your home in front of millions of buyers by listing it on Zillow.

    Learn how to do it

    Sell it yourself

    Take full control of how buyers see your home on Zillow by listing For Sale by Owner (FSBO).

    List your home

    What's special

    Mature treesStunning street appealLarge deckGarden areaCozy family roomWelcoming front porchVersatile loft space
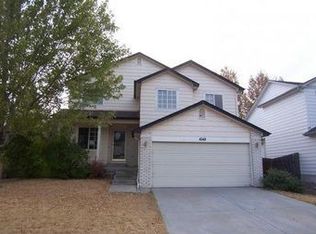
    Welcome to this beautifully maintained two-story home in the highly sought-after Spring Creek Meadows community of Aurora, where exceptional curb appeal & true pride of ownership shine from the moment you arrive. Step inside to a light-filled, open-concept main level featuring durable and stylish LVP flooring, creating a warm and cohesive feel throughout. The inviting layout offers both formal living and dining spaces, perfect for entertaining, while the cozy family room showcases a charming fireplace with mantel and brick detail—ideal for relaxing evenings at home. The updated kitchen is a standout, featuring freshly painted cabinetry, quartz countertops, and a full suite of stainless steel appliances including a cooktop, double oven, microwave, and refrigerator. Upstairs, you’ll find a versatile loft space—perfect for a home office, playroom, or additional living area—along with three bedrooms, including a spacious primary suite with a private bath and walk-in closet. Two additional secondary bedrooms are complemented by a full bathroom. The unfinished basement provides endless opportunity to expand and customize to your needs. Step outside to your own private oasis with a beautifully landscaped backyard, large deck, garden area, and mature trees—perfect for outdoor living and entertaining. A welcoming front porch and stunning street appeal complete the package. With over 2,200 total square feet, 3 bedrooms, 3 bathrooms, and a 2-car garage, this move-in ready home offers the perfect blend of comfort, style, and functionality in a fantastic location.

    Zillow last checked:

    Listing updated:

    Listed by:

    Heather Lessar 303-619-5717 sold@heatherlessar.com,

    Compass - Denver

    Bought with:

    Lorenzo Martinez, 100071797

    Redfin Corporation

    Source: REcolorado as distributed by MLS GRID,MLS#: 8151040MLS Logo

    Facts & features

    Interior

    Bedrooms & bathrooms
    • Bedrooms: 3
    • Bathrooms: 3
    • Full bathrooms: 2
    • 1/2 bathrooms: 1
    • Main level bathrooms: 1
    Bedroom
    • Features: Primary Suite
    • Level: Upper
    Bedroom
    • Level: Upper
    Bedroom
    • Level: Upper
    Bathroom
    • Level: Main
    Bathroom
    • Features: Primary Suite
    • Level: Upper
    Bathroom
    • Level: Upper
    Dining room
    • Level: Main
    Family room
    • Level: Main
    Kitchen
    • Level: Main
    Laundry
    • Level: Main
    Living room
    • Level: Main
    Loft
    • Level: Upper
    Utility room
    • Level: Basement
    Heating
    • Forced Air
    Cooling
    • Central Air
    Appliances
    • Included: Cooktop, Dishwasher, Disposal, Double Oven, Dryer, Microwave, Refrigerator, Washer
    Features
    • Eat-in Kitchen, Five Piece Bath, Primary Suite, Radon Mitigation System, Smoke Free
    • Flooring: Carpet, Vinyl
    • Windows: Double Pane Windows, Window Coverings
    • Basement: Unfinished
    • Number of fireplaces: 1
    • Fireplace features: Family Room
    Interior area
    • Total structure area: 2,322
    • Total interior livable area: 2,322 sqft
    • Finished area above ground: 1,834
    • Finished area below ground: 0

    Property

    Parking
    • Total spaces: 2
    • Parking features: Garage - Attached
    • Attached garage spaces: 2
    Features
    • Levels: Two
    • Stories: 2
    • Patio & porch: Deck, Front Porch
    • Exterior features: Fire Pit, Garden, Private Yard
    • Fencing: Full
    Lot
    • Size: 5,184 sqft
    • Features: Landscaped, Level, Many Trees
    Details
    • Parcel number: 033469739
    • Zoning: RES
    • Special conditions: Standard

    Construction

    Type & style
    • Home type: SingleFamily
    • Architectural style: Traditional
    • Property subtype: Single Family Residence
    Materials
    • Brick, Frame
    • Roof: Composition
    Condition
    • Year built: 1995

    Utilities & green energy

    • Sewer: Public Sewer
    • Water: Public

    Community & neighborhood

    Security
    • Security features: Radon Detector
    Location
    • Region: Aurora
    • Subdivision: Spring Creek Meadows

    HOA & financial

    HOA
    • Has HOA: Yes
    • HOA fee: $150 quarterly
    • Services included: Recycling, Trash
    • Association name: Spring Creek Meadows- Keystone Pacific PM
    • Association phone: 303-369-0800

    Other

    Other facts
    • Listing terms: Cash,Conventional,FHA,VA Loan
    • Ownership: Individual

    Price history

    DateEventPrice
    5/14/2026Sold$533,500+0.7%$230/sqft
    Source: REcolorado as distributed by MLS GRID #8151040 Report a problem
    4/12/2026Pending sale$529,900$228/sqft
    Source: REcolorado as distributed by MLS GRID #8151040 Report a problem
    4/9/2026Listed for sale$529,900+57.7%$228/sqft
    Source: REcolorado as distributed by MLS GRID #8151040 Report a problem
    7/27/2016Sold$336,000$145/sqft
    Source: Public Record Report a problem

    Public tax history

    YearProperty taxesTax assessment
    2025$3,622 +12.5%$33,375 -3.2%
    2024$3,220 +23.1%$34,478 -10.5%
    2023$2,615 -0.4%$38,533 +45.9%
    2022$2,626 $26,411 -2.8%
    2021-- $27,171 -1.5%
    2020$2,685 +10.2%$27,592
    2019$2,435 $27,592 +19.1%
    2018$2,435 +1.7%$23,162
    2017$2,395 $23,162 +9.6%
    2016-- $21,142
    2015-- $21,142 +28.3%
    2014$2,226 +16.4%$16,477 -5.8%
    2013$1,911 $17,500
    2012-- $17,500
    2011$1,777 +2%$17,500 +6.8%
    2010$1,742 -10.1%$16,380
    2009$1,936 $16,380 -9.9%
    2008-- $18,172
    2007-- $18,172 -0.9%
    2006-- $18,340
    2005-- $18,340 +0.2%
    2002$1,742 +10.9%$18,300 +17.5%
    2001$1,570 $15,570

    Find assessor info on the county website

    Neighborhood: Spring Creek

    Nearby schools

    GreatSchools rating
    Schools provided by the listing agent
    • Elementary: Dakota Valley
    • Middle: Sky Vista
    • High: Cherokee Trail
    • District: Cherry Creek 5

    Source: REcolorado as distributed by MLS GRID. This data may not be complete. We recommend contacting the local school district to confirm school assignments for this home.

    Get a cash offer in 3 minutes
    Find out how much your home could sell for in as little as 3 minutes with a no-obligation cash offer.
    Estimated market value
    $532,300
    Get a cash offer in 3 minutes
    Find out how much your home could sell for in as little as 3 minutes with a no-obligation cash offer.
    Estimated market value
    $532,300