Location, Location, Location!! Don't hesitate on this opportunity in Greenwood Village. Live in the heart of the Denver Tech Center and experience a fantastic neighborhood. This duplex is within walking distance to Belleview Elementary, Campus Middle School, Cherry Creek High school and the Synagogue. One of the very few attatched homes that have no HOA! With rising HOA costs in upwards of $600/month of other complexes-you have none here! Consider how that increases your buying power and contributes to a lower overall housing cost. This is a large duplex with 3 bedrooms and 3 baths..not to mention 800+sq feet in the partially finished basement for future expansion. Large 2 car garage with EV charger. Basement-half of basement is finished as a rec room. Maybe consider what the neighbors to the north did with similar model? They added exterior steps to basement and new door for added rental opportunity. The kitchen has been updated with granite counters and newer cabinets but there are many additional opportunities in the rest of the home for you to add your personal touches. There is a large deck off the master bedroom for possible future expansion. Sun deck? Pergola? Addition? You have the option to use it how you wish. These units do not come around very often so hurry and don't let this opportunity pass you by.
For sale
$564,900
9047 E Chenango Avenue, Greenwood Village, CO 80111
3beds
2,486sqft
Townhouse
Built in 1978
4,400 Square Feet Lot
$552,700 Zestimate®
$227/sqft
$-- HOA
What's special
- 13 days |
- 456 |
- 17 |
Zillow last checked:
Listing updated:
Listed by:
Ryan Knutsen rsknutsen@msn.com,
High Gate Realty
Source: REcolorado as distributed by MLS GRID,MLS#: 4517534
Facts & features
Interior
Bedrooms & bathrooms
- Bedrooms: 3
- Bathrooms: 3
- Full bathrooms: 1
- 3/4 bathrooms: 1
- 1/4 bathrooms: 1
- Main level bathrooms: 1
Bedroom
- Features: Primary Suite
- Level: Upper
Bedroom
- Level: Upper
Bedroom
- Level: Upper
Bathroom
- Level: Main
Bathroom
- Level: Upper
Bathroom
- Features: Primary Suite
- Level: Upper
Dining room
- Level: Main
Family room
- Level: Main
Laundry
- Level: Basement
Living room
- Level: Main
Heating
- Forced Air, Natural Gas
Cooling
- Attic Fan
Appliances
- Included: Dishwasher, Disposal, Dryer, Gas Water Heater, Microwave, Oven, Refrigerator, Washer
- Laundry: In Unit
Features
- Granite Counters, Pantry, Smoke Free
- Flooring: Carpet, Tile
- Windows: Bay Window(s), Double Pane Windows, Window Coverings, Window Treatments
- Basement: Finished,Partial,Unfinished
- Number of fireplaces: 1
- Fireplace features: Wood Burning
- Common walls with other units/homes: End Unit,1 Common Wall
Interior area
- Total structure area: 2,486
- Total interior livable area: 2,486 sqft
- Finished area above ground: 1,665
- Finished area below ground: 400
Property
Parking
- Total spaces: 2
- Parking features: Electric Vehicle Charging Station(s)
- Attached garage spaces: 2
Features
- Levels: Two
- Stories: 2
- Patio & porch: Deck, Rooftop
- Exterior features: Balcony
- Fencing: Partial
Lot
- Size: 4,400 Square Feet
- Features: Near Public Transit
Details
- Parcel number: 031761590
- Special conditions: Standard
Construction
Type & style
- Home type: Townhouse
- Property subtype: Townhouse
- Attached to another structure: Yes
Materials
- Frame
- Foundation: Slab
- Roof: Composition
Condition
- Year built: 1978
Utilities & green energy
- Electric: 110V, 220 Volts
- Sewer: Public Sewer
- Water: Public
- Utilities for property: Cable Available, Electricity Connected, Internet Access (Wired), Natural Gas Connected, Phone Connected
Community & HOA
Community
- Security: Video Doorbell
- Subdivision: Cherry Creek Acres
HOA
- Has HOA: No
Location
- Region: Greenwood Village
Financial & listing details
- Price per square foot: $227/sqft
- Tax assessed value: $486,800
- Annual tax amount: $2,520
- Date on market: 8/6/2026
- Listing terms: 1031 Exchange,Cash,Conventional,FHA
- Exclusions: Any Personal Porperty That Is Not Attatched
- Ownership: Individual
- Electric utility on property: Yes
- Road surface type: Paved
Estimated market value
$552,700
$525,000 - $580,000
$3,062/mo
Price history
| Date | Event | Price |
|---|---|---|
| 8/6/2026 | Listed for sale | $564,900+175.6%$227/sqft |
Source:  REcolorado as distributed by MLS GRID #4517534 Report a problem REcolorado as distributed by MLS GRID #4517534 Report a problem | ||
| 7/29/2008 | Sold | $205,000+1.5%$82/sqft |
Source: Public Record Report a problem | ||
| 6/10/2008 | Listed for sale | $201,900$81/sqft |
Source: Listhub #664609 Report a problem | ||
Public tax history
| Year | Property taxes | Tax assessment |
|---|---|---|
| 2025 | $2,541 +14.1% | $30,425 -10.1% |
| 2024 | $2,227 +29.8% | $33,842 -10.7% |
| 2023 | $1,716 -0.3% | $37,891 +42% |
| 2022 | $1,721 | $26,682 -2.8% |
| 2021 | -- | $27,449 +5.4% |
| 2020 | $1,618 -19% | $26,040 |
| 2019 | $1,997 | $26,040 +13.4% |
| 2018 | $1,997 +1.5% | $22,968 |
| 2017 | $1,968 | $22,968 +25.9% |
| 2016 | -- | $18,244 |
| 2015 | -- | $18,244 +13.7% |
| 2014 | $1,586 +3.3% | $16,047 +21.2% |
| 2013 | $1,536 | $13,240 |
| 2012 | -- | $13,240 |
| 2011 | $1,299 +2.8% | $13,240 -9.7% |
| 2010 | $1,264 -19% | $14,670 |
| 2009 | $1,561 | $14,670 -18.2% |
| 2008 | -- | $17,925 |
| 2007 | -- | $17,925 +6.4% |
| 2006 | -- | $16,851 |
| 2005 | -- | $16,851 +23.1% |
| 2002 | $1,075 -0.7% | $13,690 +7% |
| 2001 | $1,082 | $12,790 |
Find assessor info on the county website
Monthly payment
Est. payment
Payment breakdown
Explore the cost of this home by adjusting the details. Changes won't be saved.Climate risks
Neighborhood: 80111
Nearby schools
GreatSchools rating
- 8/10Belleview Elementary SchoolGrades: PK-5Distance: 0.3 mi
- 8/10Campus Middle SchoolGrades: 6-8Distance: 0.4 mi
- 8/10Cherry Creek High SchoolGrades: 9-12Distance: 0.3 mi
Schools provided by the listing agent
- Elementary: Belleview
- Middle: Campus
- High: Cherry Creek
- District: Cherry Creek 5
Source: REcolorado as distributed by MLS GRID. This data may not be complete. We recommend contacting the local school district to confirm school assignments for this home.
- $543,5004 bd3 ba2.7k sqft9045 E Chenango Ave, Greenwood Village, CO 80111Off Market

- $523,2003 bd3 ba2.6k sqft9049 E Chenango Ave, Greenwood Village, CO 80111Off Market
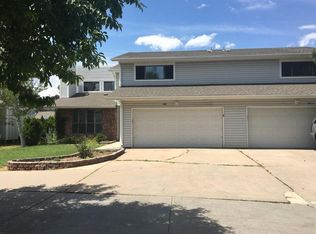
- $439,7003 bd3 ba1.6k sqft8927 E Chenango Ave, Greenwood Village, CO 80111Off Market
- $540,0003 bd4 ba1.4k sqft8925 E Chenango Ave, Greenwood Village, CO 80111Sold
- $538,3004 bd2 ba1.8k sqft9051 E Chenango Ave, Greenwood Village, CO 80111Off Market
- $545,2003 bd5 ba2.9k sqft9055 E Chenango Ave, Greenwood Village, CO 80111Off Market
- $1,082,0006 bd6 ba3.3k sqft8929 E Chenango Ave, Greenwood Village, CO 80111Off Market
- $492,4003 bd3 ba1.6k sqft9057 E Chenango Ave, Greenwood Village, CO 80111Off Market
A local agent can set up tours, give advice and negotiate with sellers.
Similar homes
- $545,0003 bd2 ba2k sqft6128 S Madison Ct, Centennial, CO 80121For Sale
 MLS ID #1066370, Chelsea Harold, Golba Group Real Estate LLC. IRES as distributed by MLS GRID
 - $460,0002 bd3 ba2k sqft7222 E Appleton Circle, Centennial, CO 80112For Sale
 MLS ID #3562676, David Barber, RE/MAX Leaders. REcolorado as distributed by MLS GRID
 - $599,0003 bd4 ba2.8k sqft14767 E Wagon Trail Drive, Aurora, CO 80015For Sale
 MLS ID #6075213, Peter Sharp, HomeSmart. REcolorado as distributed by MLS GRID
 - $485,0003 bd3 ba2.3k sqft8742 E Amherst Drive #A, Denver, CO 80231For Sale
 MLS ID #2315572, Tom & Denise Barnwell, LIV Sotheby's International Realty. REcolorado as distributed by MLS GRID
 - $565,0003 bd2 ba2.1k sqft6270 S Fenton Ct, Littleton, CO 80123For SaleMLS ID #1065834, Dawn Conzelman, eXp Realty LLC. IRES as distributed by MLS GRID
- $495,0004 bd4 ba2.2k sqft7595 S Cove Circle, Centennial, CO 80122For SaleMLS ID #7915221, Matthew Sumner, Sellstate ACE Properties. REcolorado as distributed by MLS GRID
- $578,0003 bd3 ba3.1k sqft16359 E Phillips Drive, Englewood, CO 80112For SaleMLS ID #2478274, Carrie Hill, Rocky Mountain Real Estate Inc. REcolorado as distributed by MLS GRID
- $560,0004 bd3 ba2.3k sqft6644 S Penrose Court, Centennial, CO 80121For SaleMLS ID #8031277, Rhonda Eveleth, RE/MAX Professionals. REcolorado as distributed by MLS GRID
- $555,0003 bd3 ba2.8k sqft471 W Jamison Place, Littleton, CO 80120For SaleMLS ID #2742453, Scott Byer, MB Colorado Rty LLC. REcolorado as distributed by MLS GRID
- $575,0004 bd2 ba2k sqft6689 S Delaware Street, Littleton, CO 80120For SaleMLS ID #2178221, Andy Ahroon, MB Andy Ahroon & Co. REcolorado as distributed by MLS GRID
- $375,0003 bd3 ba2.8k sqft12973 E Cornell Avenue, Aurora, CO 80014For SaleMLS ID #6826887, Kyle Petersen, Thrive Real Estate Group. REcolorado as distributed by MLS GRID
- $517,5004 bd4 ba2.7k sqft5339 S Jebel Street, Aurora, CO 80015For SaleMLS ID #5916759, Becky Flowers, Flowers Power Realty, LLC. REcolorado as distributed by MLS GRID
- $450,0003 bd2 ba1.6k sqft4221 S Quintero Way, Aurora, CO 80013For SaleMLS ID #3381514, Jon Chew, RE/MAX Professionals. REcolorado as distributed by MLS GRID
- $549,9005 bd2 ba2.2k sqft5355 E Asbury Avenue, Denver, CO 80222For SaleMLS ID #3354396, Alejandra Cano, Select Realty LLC. REcolorado as distributed by MLS GRID
- $680,0006 bd3 ba3.3k sqft3065 S Norman Court, Denver, CO 80224For SaleMLS ID #6781265, Robert Pontow, Sherwood Realty Ltd. REcolorado as distributed by MLS GRID
- $549,9005 bd4 ba2.7k sqft20401 E Chenango Place, Aurora, CO 80015For SaleMLS ID #9534055, Erika Staggs, Brick and Ivy LLC. REcolorado as distributed by MLS GRID
- $625,0004 bd3 ba2.6k sqft5514 S Zang Street, Littleton, CO 80127For SaleMLS ID #9399124, Anthony English, HQ Homes. REcolorado as distributed by MLS GRID
- $450,0003 bd2 ba2.5k sqft14697 E Oregon Drive, Aurora, CO 80012For SaleMLS ID #9593272, Alex Johnson, Atlas Real Estate Group. REcolorado as distributed by MLS GRID
- $429,0002 bd3 ba2.4k sqft2436 S Scranton Way, Aurora, CO 80014For SaleMLS ID #8826824, Kent Widmar, Transmarket Properties. REcolorado as distributed by MLS GRID
- $565,0004 bd2 ba2.1k sqft967 Mountain View Drive, Castle Rock, CO 80104For SaleMLS ID #4454650, Greg Newman, Newman Realty Group. REcolorado as distributed by MLS GRID
