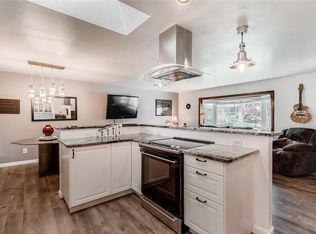
Welcome to this stunning single-family home nestled in the serene neighborhood of Bear Valley, just southwest of Denver. Walk or cycle to the adjacent Bear Creek Park, a 379-acre preserve with a trail connection to Bear Creek Lake Park, or cross Yale and visit the newly opened Peak View Park for some of the best mountain views around. This property is simply immaculate and has been impeccably maintained! Truly, it boasts one of the best bi-level floor plans with an abundance of natural light beaming into all rooms on both levels. Upstairs, you will be welcomed by an expansive family room with a large bay/sitting window that leads to the adjacent kitchen and dining room. The kitchen is functional with beautiful tile work, granite counters, stainless steel appliances, and has direct access to the upgraded, oversized Trex deck which overlooks the luscious green backyard. The east-facing backyard is an oasis with mature trees, ample concrete for a garden-level patio, and your own hot tub (electrical is already installed), along with plenty of space to roam, play games, garden, or just enjoy a wonderful BBQ without roasting in the summertime heat. Easy yard care is ensured with a sprinkler system in the front and back yard. The lower level is finished with a great secondary living room complete with a fireplace and tons of natural light. To complete this level, you’ll find a very sizeable bedroom, a 3/4 bathroom, laundry room, and access to the backyard at ground level. Just moments away from a plethora of amenities, recreational activities, shopping, and dining options, this property is the epitome of the perfect place to call home!
Sold for $609,000
$609,000
2742 S Quay Way, Denver, CO 80227
4beds
1,841sqft
Single Family Residence
Built in 1968
8,580 Square Feet Lot
$622,600 Zestimate®
$331/sqft
$3,128 Estimated rent
Home value
$622,600
$591,000 - $654,000
$3,128/mo
Zestimate® history
Owner options
List your home for rent
$3,128/mo
Rent Zestimate®
Find your next renter with Zillow Rental Manager. Plus, with online applications, you can quickly screen prospective tenants – for free.
$3,128/mo
Rent Zestimate®
Refinance and save
$3,516/mo
Est. payment
Refinancing to a lower rate could help reduce your monthly payments and save thousands over the life of the loan.
$3,516/mo
Est. payment
Explore your selling options
Work with a Zillow partner agent
Leverage their expertise and Zillow's premium Showcase listings to get your home seen by more buyers.
Get startedList with your own agent
Get your home in front of millions of buyers by listing it on Zillow.
Learn how to do itSell it yourself
Take full control of how buyers see your home on Zillow by listing For Sale by Owner (FSBO).
List your homeWhat's special
Mature treesHot tubGarden - level patioExpansive family roomJust southwest of denverStainless steel appliancesRecreational activities
Zillow last checked:
Listing updated:
Listed by:
Kaylee Kloster 303-358-8953 kaylee@kayleesellsre.com,
Hutton Realty LLC
Bought with:
Amy Robinson, 100056580
Cannon Collective LLC
Source: REcolorado as distributed by MLS GRID,MLS#: 8922821
Facts & features
Interior
Bedrooms & bathrooms
- Bedrooms: 4
- Bathrooms: 3
- Full bathrooms: 1
- 3/4 bathrooms: 1
- 1/2 bathrooms: 1
Primary bedroom
- Description: Ensuite Bathroom With Double Vanities And Walk-In Closet
- Level: Upper
- Area: 144.56 Square Feet
- Dimensions: 10.4 x 13.9
Bedroom
- Level: Upper
- Area: 92.07 Square Feet
- Dimensions: 9.3 x 9.9
Bedroom
- Description: French Doors Could Be Exposed To Create And Ensuite Office, Nursery, Etc.
- Level: Upper
- Area: 124.74 Square Feet
- Dimensions: 12.6 x 9.9
Bedroom
- Level: Lower
- Area: 189.28 Square Feet
- Dimensions: 11.2 x 16.9
Primary bathroom
- Level: Upper
Bathroom
- Level: Upper
Bathroom
- Level: Lower
Dining room
- Level: Upper
- Area: 97.01 Square Feet
- Dimensions: 10.9 x 8.9
Family room
- Level: Upper
- Area: 261.66 Square Feet
- Dimensions: 14.7 x 17.8
Great room
- Level: Lower
- Area: 189.28 Square Feet
- Dimensions: 11.2 x 16.9
Kitchen
- Level: Upper
- Area: 141.44 Square Feet
- Dimensions: 10.4 x 13.6
Laundry
- Level: Lower
Heating
- Forced Air
Cooling
- Central Air
Appliances
- Included: Dishwasher, Disposal, Dryer, Oven, Refrigerator, Washer
Features
- Ceiling Fan(s), Granite Counters, Open Floorplan, Primary Suite, Radon Mitigation System, Smoke Free, Walk-In Closet(s)
- Flooring: Laminate, Tile
- Windows: Bay Window(s)
- Basement: Walk-Out Access
- Number of fireplaces: 1
- Fireplace features: Recreation Room
Interior area
- Total structure area: 1,841
- Total interior livable area: 1,841 sqft
- Finished area above ground: 1,841
Property
Parking
- Total spaces: 2
- Parking features: Concrete
- Attached garage spaces: 2
Features
- Patio & porch: Deck, Patio
- Fencing: Partial
Lot
- Size: 8,580 sqft
- Features: Level, Many Trees, Sprinklers In Front, Sprinklers In Rear
Details
- Parcel number: 435101009
- Zoning: S-SU-F
- Special conditions: Standard
Construction
Type & style
- Home type: SingleFamily
- Property subtype: Single Family Residence
Materials
- Frame
- Roof: Unknown
Condition
- Year built: 1968
Utilities & green energy
- Sewer: Public Sewer
- Water: Public
Community & neighborhood
Security
- Security features: Carbon Monoxide Detector(s), Smoke Detector(s)
Location
- Region: Denver
- Subdivision: Bear Valley
Other
Other facts
- Listing terms: Cash,Conventional,FHA,VA Loan
- Ownership: Individual
Price history
| Date | Event | Price |
|---|---|---|
| 5/24/2024 | Sold | $609,000-0.1%$331/sqft |
Source:  REcolorado as distributed by MLS GRID #8922821 Report a problem REcolorado as distributed by MLS GRID #8922821 Report a problem | ||
| 4/28/2024 | Pending sale | $609,900$331/sqft |
Source: REcolorado as distributed by MLS GRID #8922821 Report a problem | ||
| 4/26/2024 | Price change | $609,900-0.8%$331/sqft |
Source: REcolorado as distributed by MLS GRID #8922821 Report a problem | ||
| 4/20/2024 | Pending sale | $614,900$334/sqft |
Source: REcolorado as distributed by MLS GRID #8922821 Report a problem | ||
| 4/3/2024 | Listed for sale | $614,900+47.1%$334/sqft |
Source: REcolorado as distributed by MLS GRID #8922821 Report a problem | ||
| 3/1/2018 | Sold | $418,000+2%$227/sqft |
Source: Public Record Report a problem | ||
| 1/21/2018 | Pending sale | $410,000$223/sqft |
Source: The CORE Group - Keller Williams Advantage Realty, LLC #3052807 Report a problem | ||
| 1/16/2018 | Listed for sale | $410,000+48%$223/sqft |
Source: Keller Williams Advantage Realty LLC #3052807 Report a problem | ||
| 4/9/2014 | Sold | $277,000+31%$150/sqft |
Source: Public Record Report a problem | ||
| 8/19/2013 | Sold | $211,439+7.9%$115/sqft |
Source: Public Record Report a problem | ||
| 7/10/2013 | Pending sale | $196,000$106/sqft |
Source: Hubzu #1204762 Report a problem | ||
| 7/3/2013 | Listed for sale | $196,000-8.8%$106/sqft |
Source: Hubzu #1204762 Report a problem | ||
| 5/7/2013 | Listing removed | $215,000$117/sqft |
Source: RE/MAX Professionals #1141099 Report a problem | ||
| 4/14/2013 | Pending sale | $215,000$117/sqft |
Source: RE/MAX Professionals #1141099 Report a problem | ||
| 4/11/2013 | Listed for sale | $215,000$117/sqft |
Source: RE/MAX Professionals #1141099 Report a problem | ||
| 2/2/2013 | Pending sale | $215,000$117/sqft |
Source: RE/MAX Professionals #1141099 Report a problem | ||
| 11/3/2012 | Listed for sale | $215,000-10.4%$117/sqft |
Source: RE/MAX Professionals #1141099 Report a problem | ||
| 7/13/2005 | Sold | $240,000$130/sqft |
Source: Public Record Report a problem | ||
Public tax history
| Year | Property taxes | Tax assessment |
|---|---|---|
| 2024 | $2,834 +17.8% | $36,580 -10.2% |
| 2023 | $2,406 +3.6% | $40,730 +34.6% |
| 2022 | $2,322 +9.3% | $30,250 -2.8% |
| 2021 | $2,124 +2.9% | $31,120 +8.7% |
| 2020 | $2,065 +15.8% | $28,629 -0.7% |
| 2019 | $1,782 | $28,829 +25.1% |
| 2018 | $1,782 +0.3% | $23,040 |
| 2017 | $1,777 +3.4% | $23,040 +4.8% |
| 2016 | $1,718 +17.7% | $21,990 |
| 2015 | $1,459 0% | $21,990 +25.2% |
| 2014 | $1,460 -3.5% | $17,570 |
| 2013 | $1,512 +17.9% | $17,570 -2.3% |
| 2012 | $1,283 +2.9% | $17,990 +0% |
| 2011 | $1,247 +2.2% | $17,988 -3.9% |
| 2010 | $1,219 +3.4% | $18,720 |
| 2009 | $1,179 -0.2% | $18,720 +6% |
| 2008 | $1,181 -3.9% | $17,660 |
| 2007 | $1,229 +1.1% | $17,660 -3.8% |
| 2006 | $1,215 +6.1% | $18,360 |
| 2005 | $1,145 +9% | $18,360 +0.5% |
| 2003 | $1,050 +1.9% | $18,270 +4.1% |
| 2002 | $1,031 | $17,550 +17.5% |
| 2001 | -- | $14,940 |
Find assessor info on the county website
Neighborhood: Bear Valley


Nearby schools
GreatSchools rating
- 2/10Traylor Elementary SchoolGrades: PK-5Distance: 0.7 mi
- 5/10Bear Valley International SchoolGrades: 6-8Distance: 0.8 mi
- 3/10John F Kennedy High SchoolGrades: 9-12Distance: 0.4 mi
Schools provided by the listing agent
- Elementary: Traylor Academy
- Middle: DSST: College View
- High: John F. Kennedy
- District: Denver 1
Source: REcolorado as distributed by MLS GRID. This data may not be complete. We recommend contacting the local school district to confirm school assignments for this home.
Get a cash offer in 3 minutes
Find out how much your home could sell for in as little as 3 minutes with a no-obligation cash offer.
Estimated market value
$622,600
Get a cash offer in 3 minutes
Find out how much your home could sell for in as little as 3 minutes with a no-obligation cash offer.
Estimated market value
$622,600
- Colorado
- Denver County
- Denver
- 80227
- Bear Valley
- 2742 S Quay Way
Nearby cities
Nearby neighborhoods
Nearby zip codes
Other Denver Topics
